

10260 Rosecrans Road
5.02 Acres, Pond, Ranch Home & Room to Enjoy It All
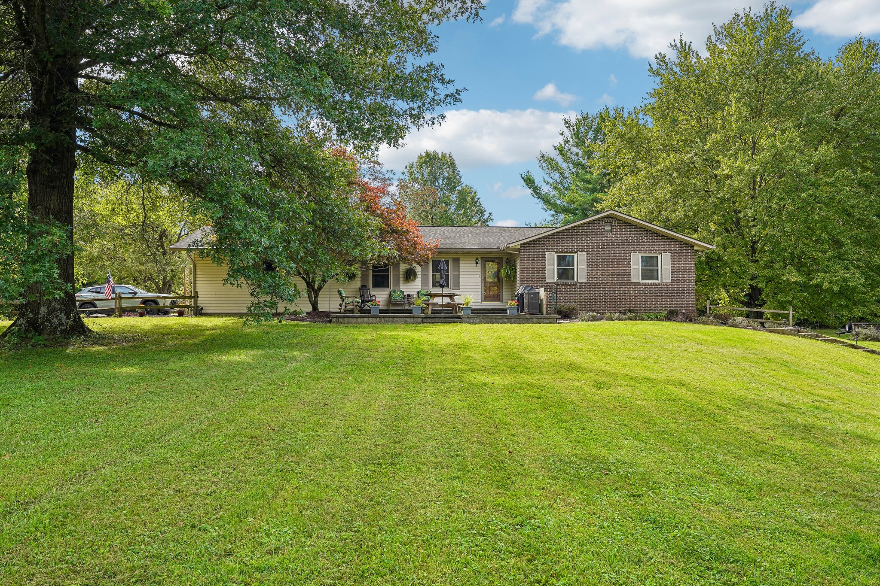
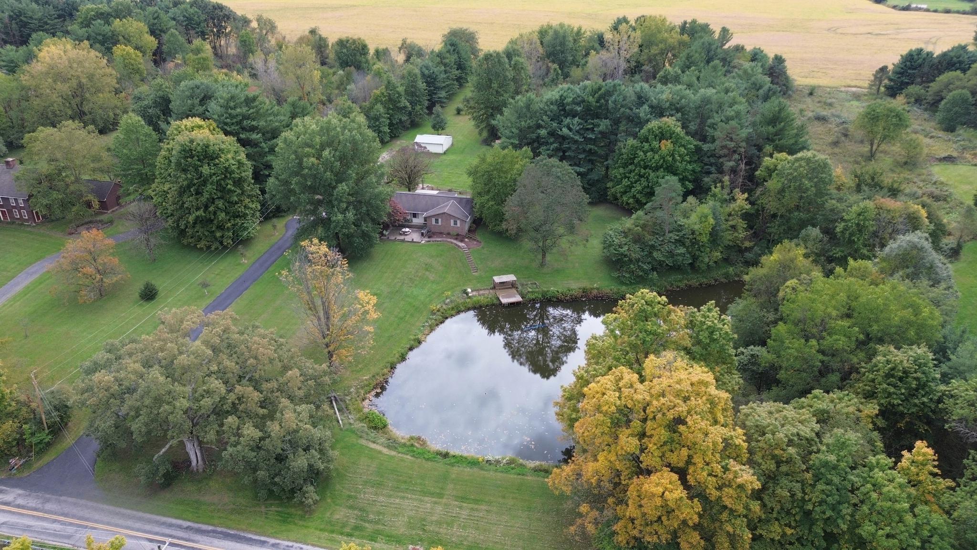
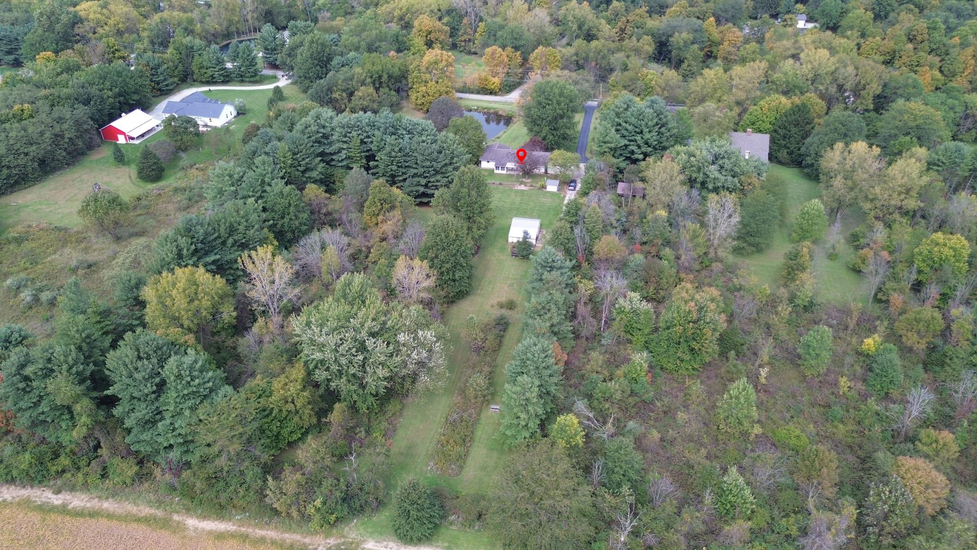
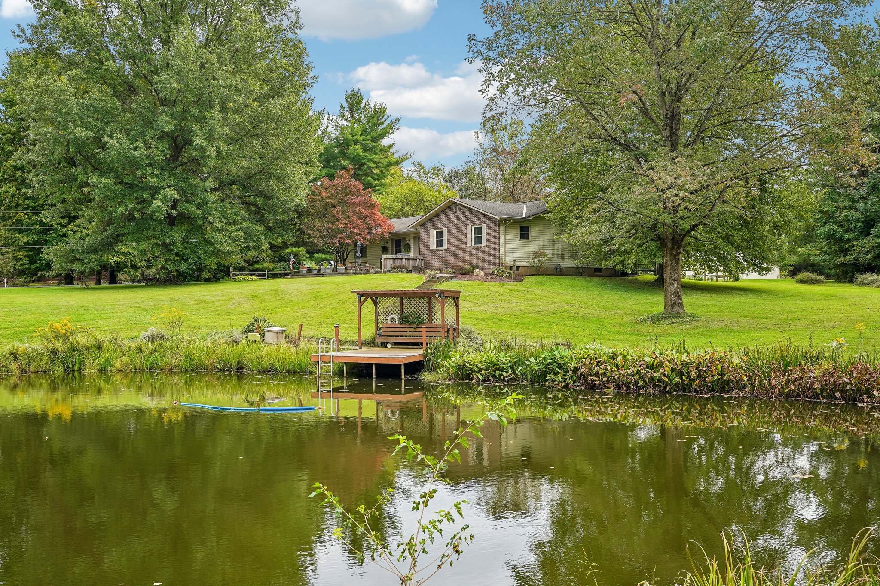
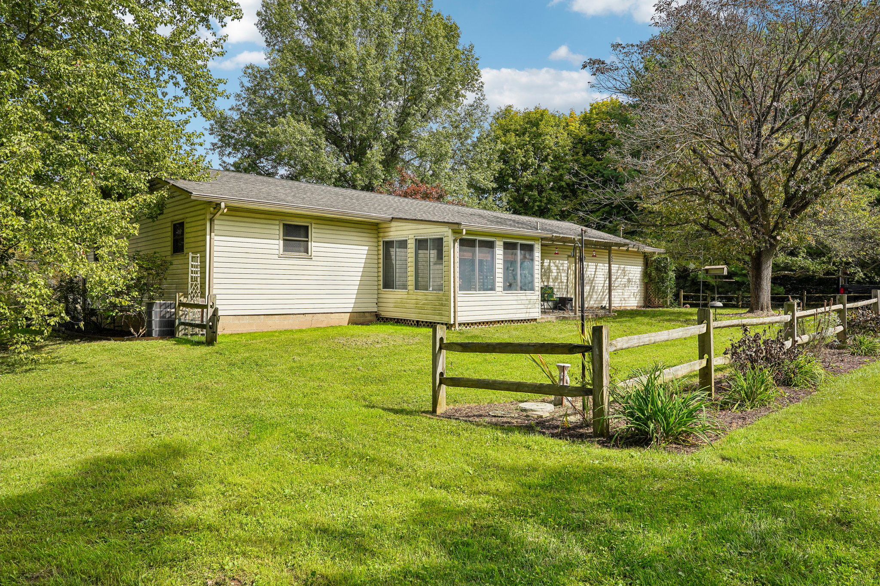
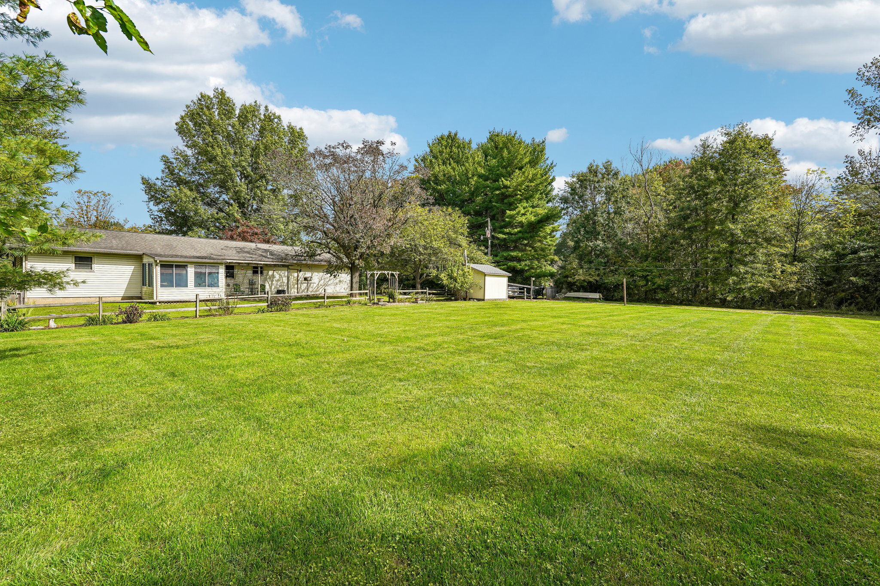
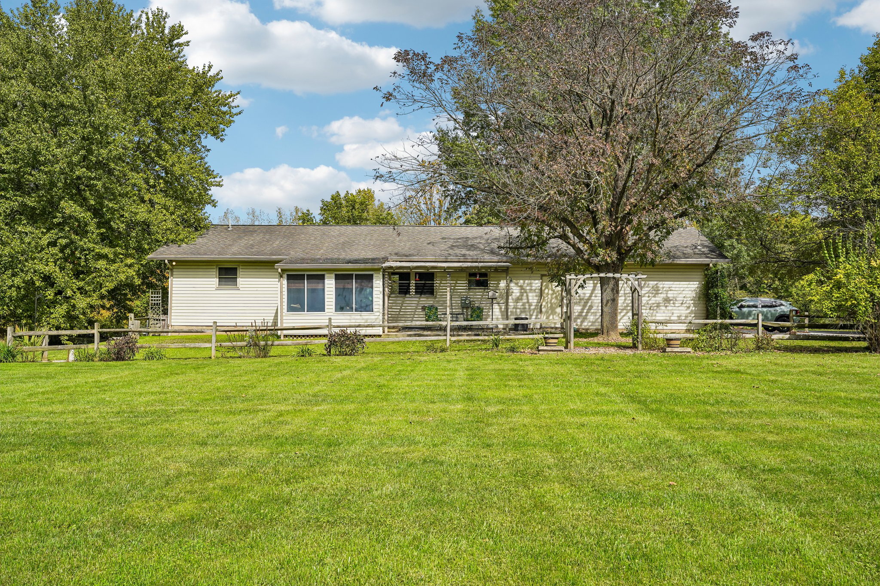
Welcome to 10260 Rosecrans Road, a distinctive Sunbury property offering 5.02 acres, a pond, mature trees, expansive lawn and a comfortable ranch home with additional lower-level space. Located in the Big Walnut Local School District, this property combines one-story living with an impressive outdoor setting.
The home offers 3 bedrooms, 2 full baths, an updated kitchen, spacious living and dining areas, a bright 3-season room and a full basement with a large finished recreation area. Based on the auditor and floor-plan measurements, the home offers approximately 2,965 total square feet including the basement, with 1,248 documented above-grade square feet. The property also includes an attached 2-car garage, outbuildings, a large patio and a pond with a dock/platform area.
Property Highlights
- Offered at $514,900
- 5.02 acres
- 3 bedrooms
- 2 full bathrooms
- Approximately 2,965 total square feet including basement
- 1,248 documented above-grade square feet
- Approximately 1,717 square feet of basement area based on floor-plan dimensions
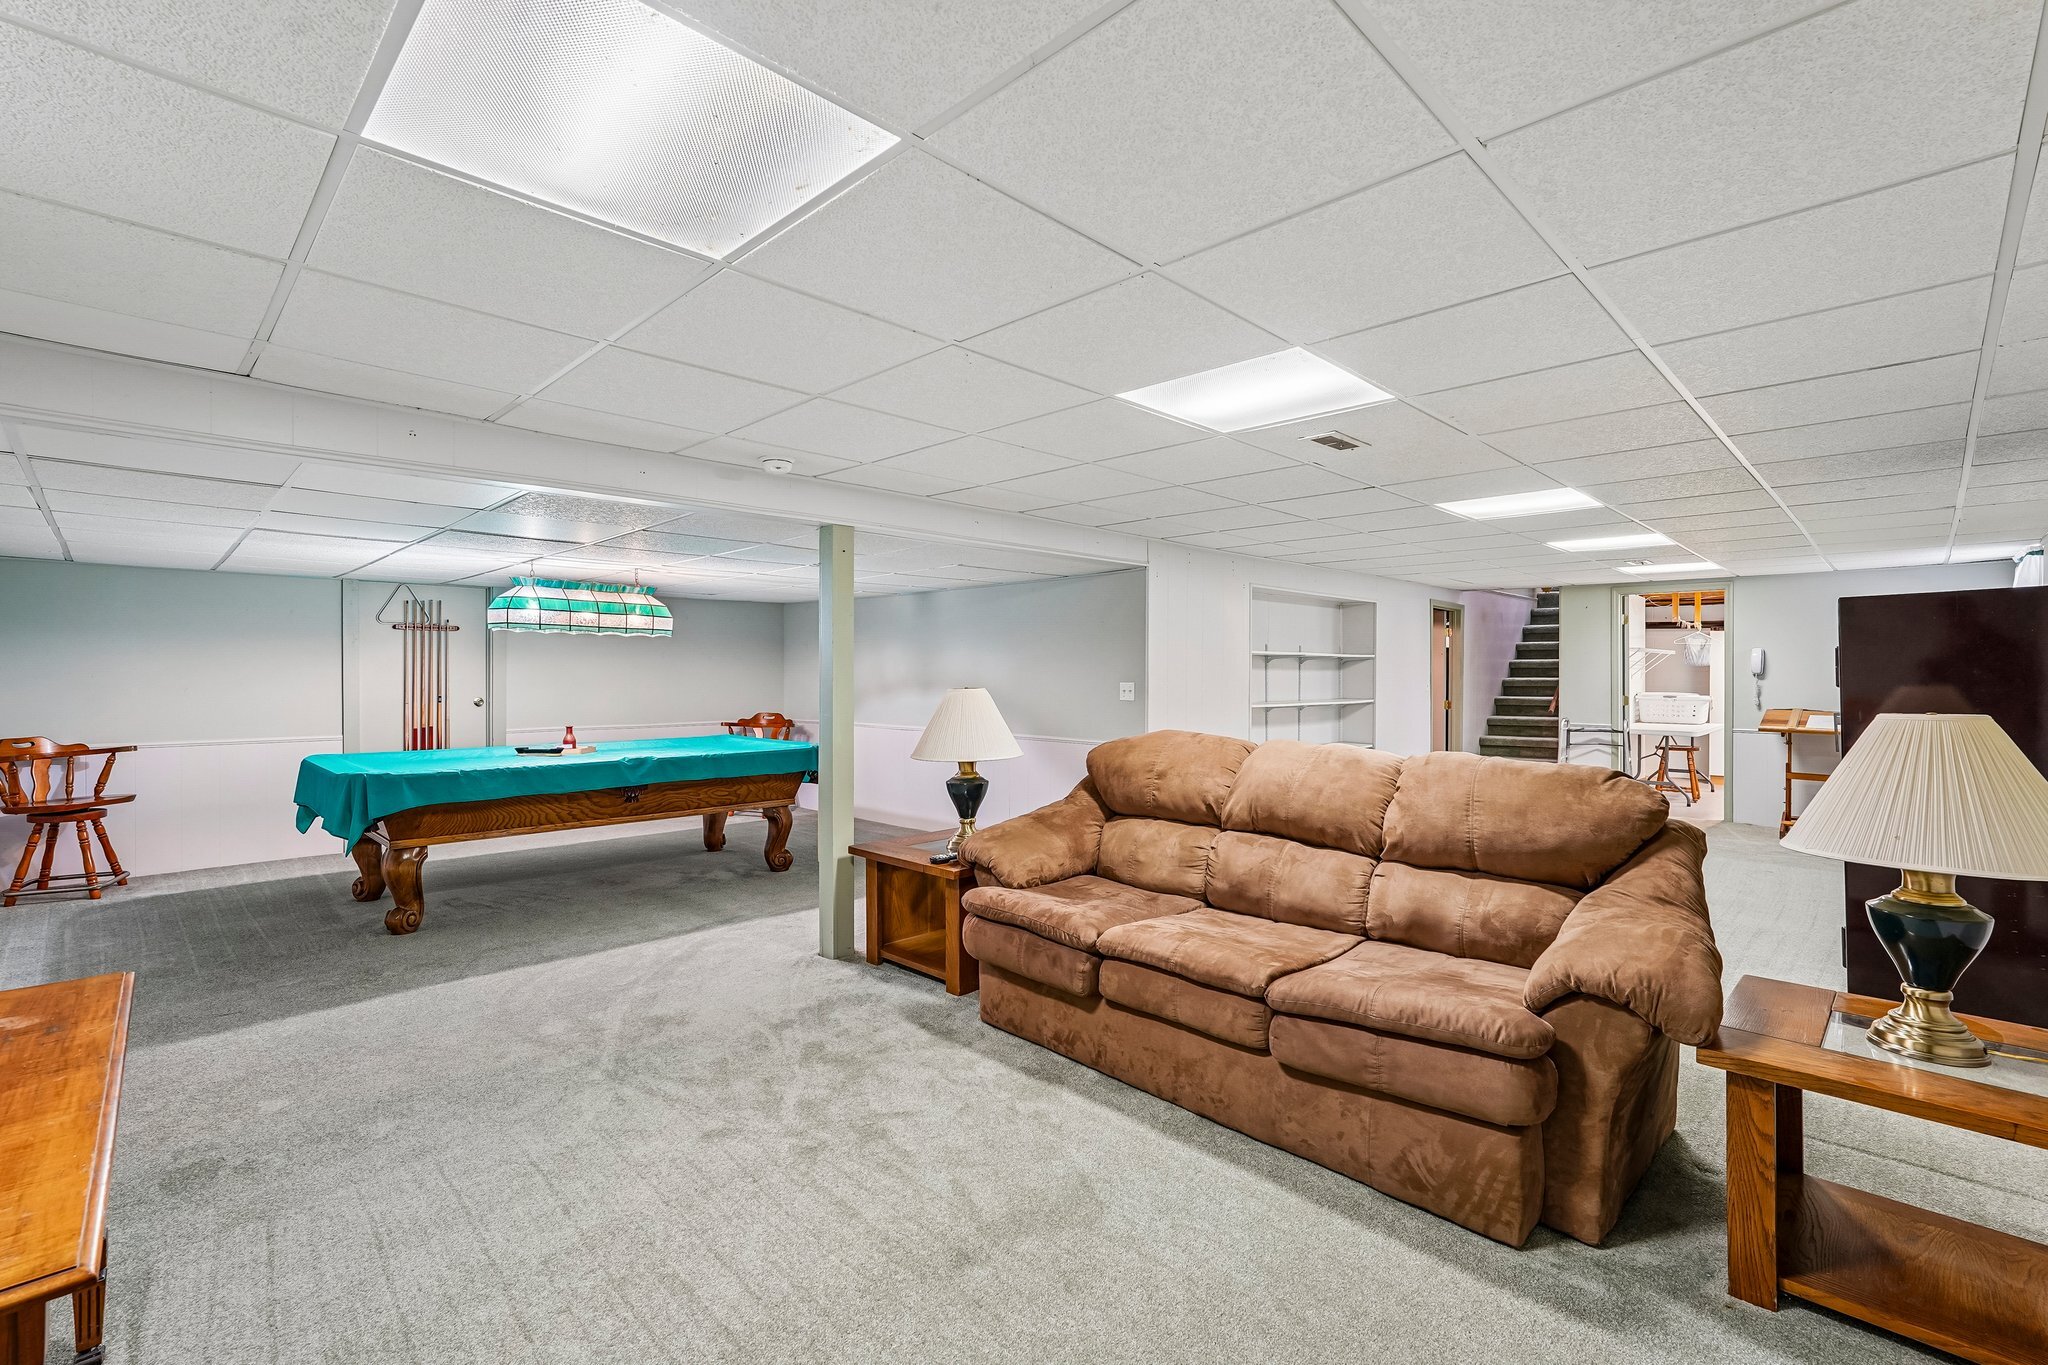
- Large finished lower-level recreation area
- 3-season room
- Pond with dock/platform area
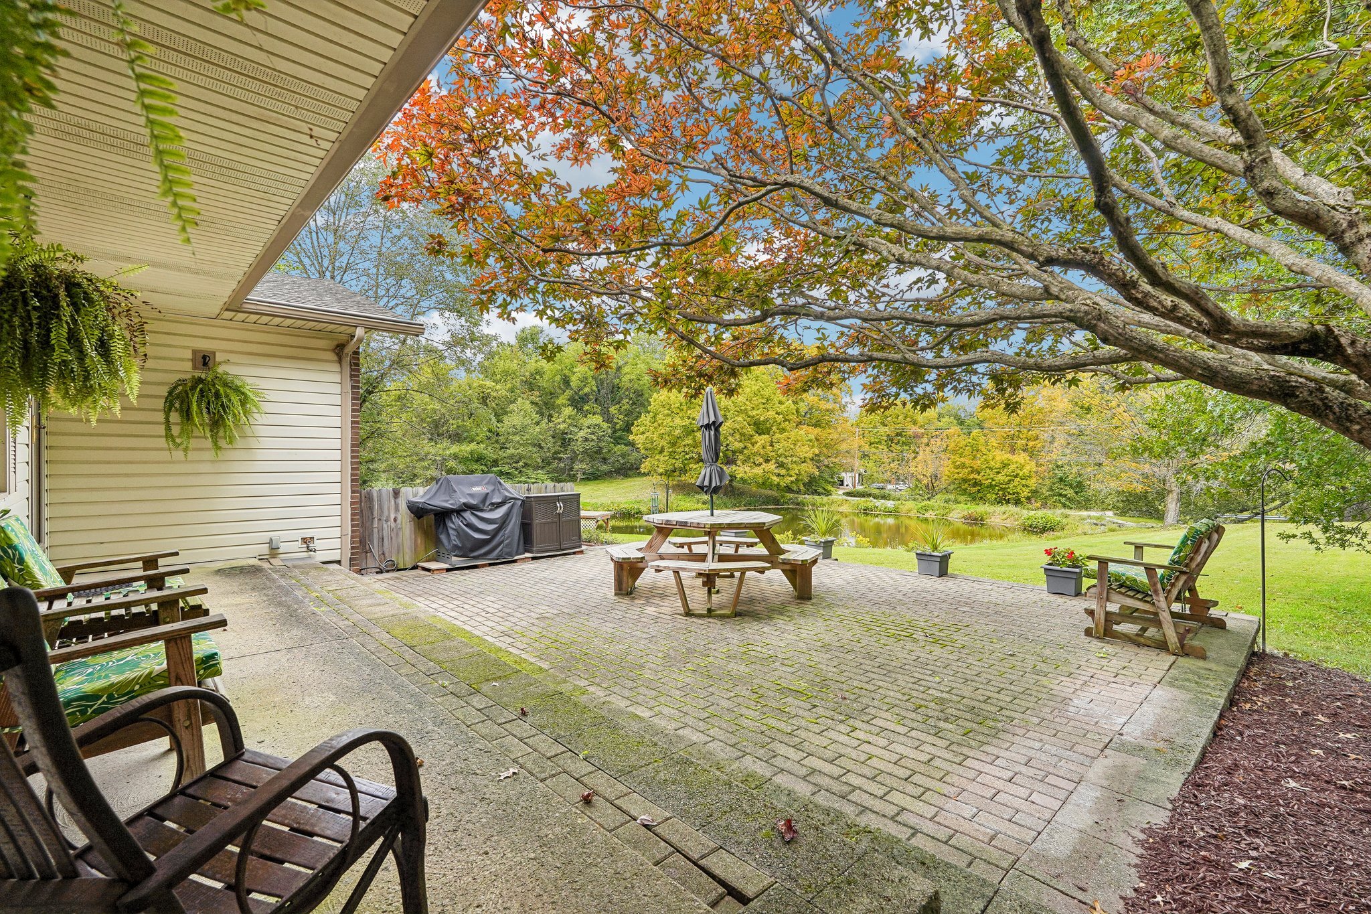
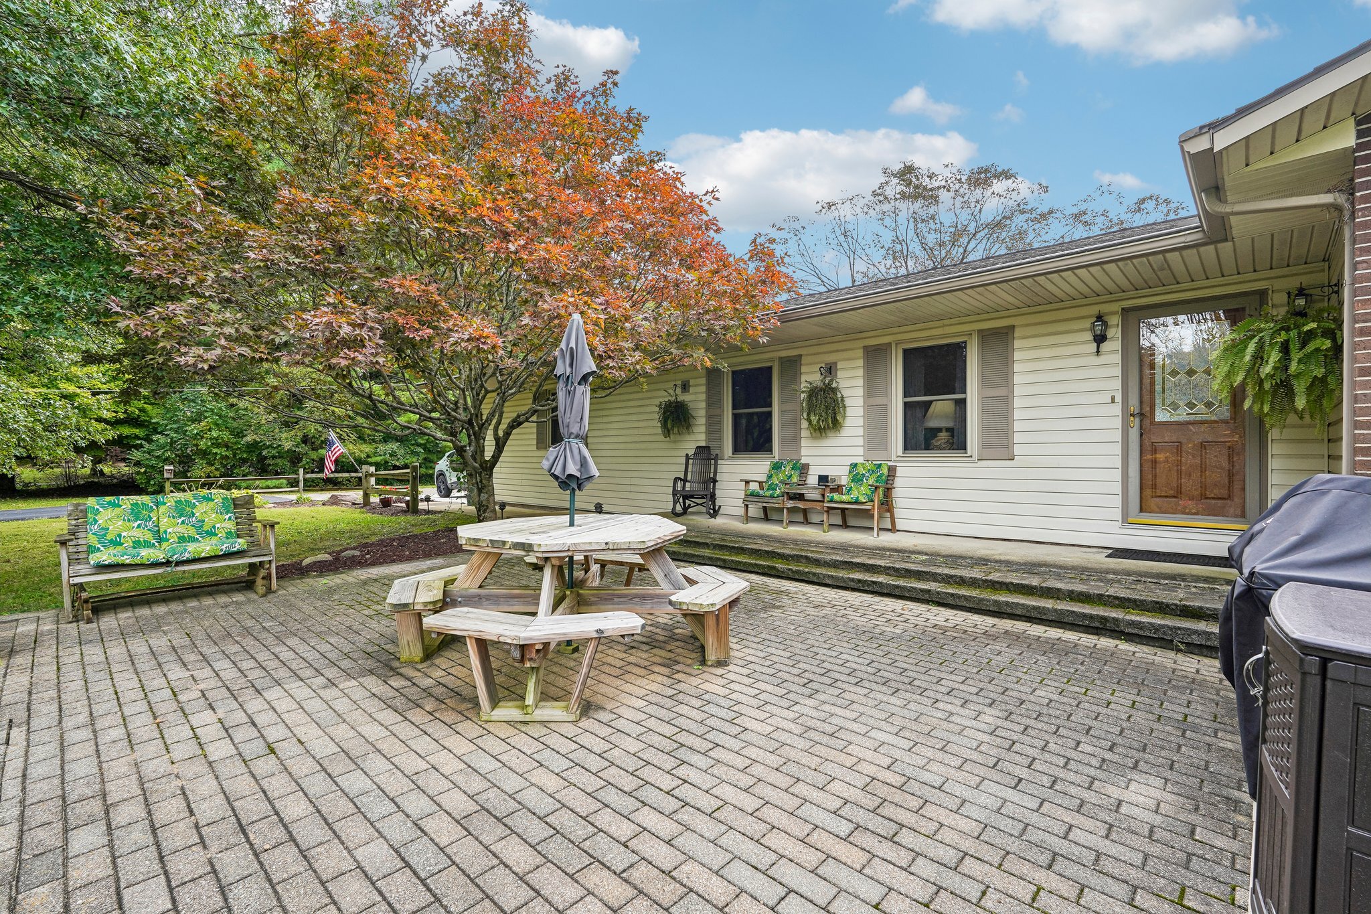
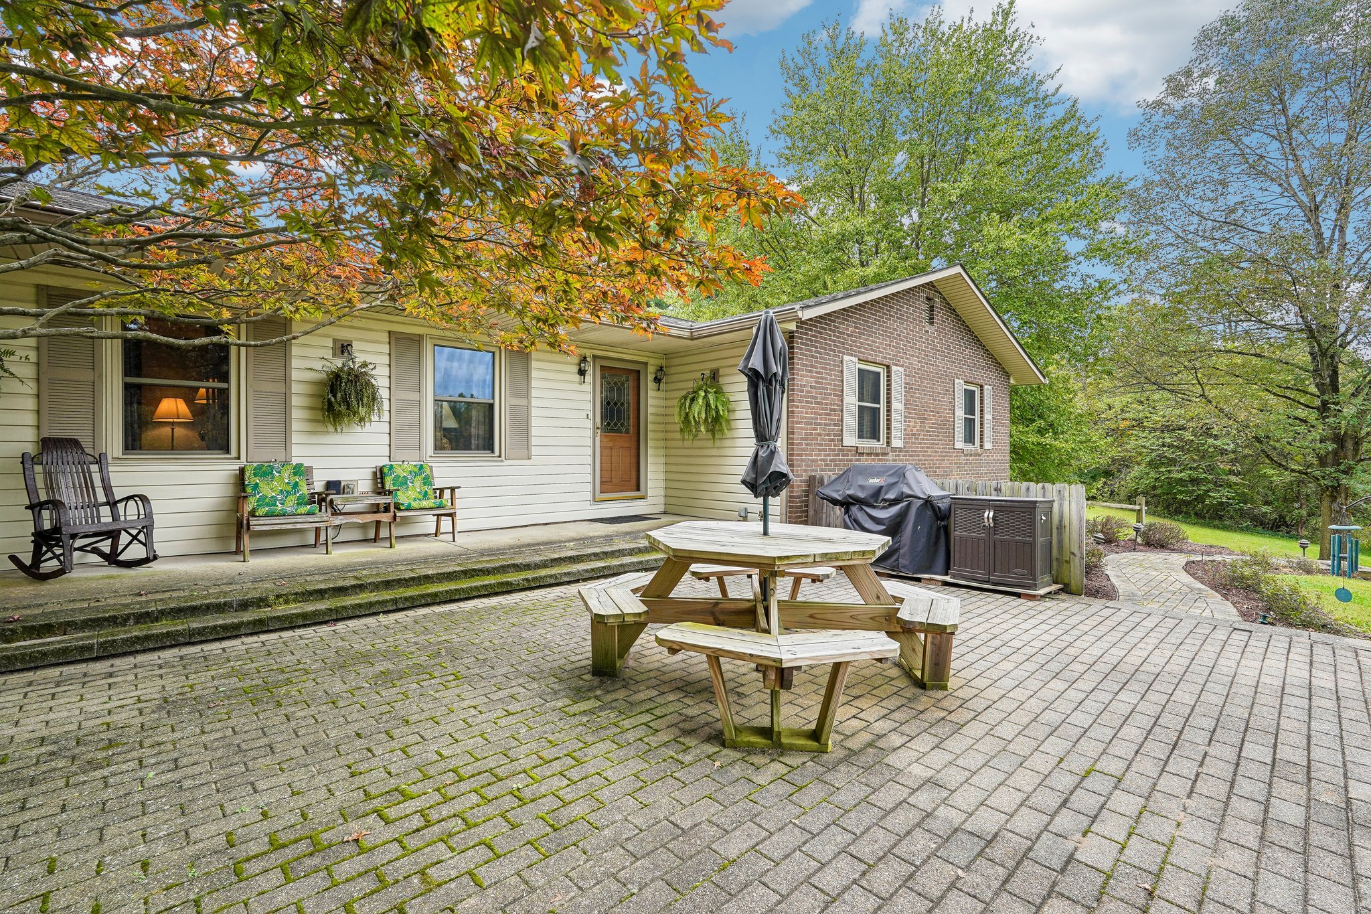
- Large patio overlooking the grounds
- 2-car attached garage
- Additional outbuildings and storage
- Open lawn, mature trees and wooded areas
- Big Walnut Local School District
- No HOA
Square footage and room dimensions are approximate. The 1,248 above-grade square footage is documented by the auditor. Basement square footage is based on floor-plan measurements and includes both finished and unfinished areas.
Take the 3D Tour
Zillow 3D Home Tour
Property Video Tour
Video walkthrough coming soon.
Comfortable One-Story Living
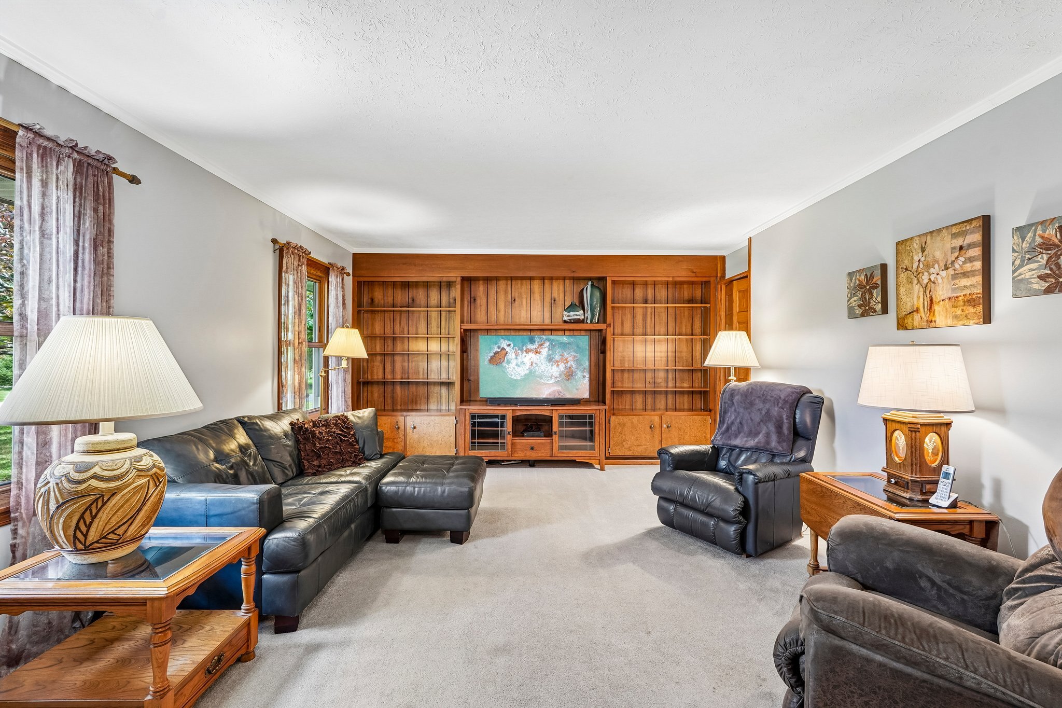
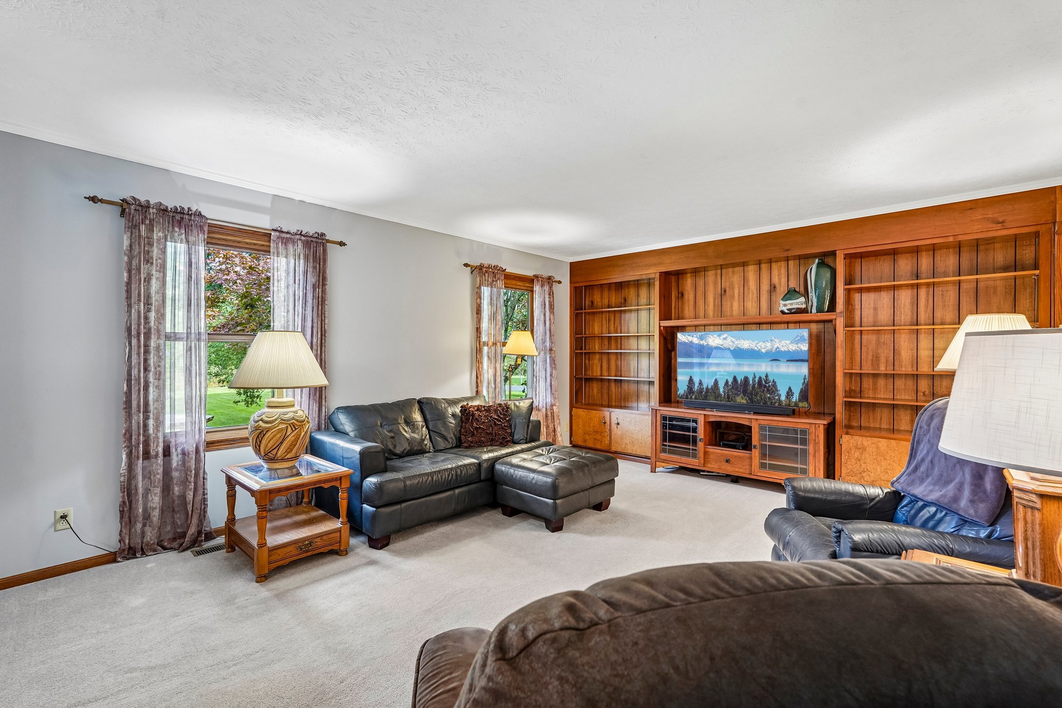
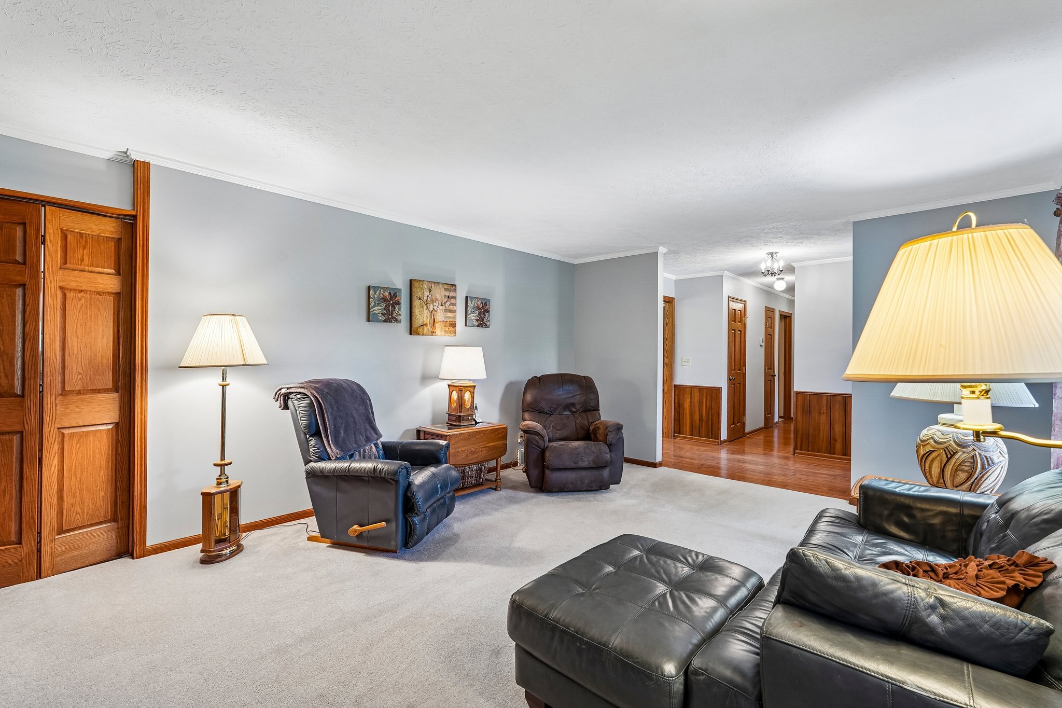
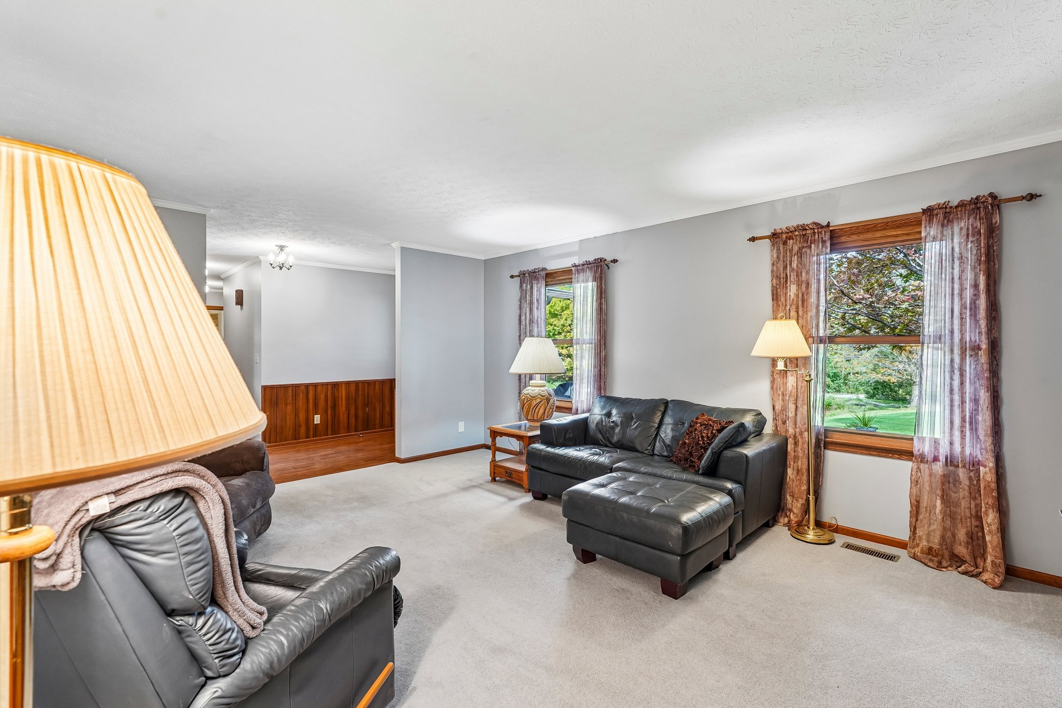
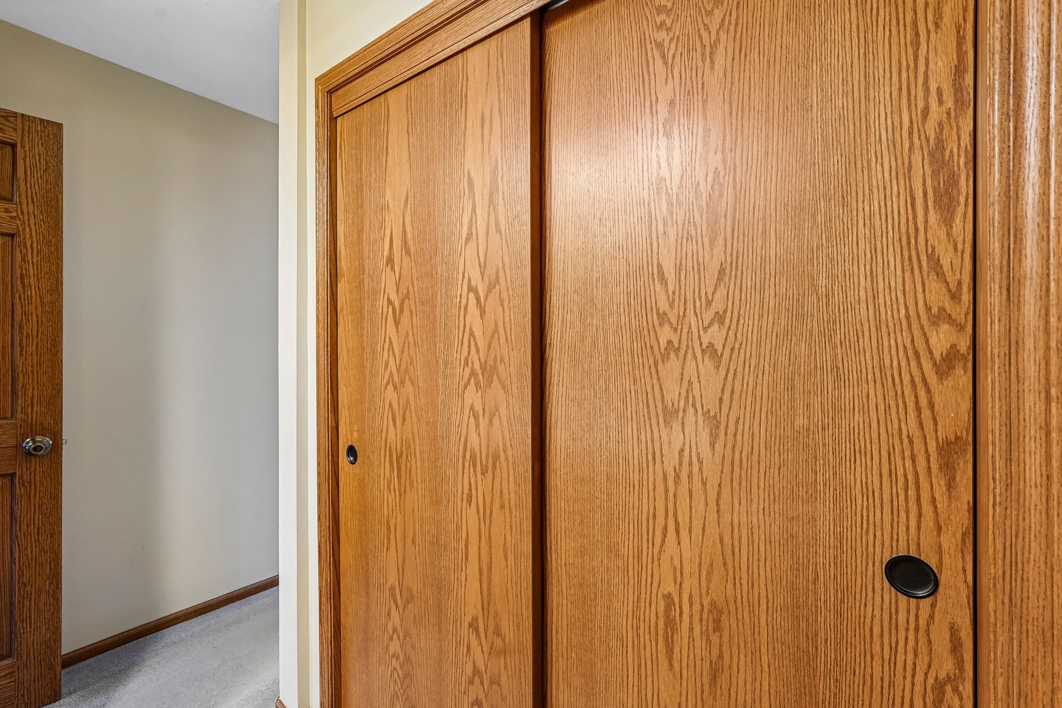
The ranch floor plan keeps all 3 bedrooms and both full bathrooms on the main level. Warm wood trim and millwork add character throughout the home, while windows bring in natural light and views of the surrounding property.
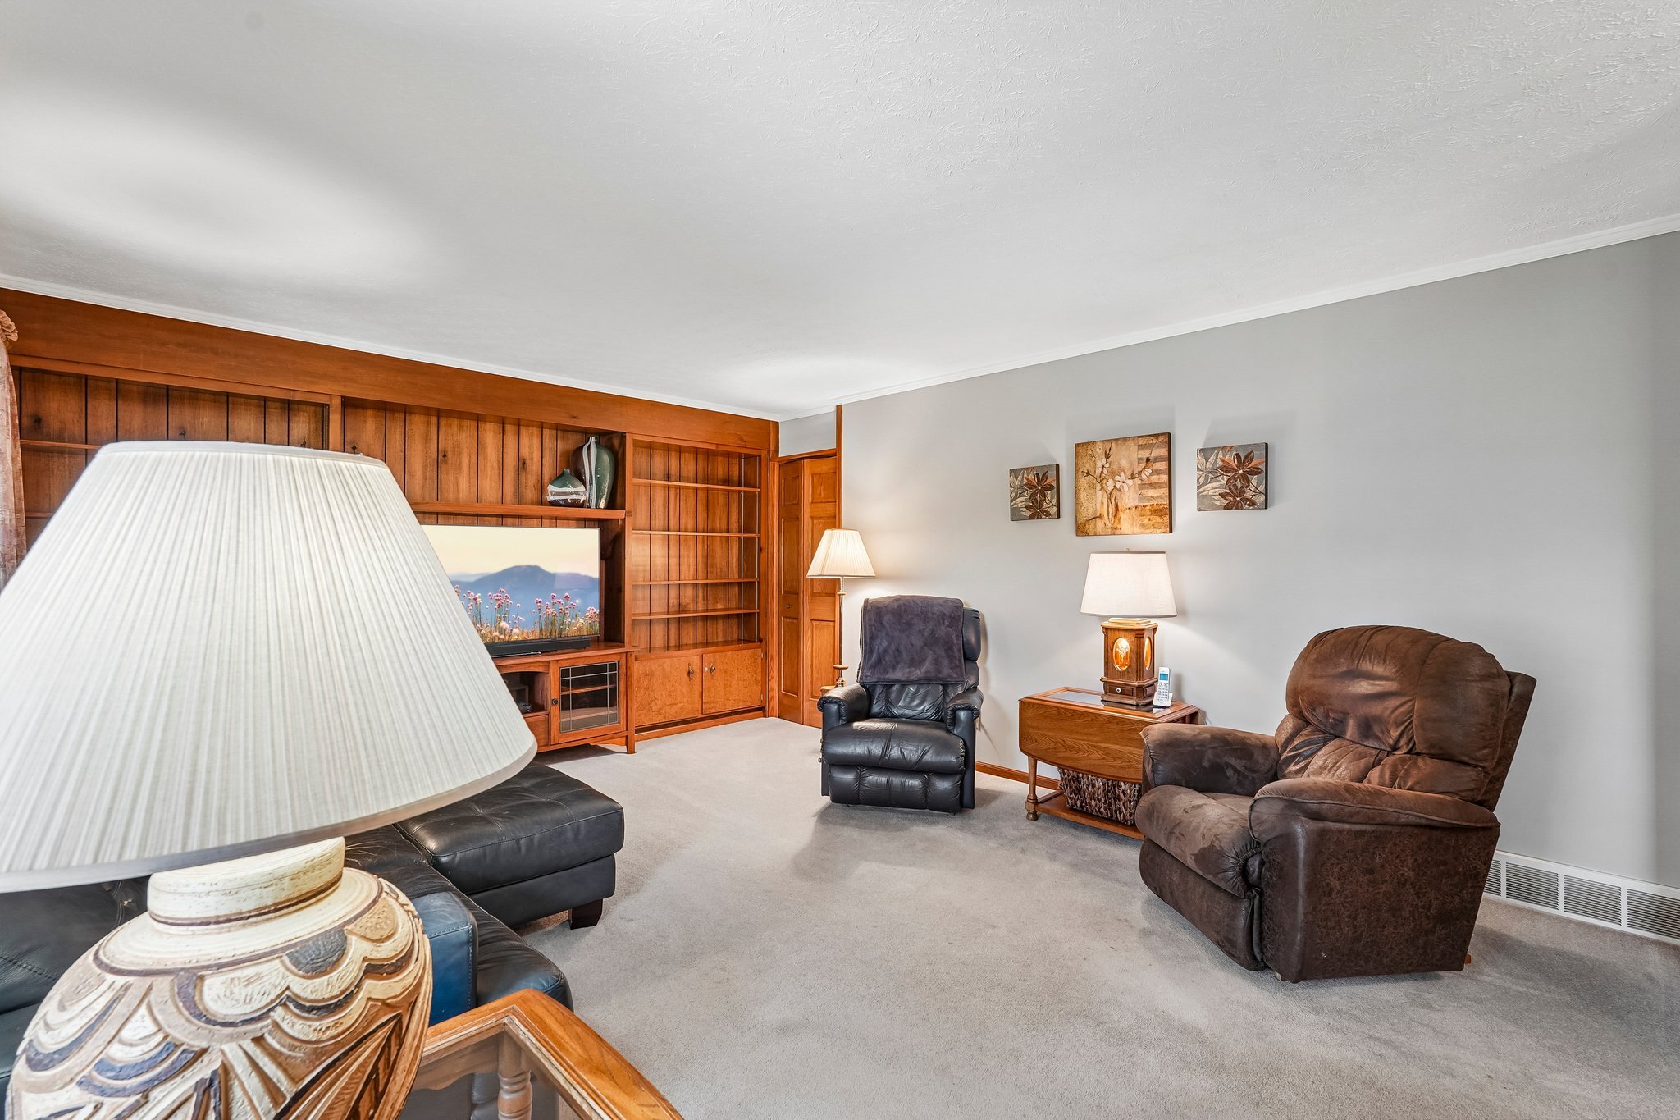
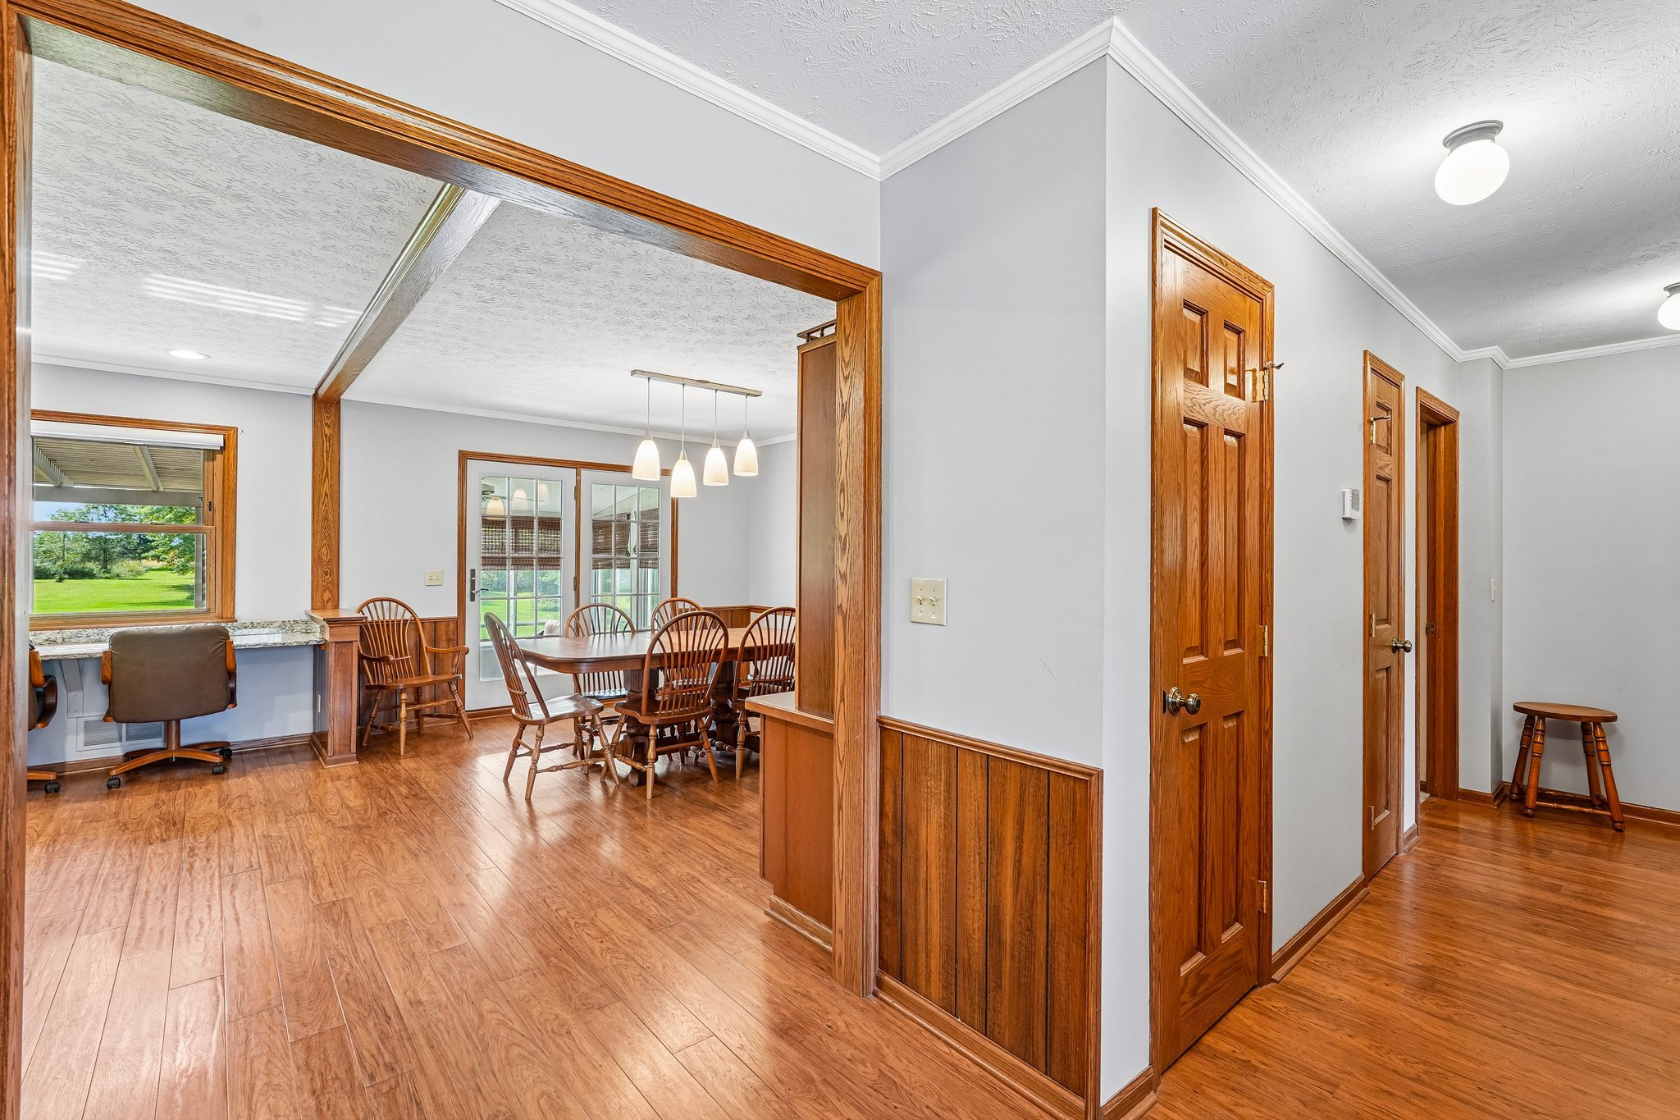
The spacious living room features a full-wall built-in with shelving and storage. The adjoining dining and kitchen areas create an easy flow through the center of the home and toward the 3-season room and outdoor living areas.
Updated Kitchen & Spacious Dining Area
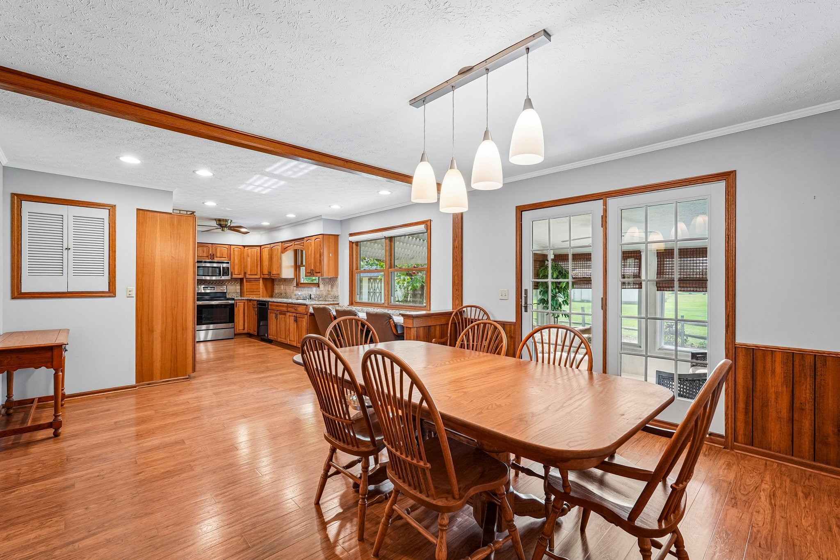
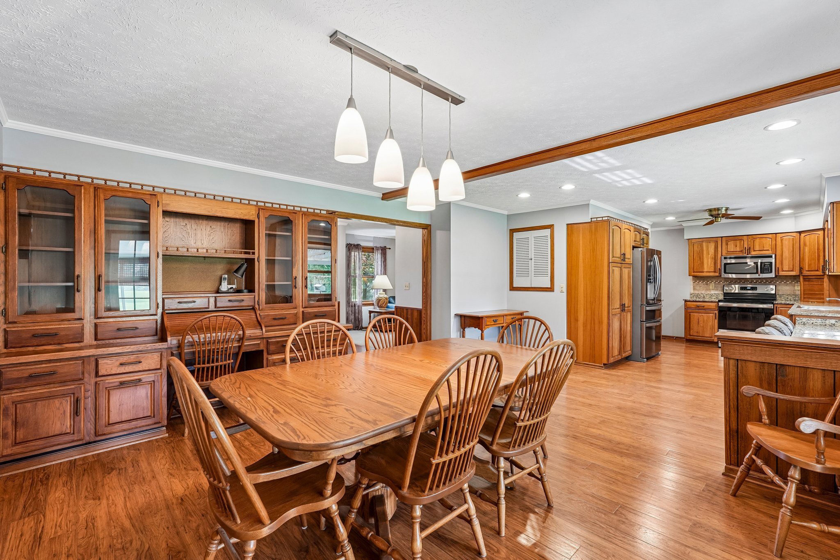
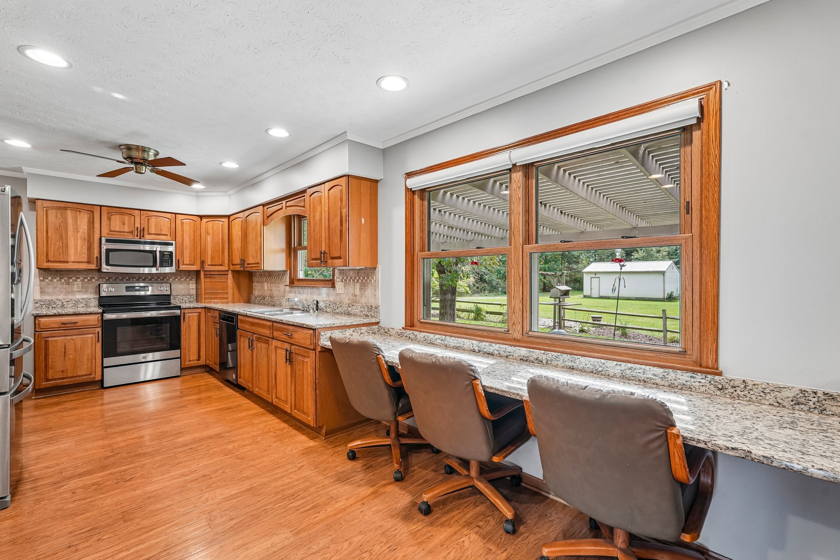
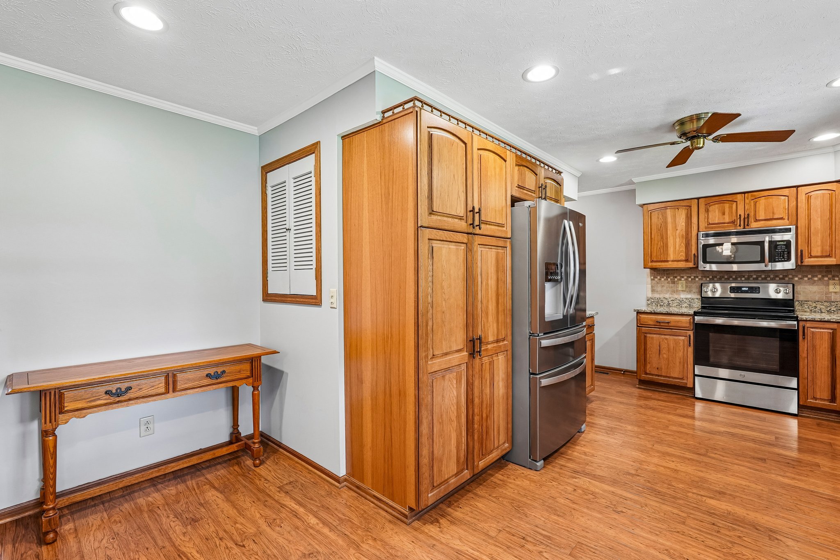
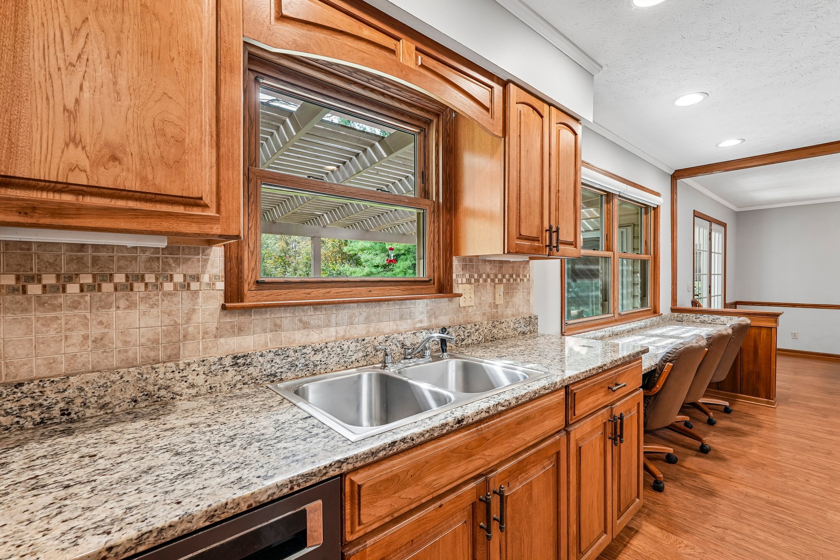
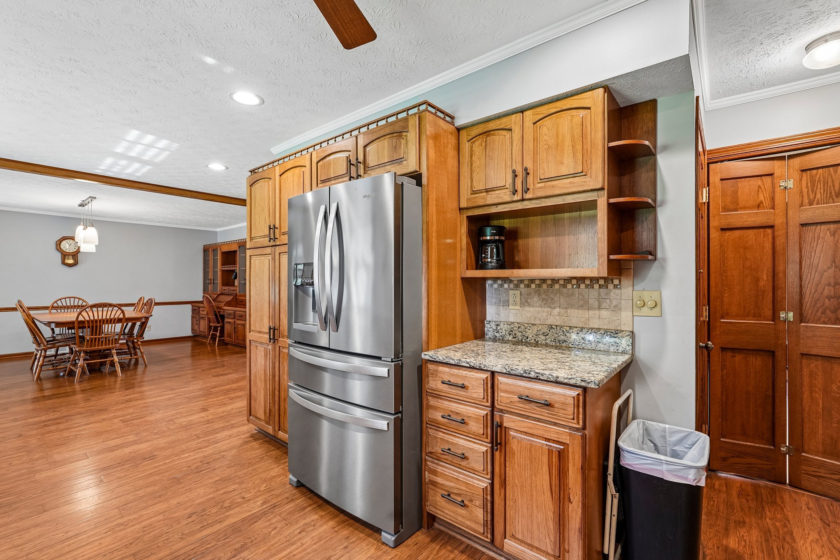
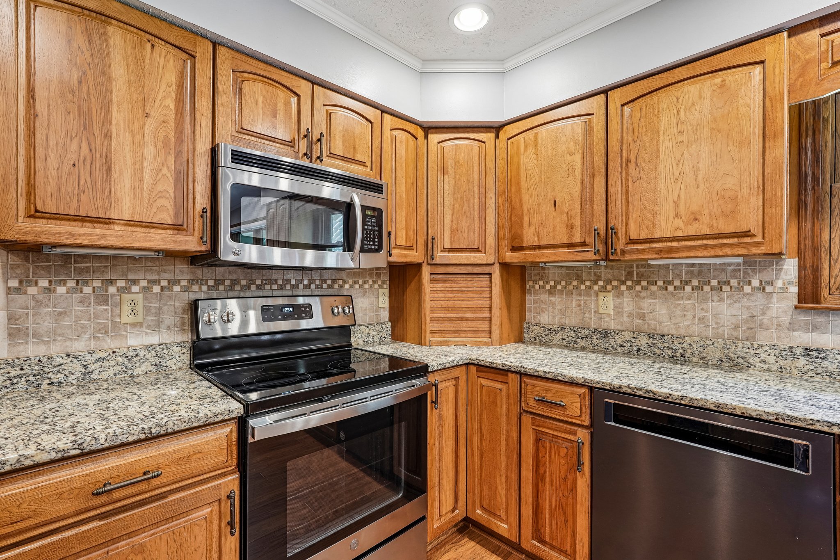
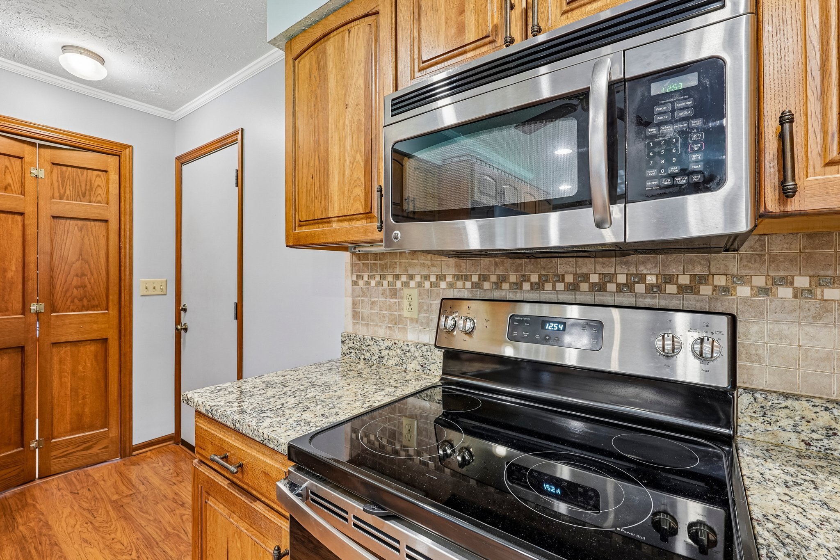
The kitchen features granite countertops, tile backsplash, extensive wood cabinetry, stainless steel appliances, recessed lighting and an extended counter offering additional seating and workspace.
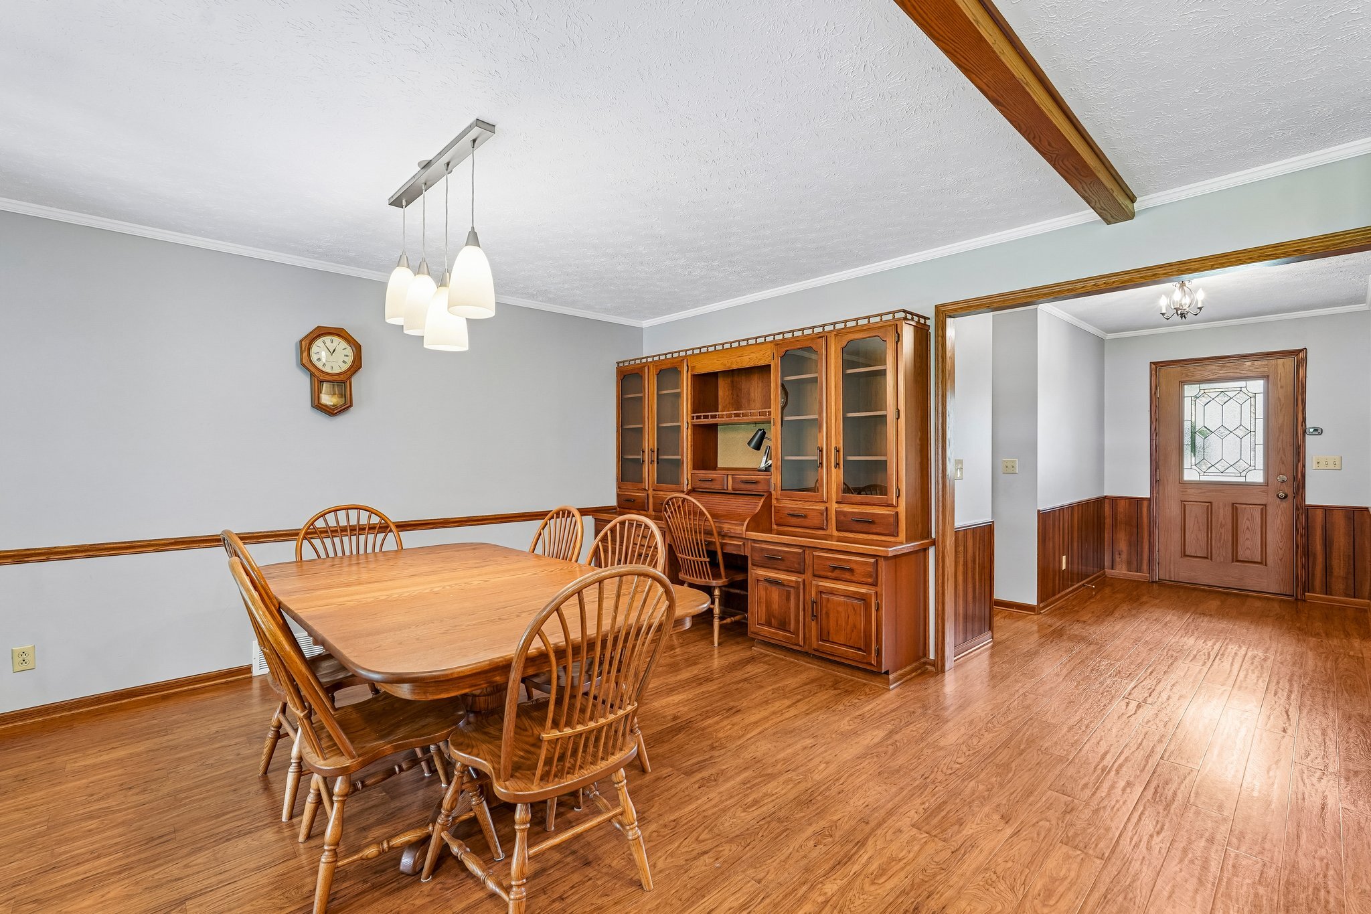
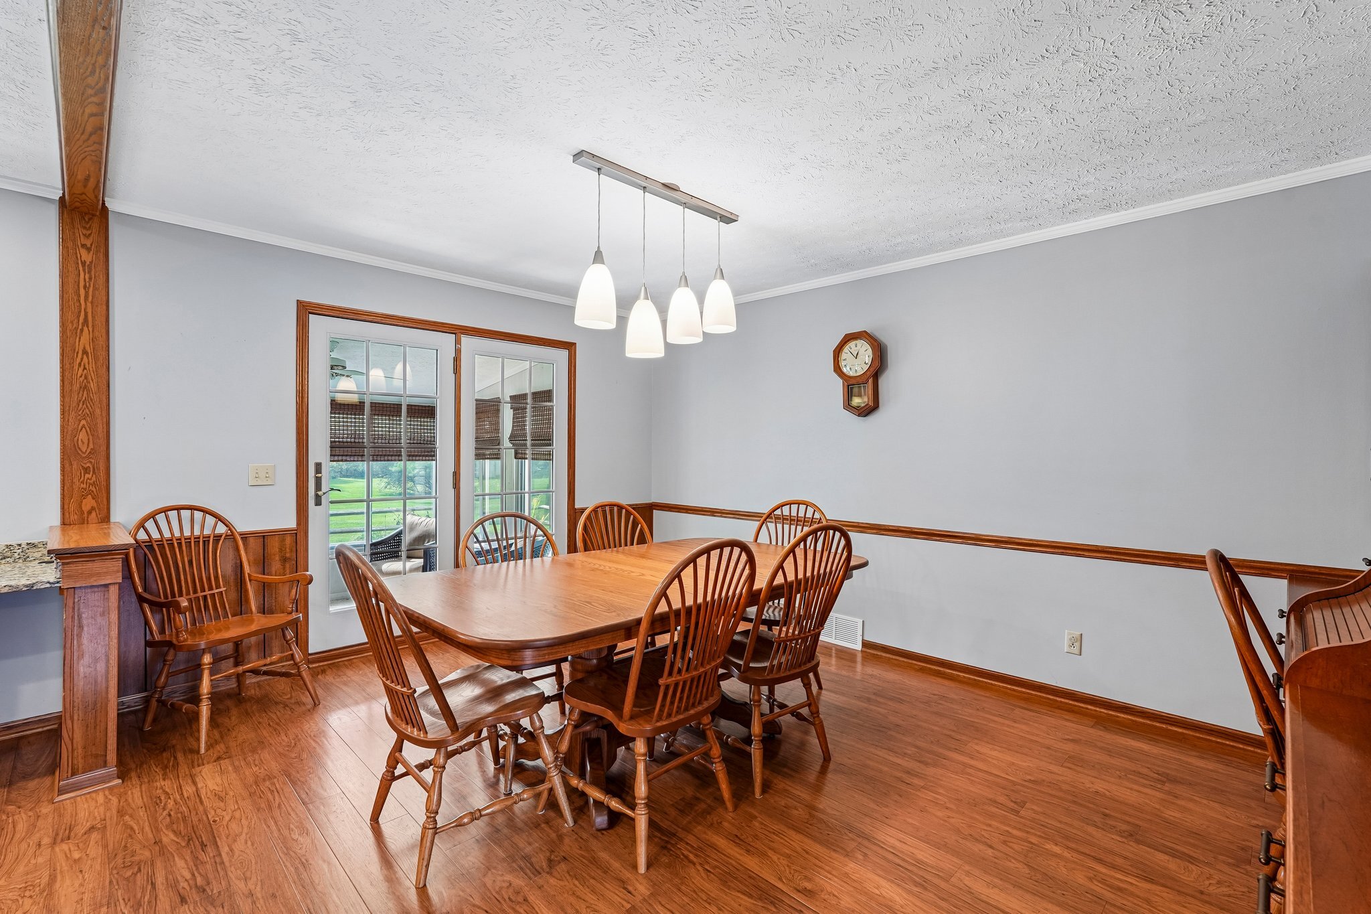
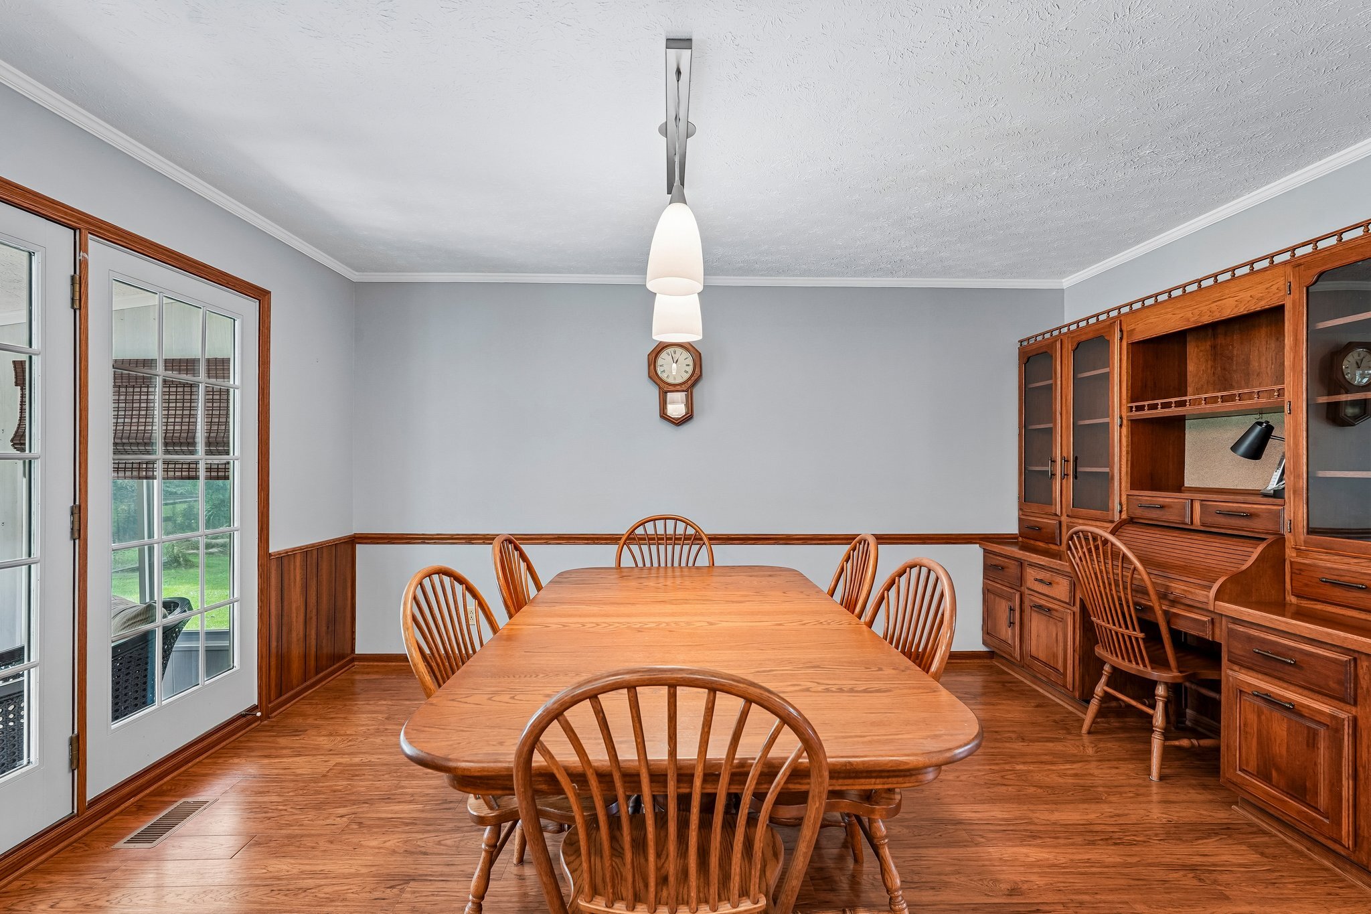
The adjoining dining area provides generous space for a large table. French doors connect the dining area with the 3-season room, creating an easy transition to the outdoor living spaces.
Bright 3-Season Room
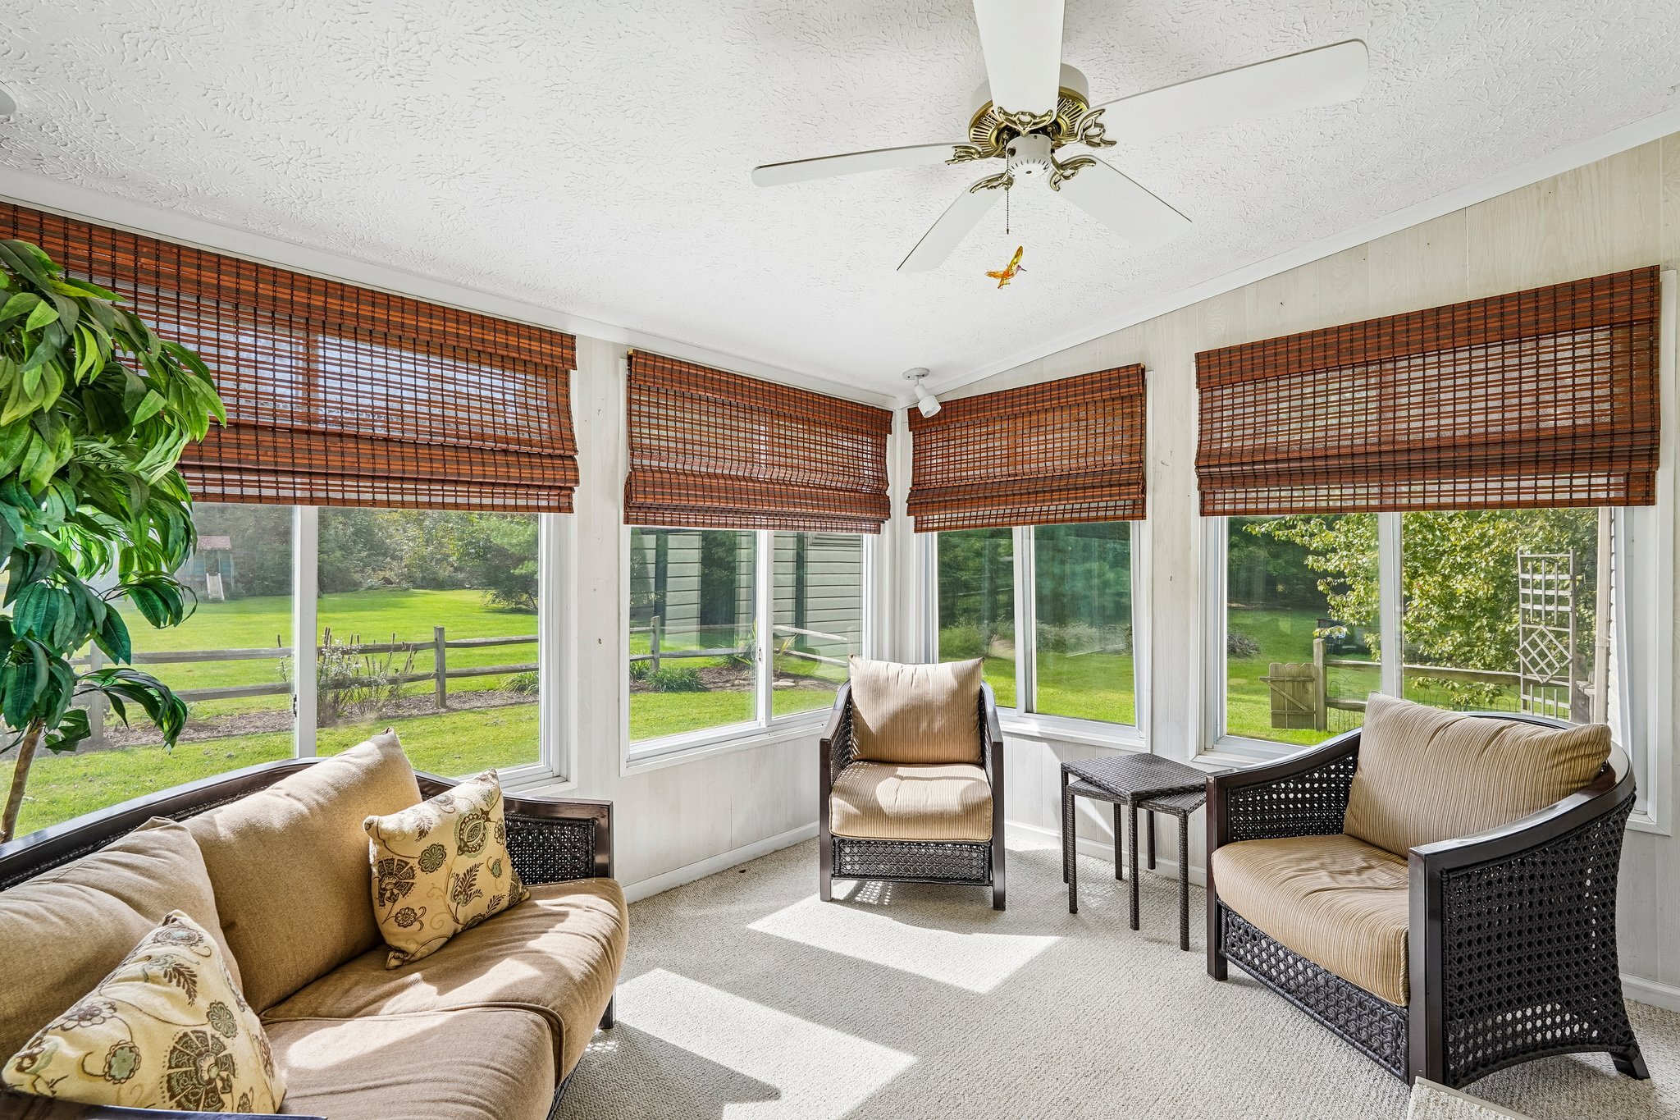
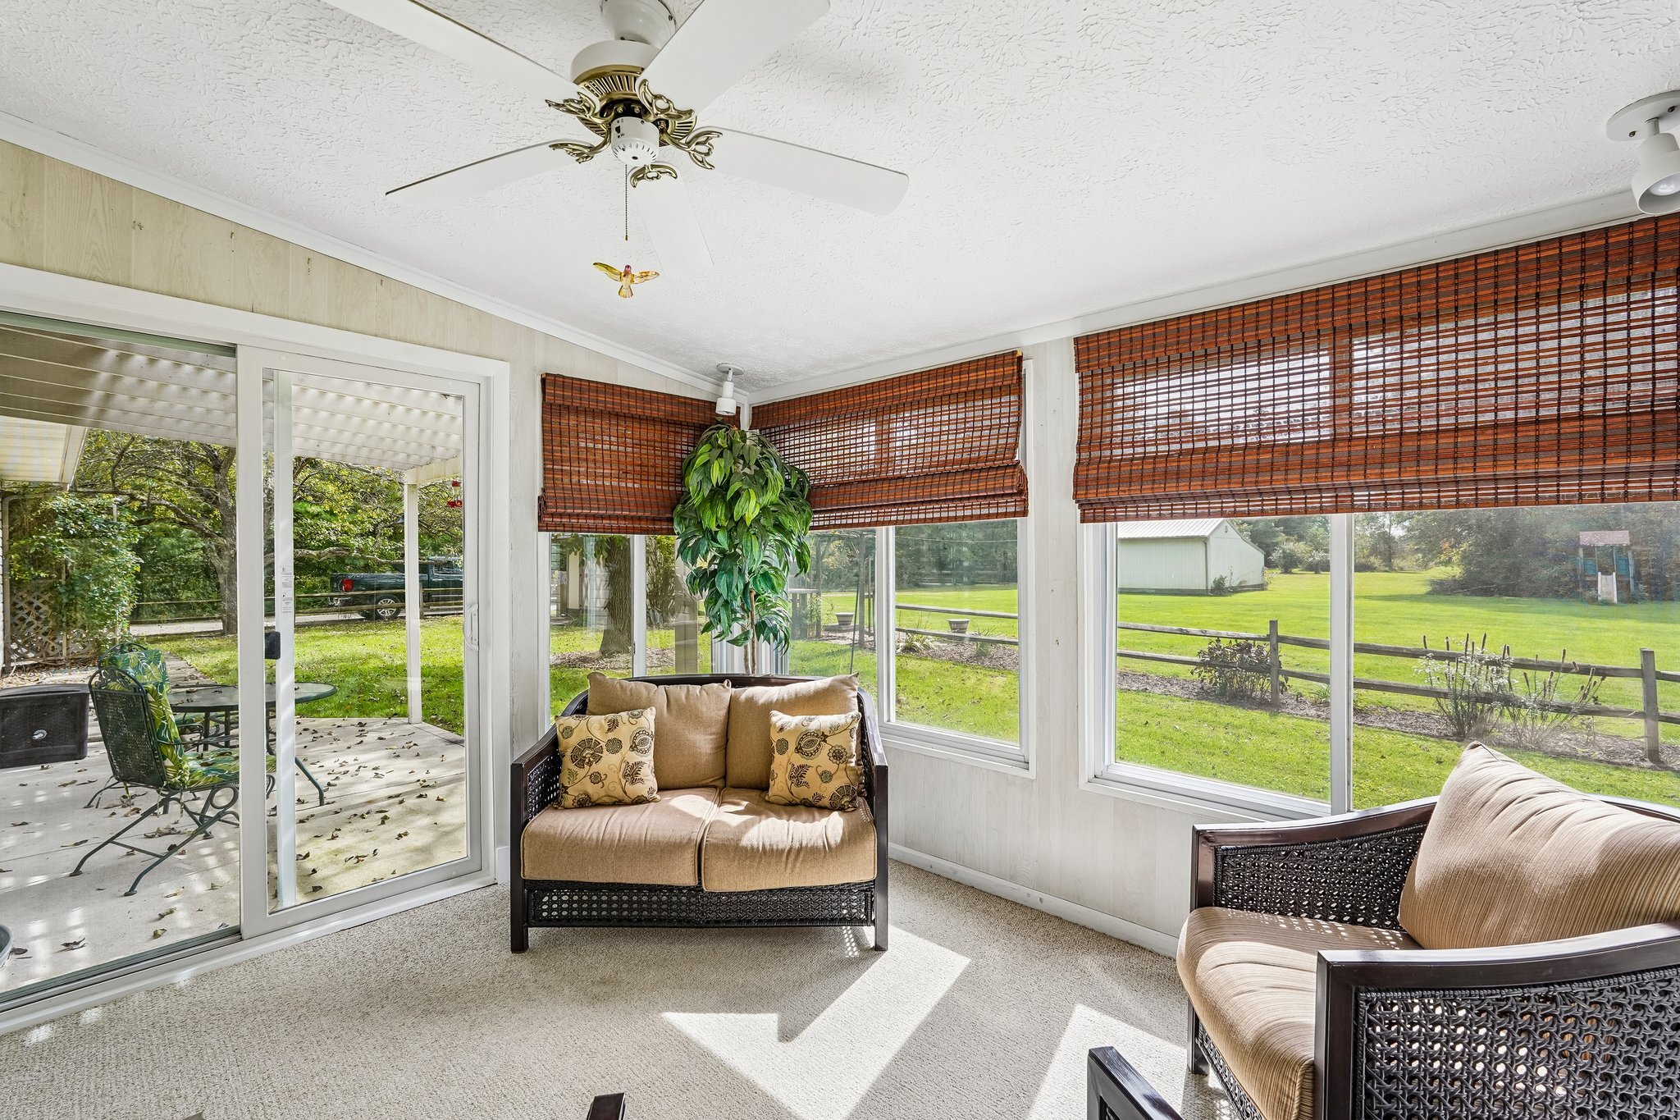
Surrounded by windows, the approximately 11'4" x 9'7" 3-season room provides views across the lawn and mature landscaping. A sliding door connects the room to the patio and outdoor living area.
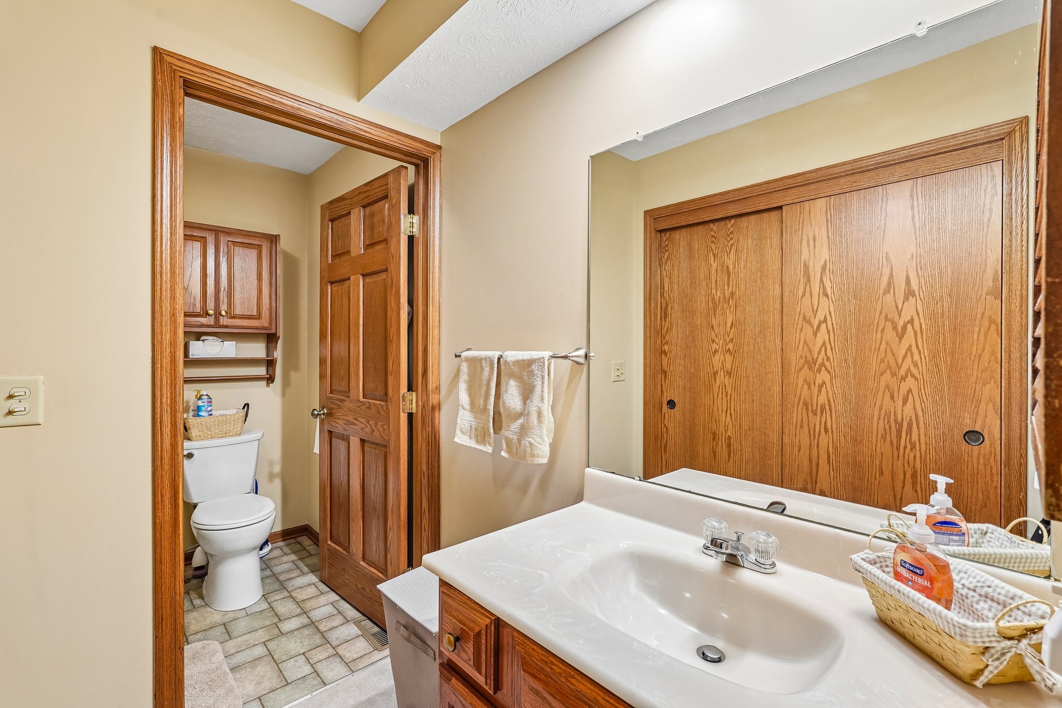
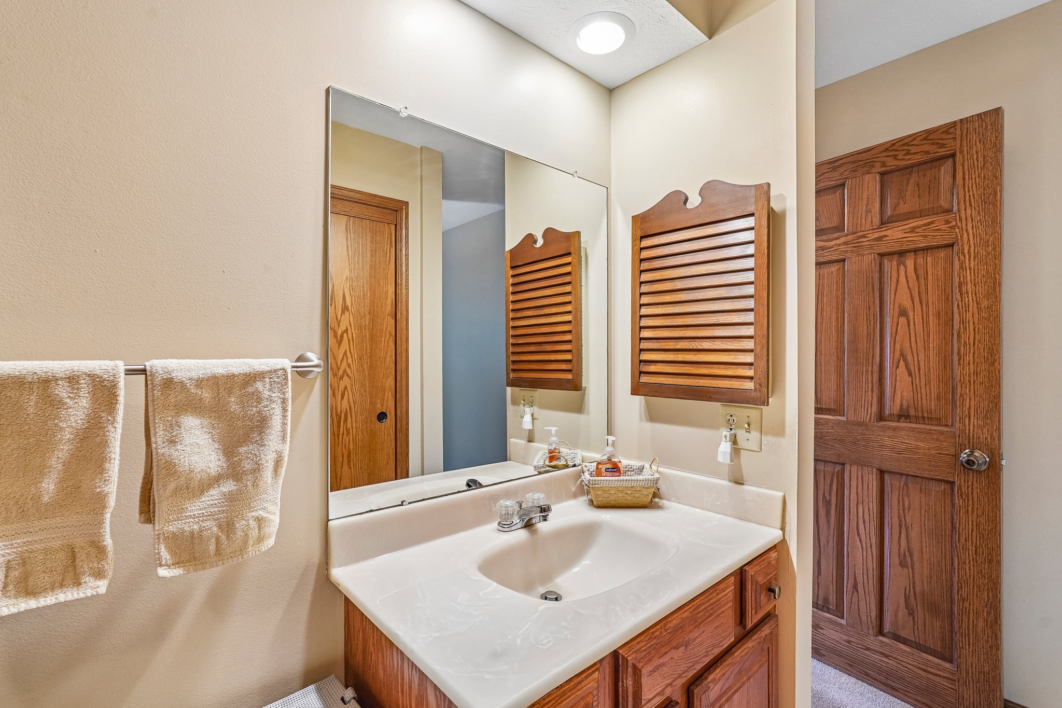
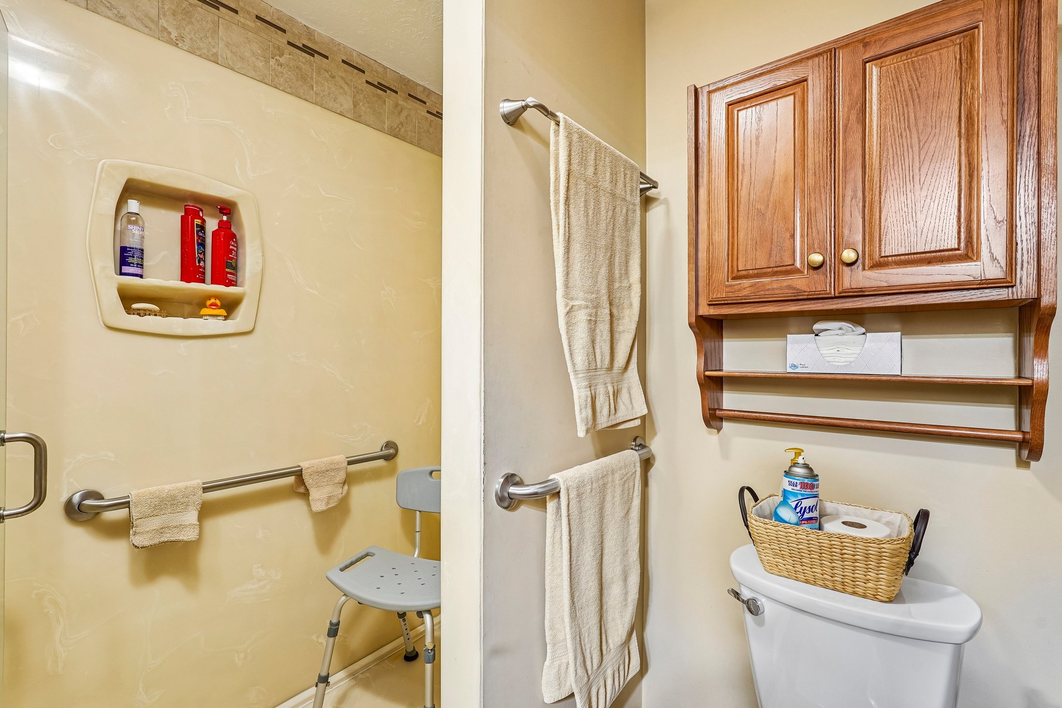
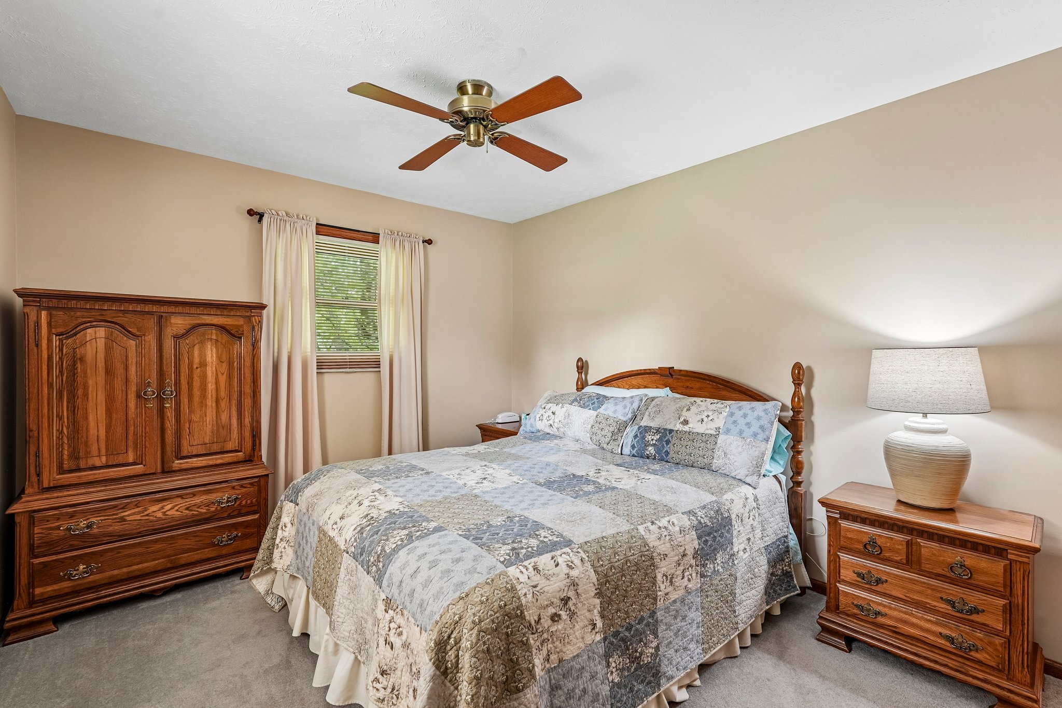
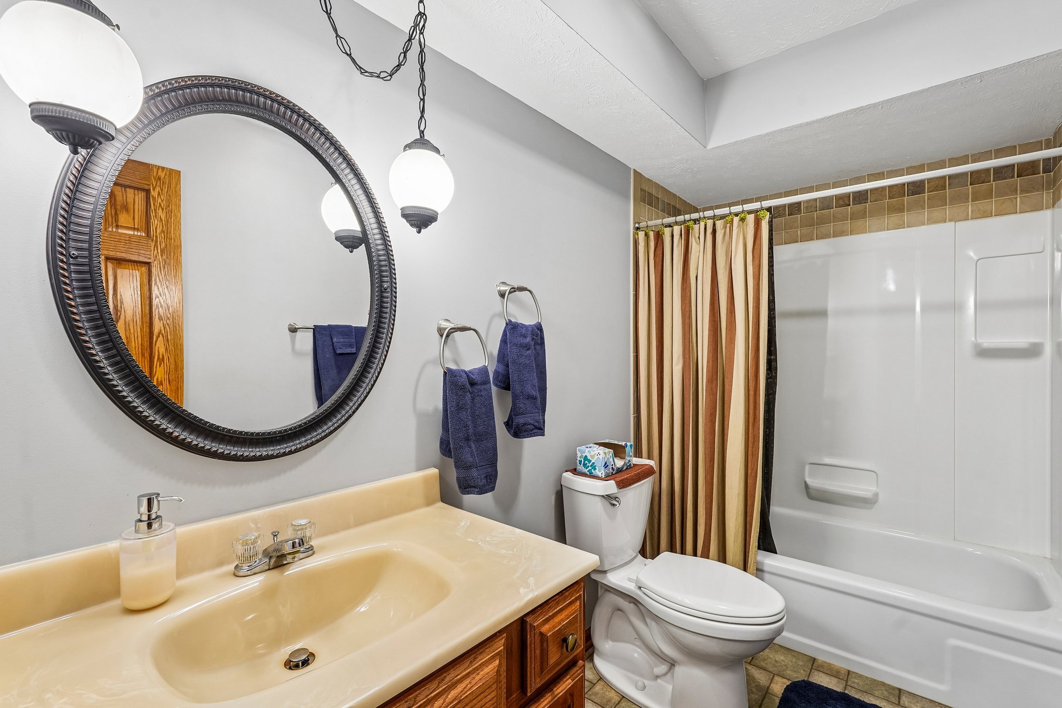
3 Bedrooms & 2 Full Baths
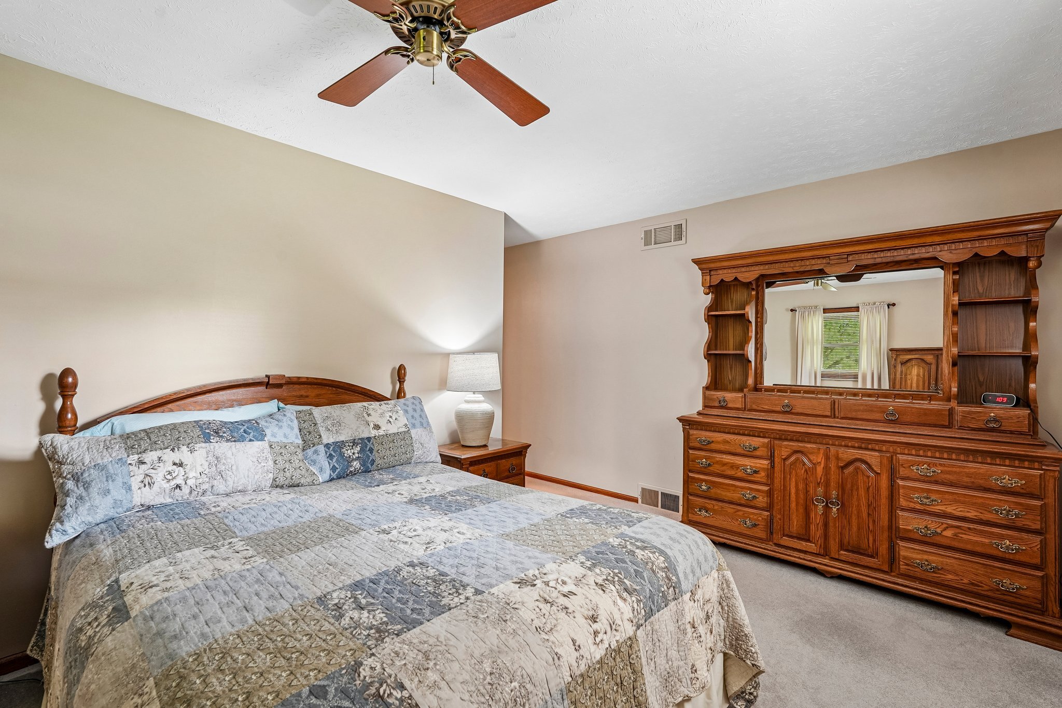
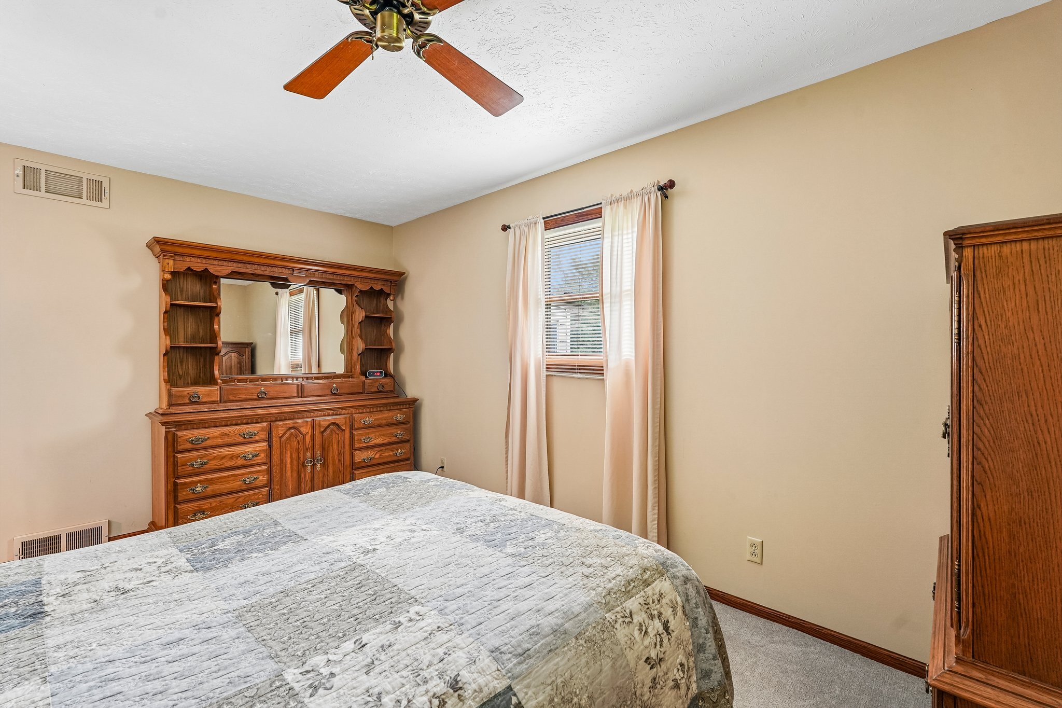
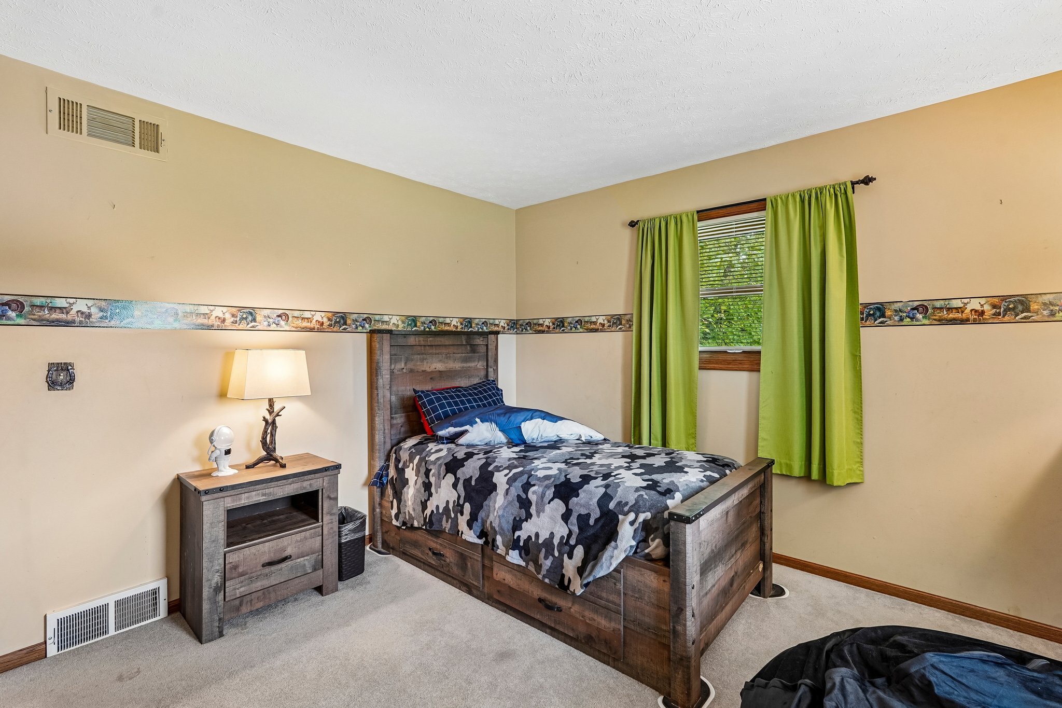
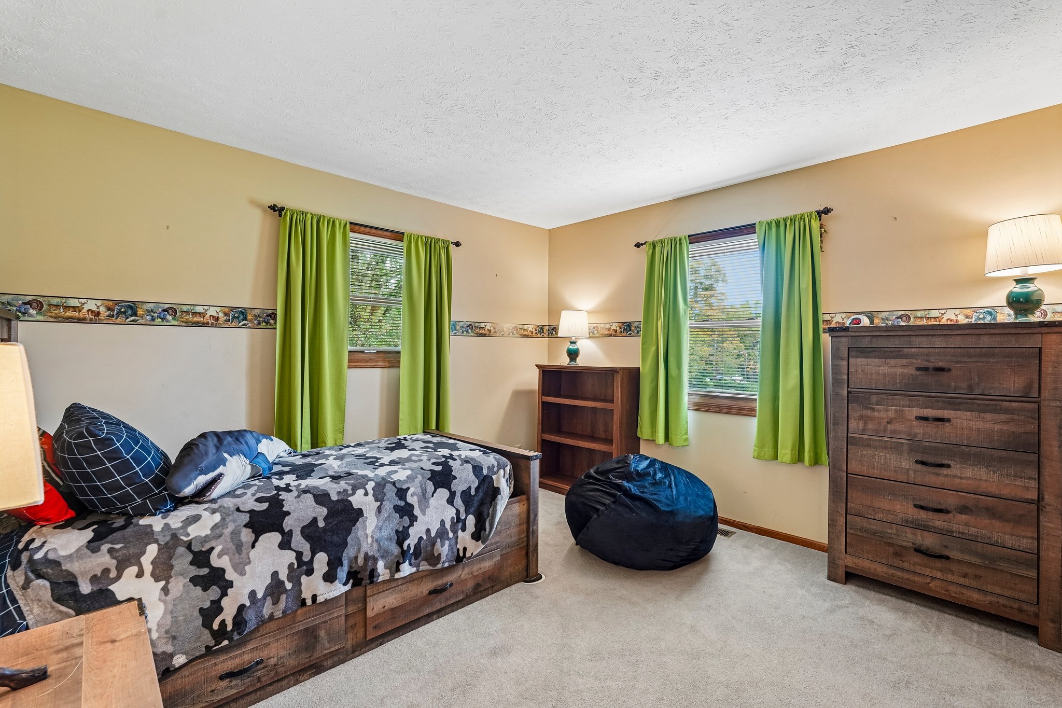
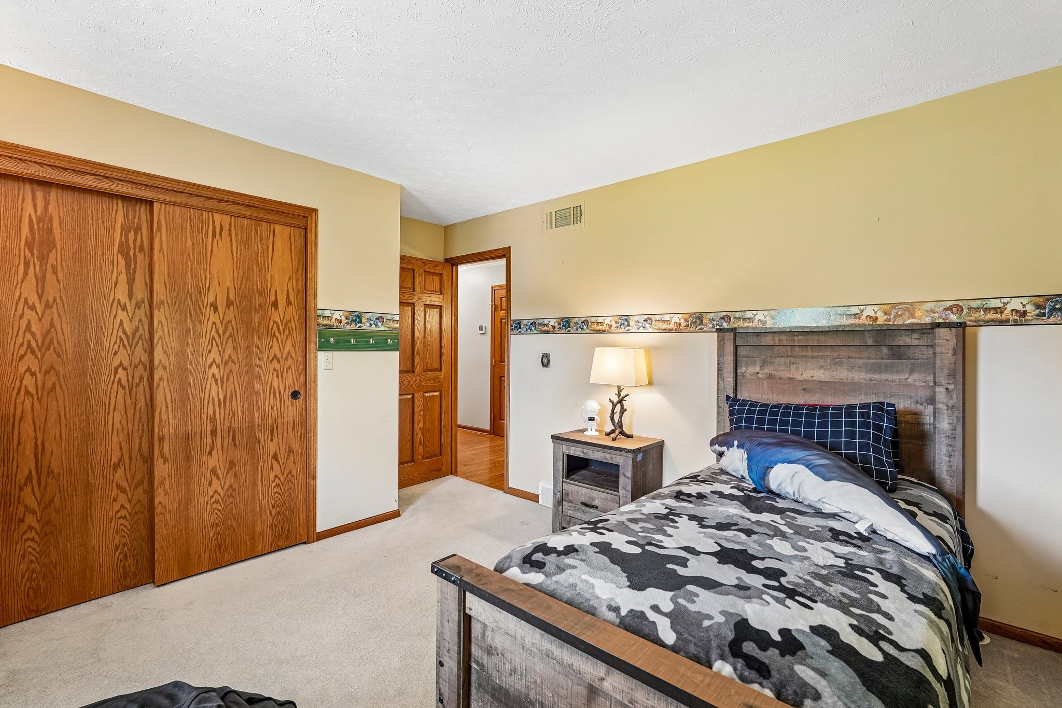
All three bedrooms are located on the main level. The primary bedroom measures approximately 14'7" x 17'9" according to the floor plan and includes a private full bathroom and closet.
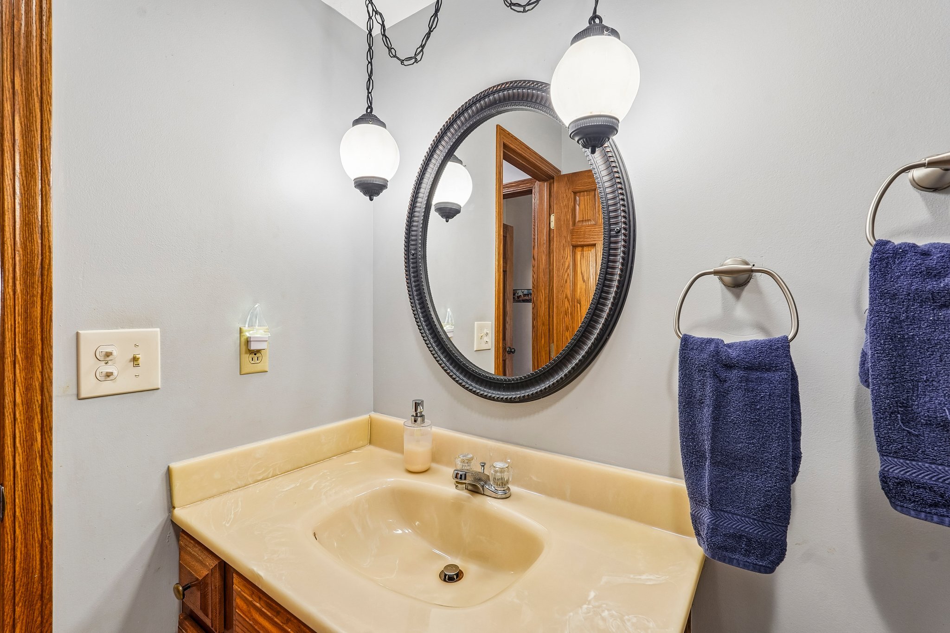
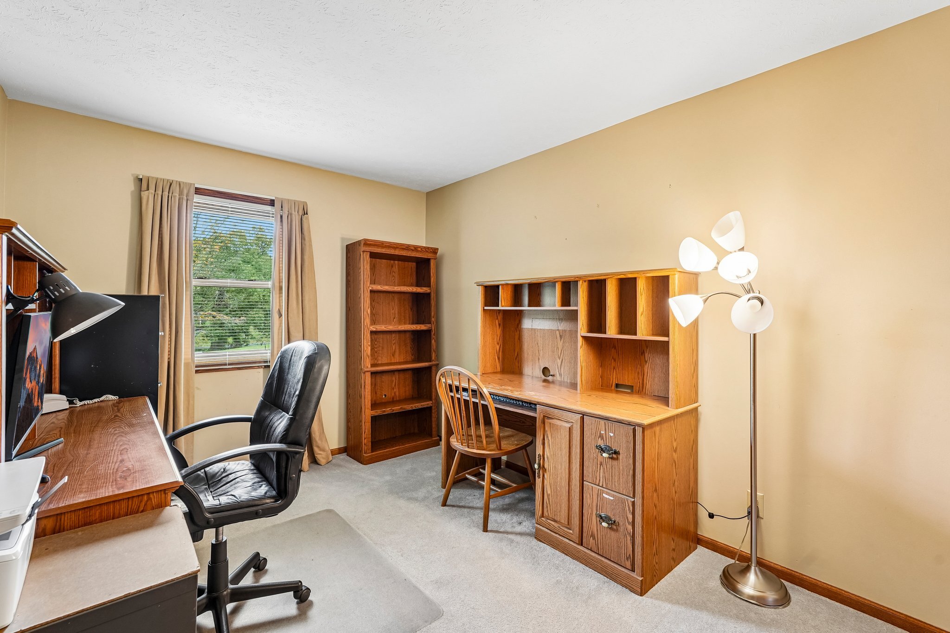
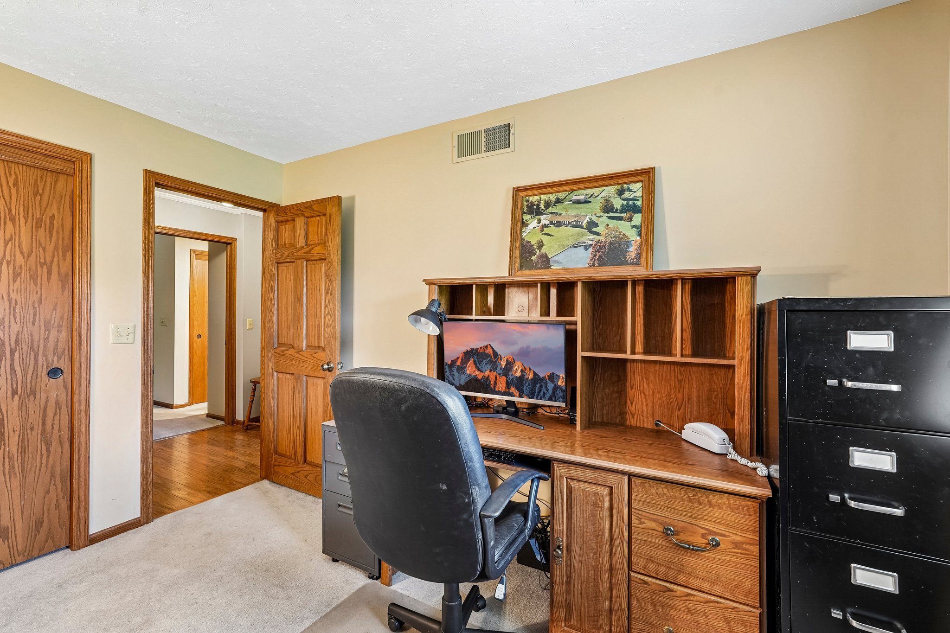
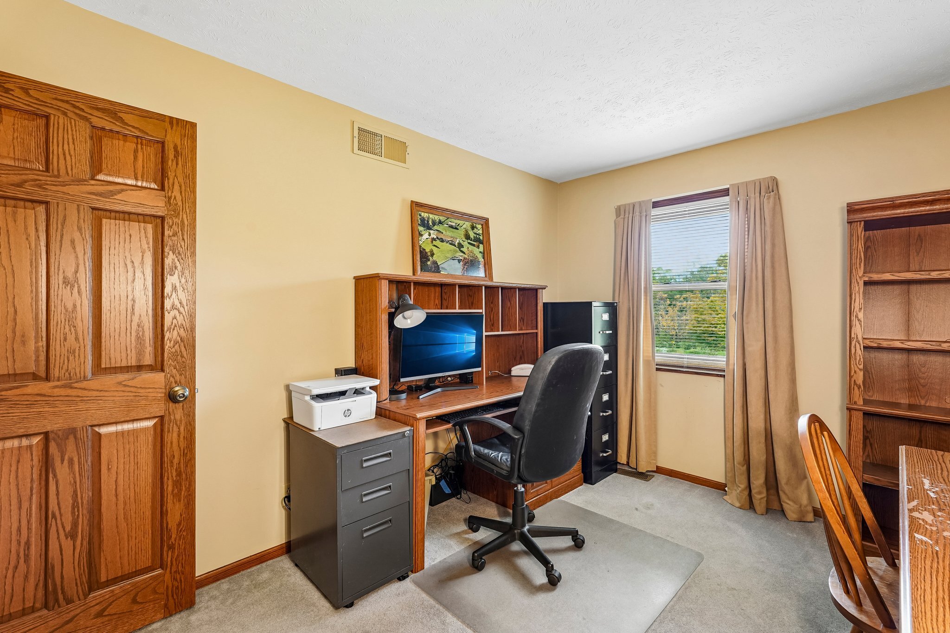
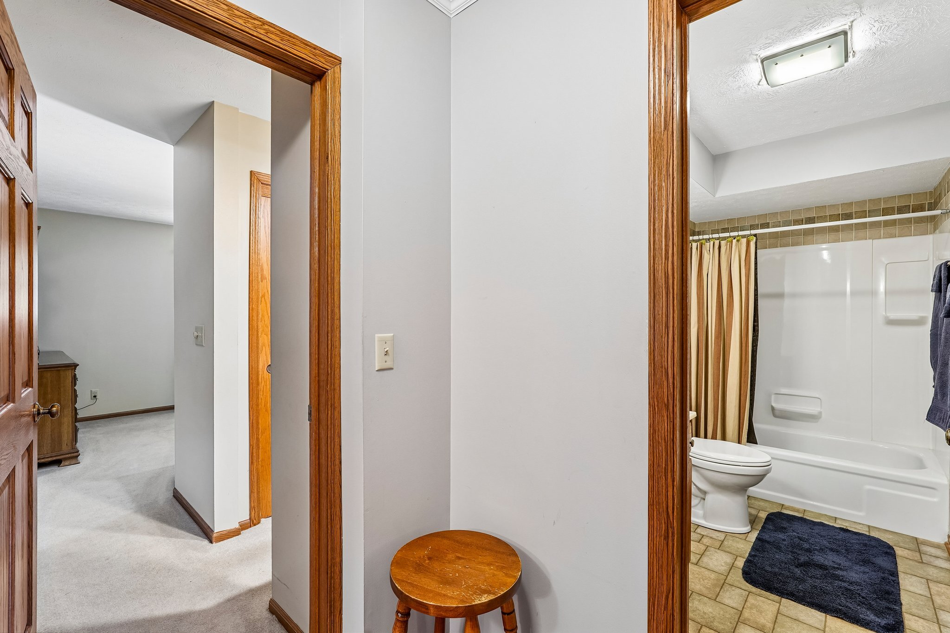
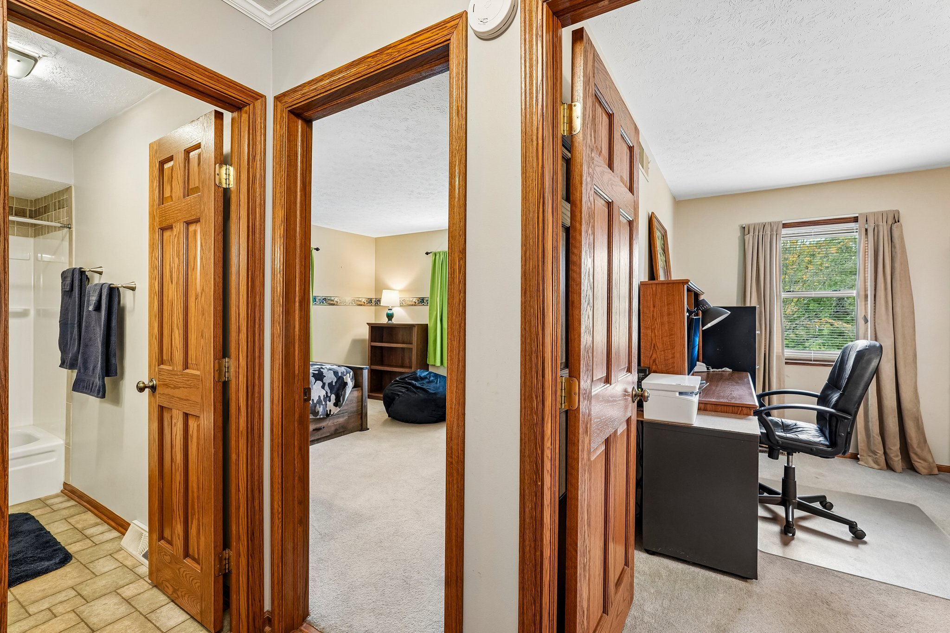
Two additional bedrooms and a second full bathroom complete the main-level sleeping area. The additional bedrooms offer flexibility for sleeping accommodations, office space, hobbies or other uses.
Full Basement with Finished Recreation Space
The full basement significantly expands the home's usable space. Floor-plan dimensions indicate approximately 1,717 square feet of total basement area, including both finished and unfinished portions.
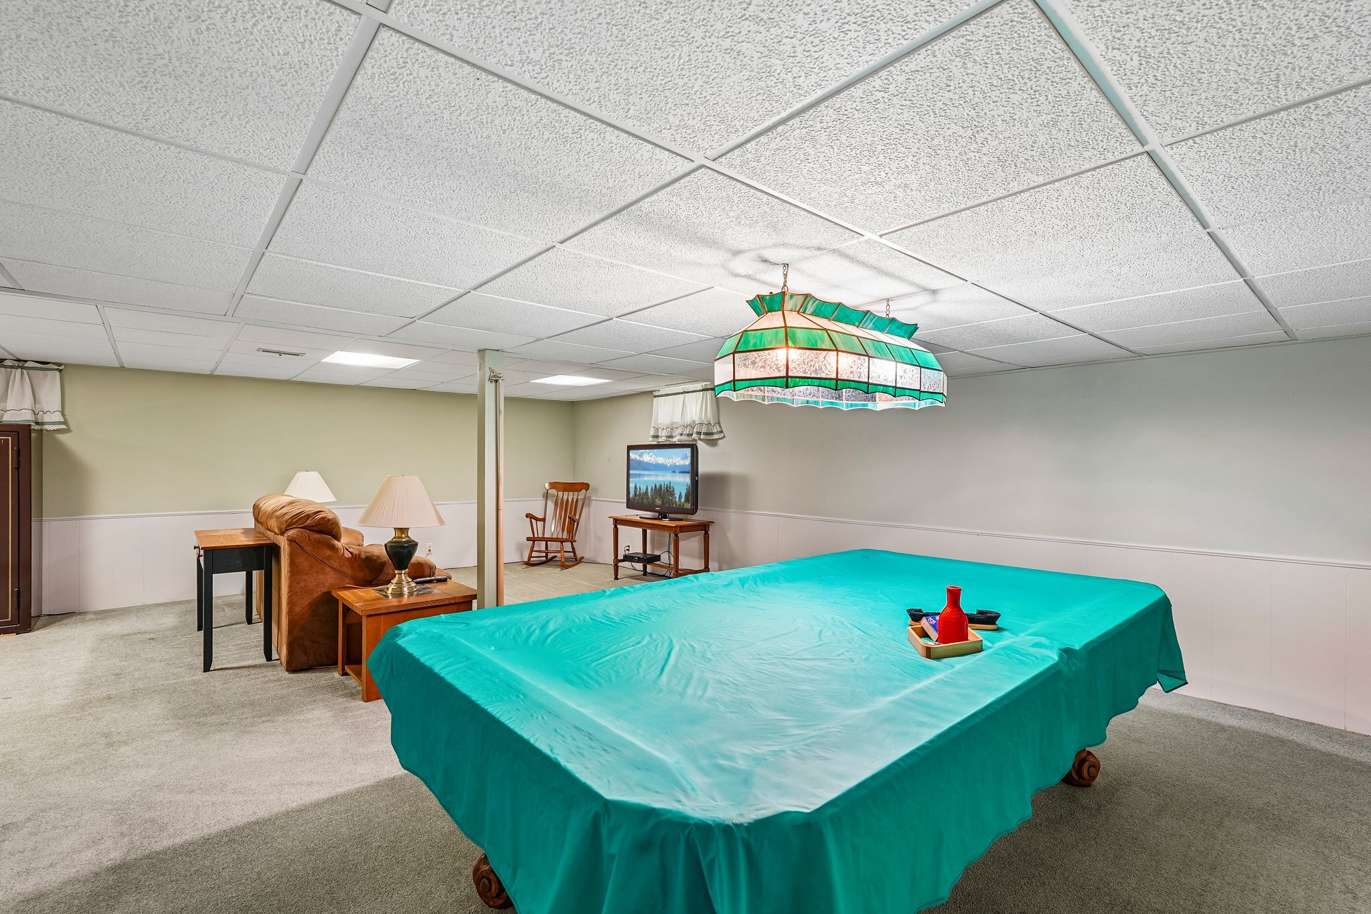
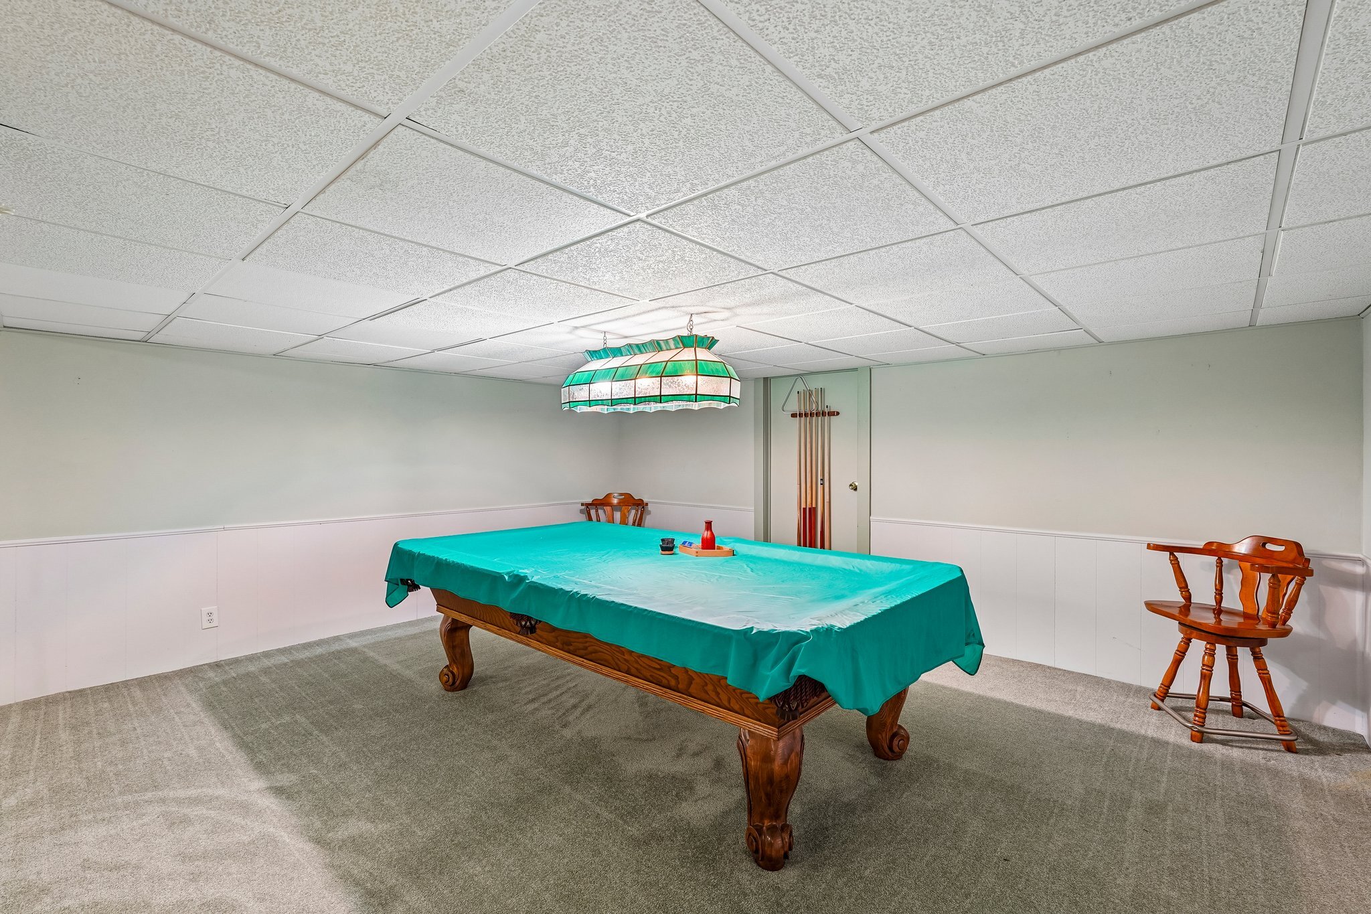
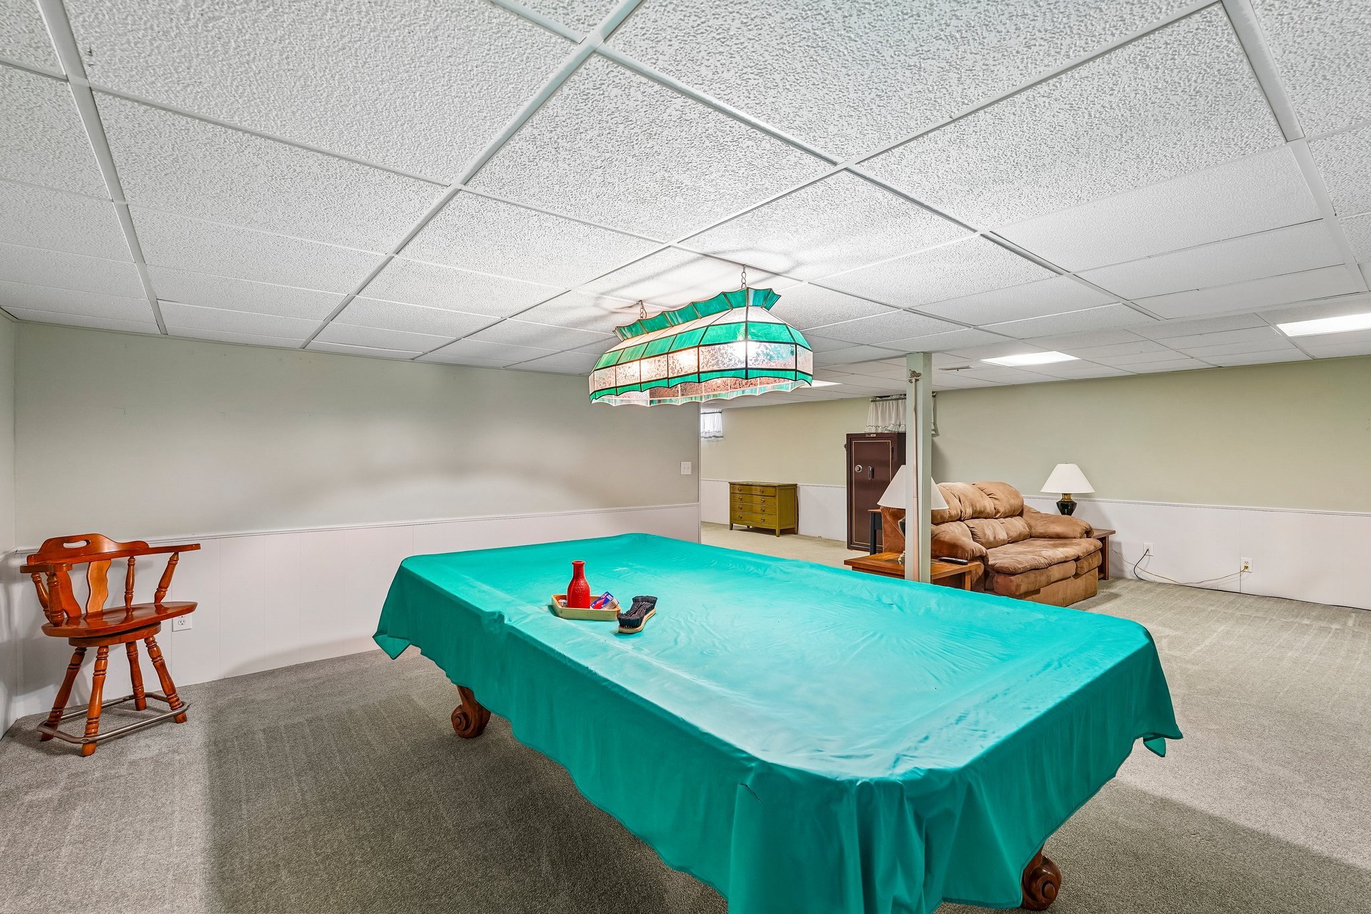
A large finished recreation area provides room for billiards, games, television and additional seating. The open layout provides flexible space for a variety of activities.
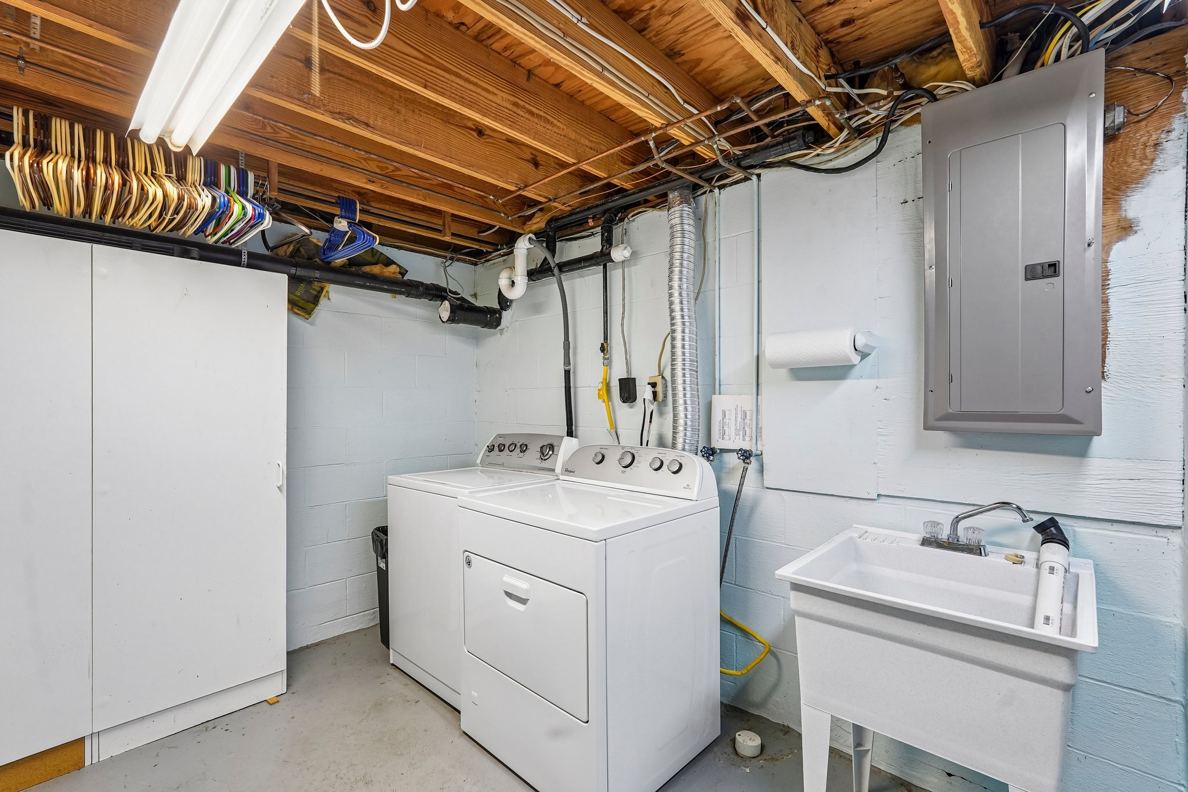
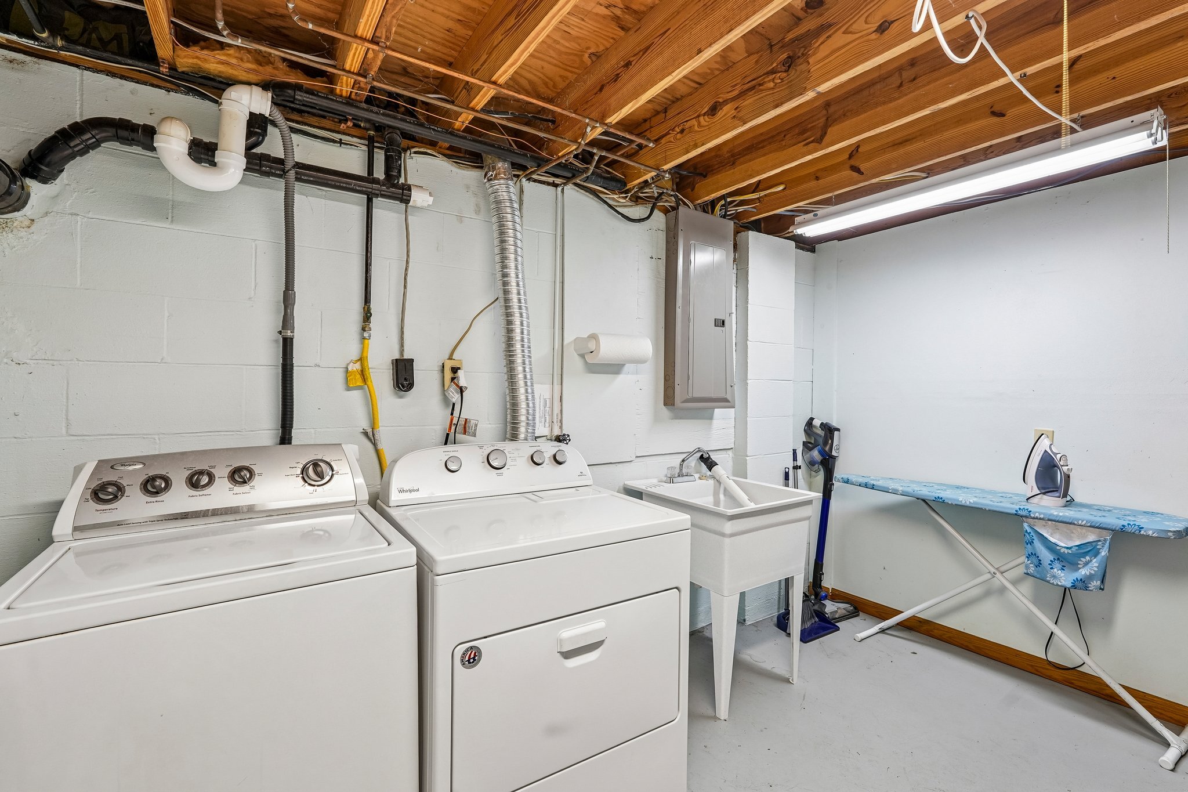
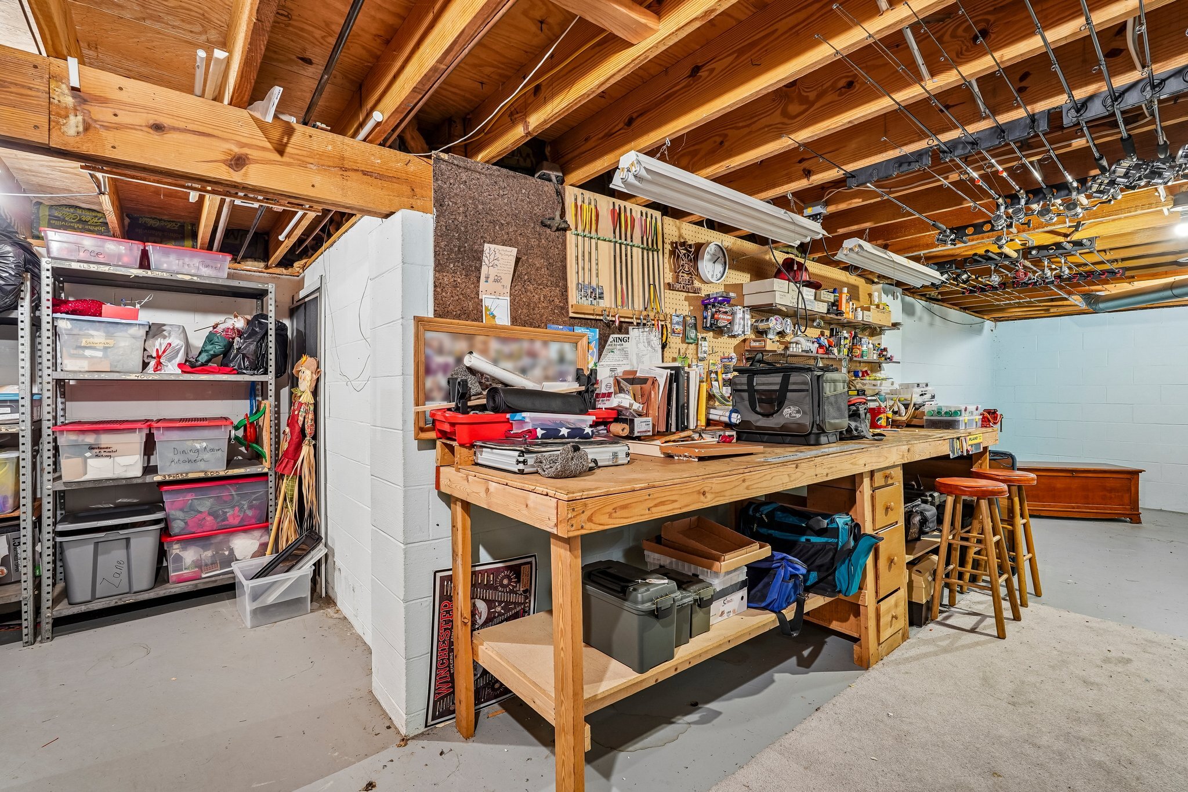
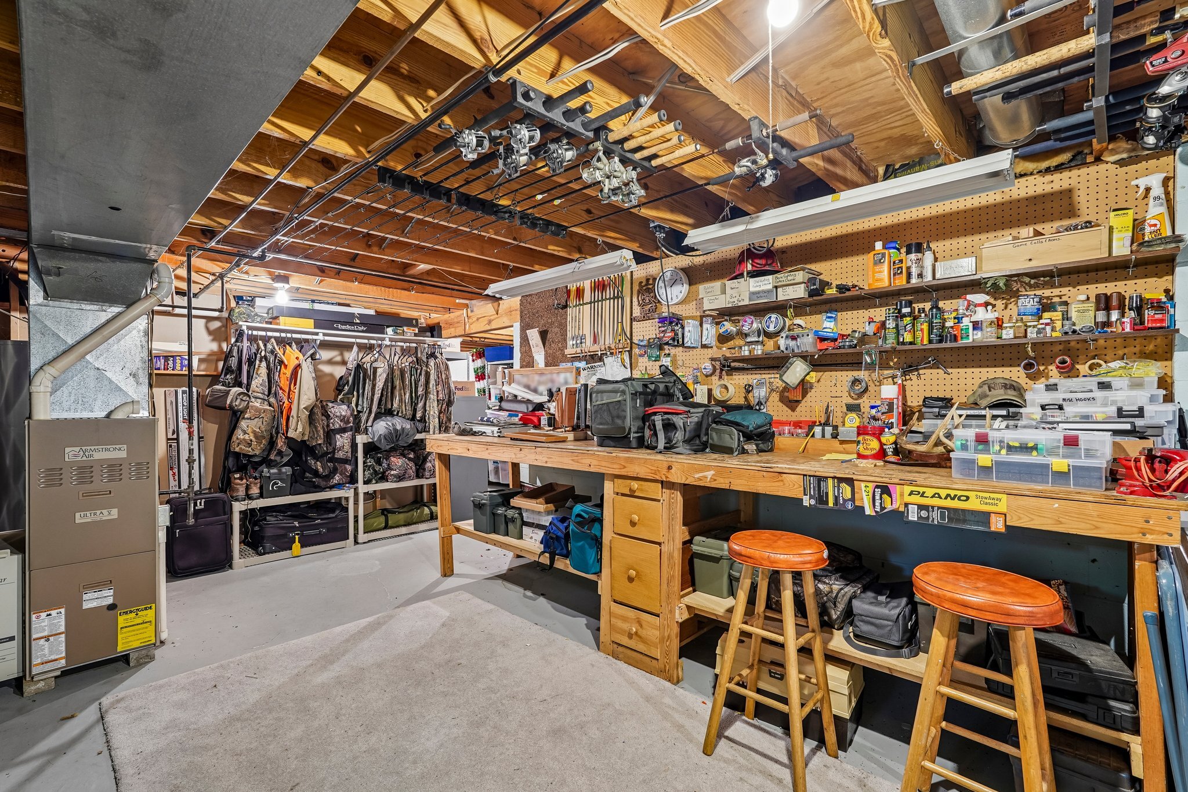
The unfinished portions of the basement provide valuable functional space, including the laundry area, utility sink, storage and a substantial workshop area with workbench.
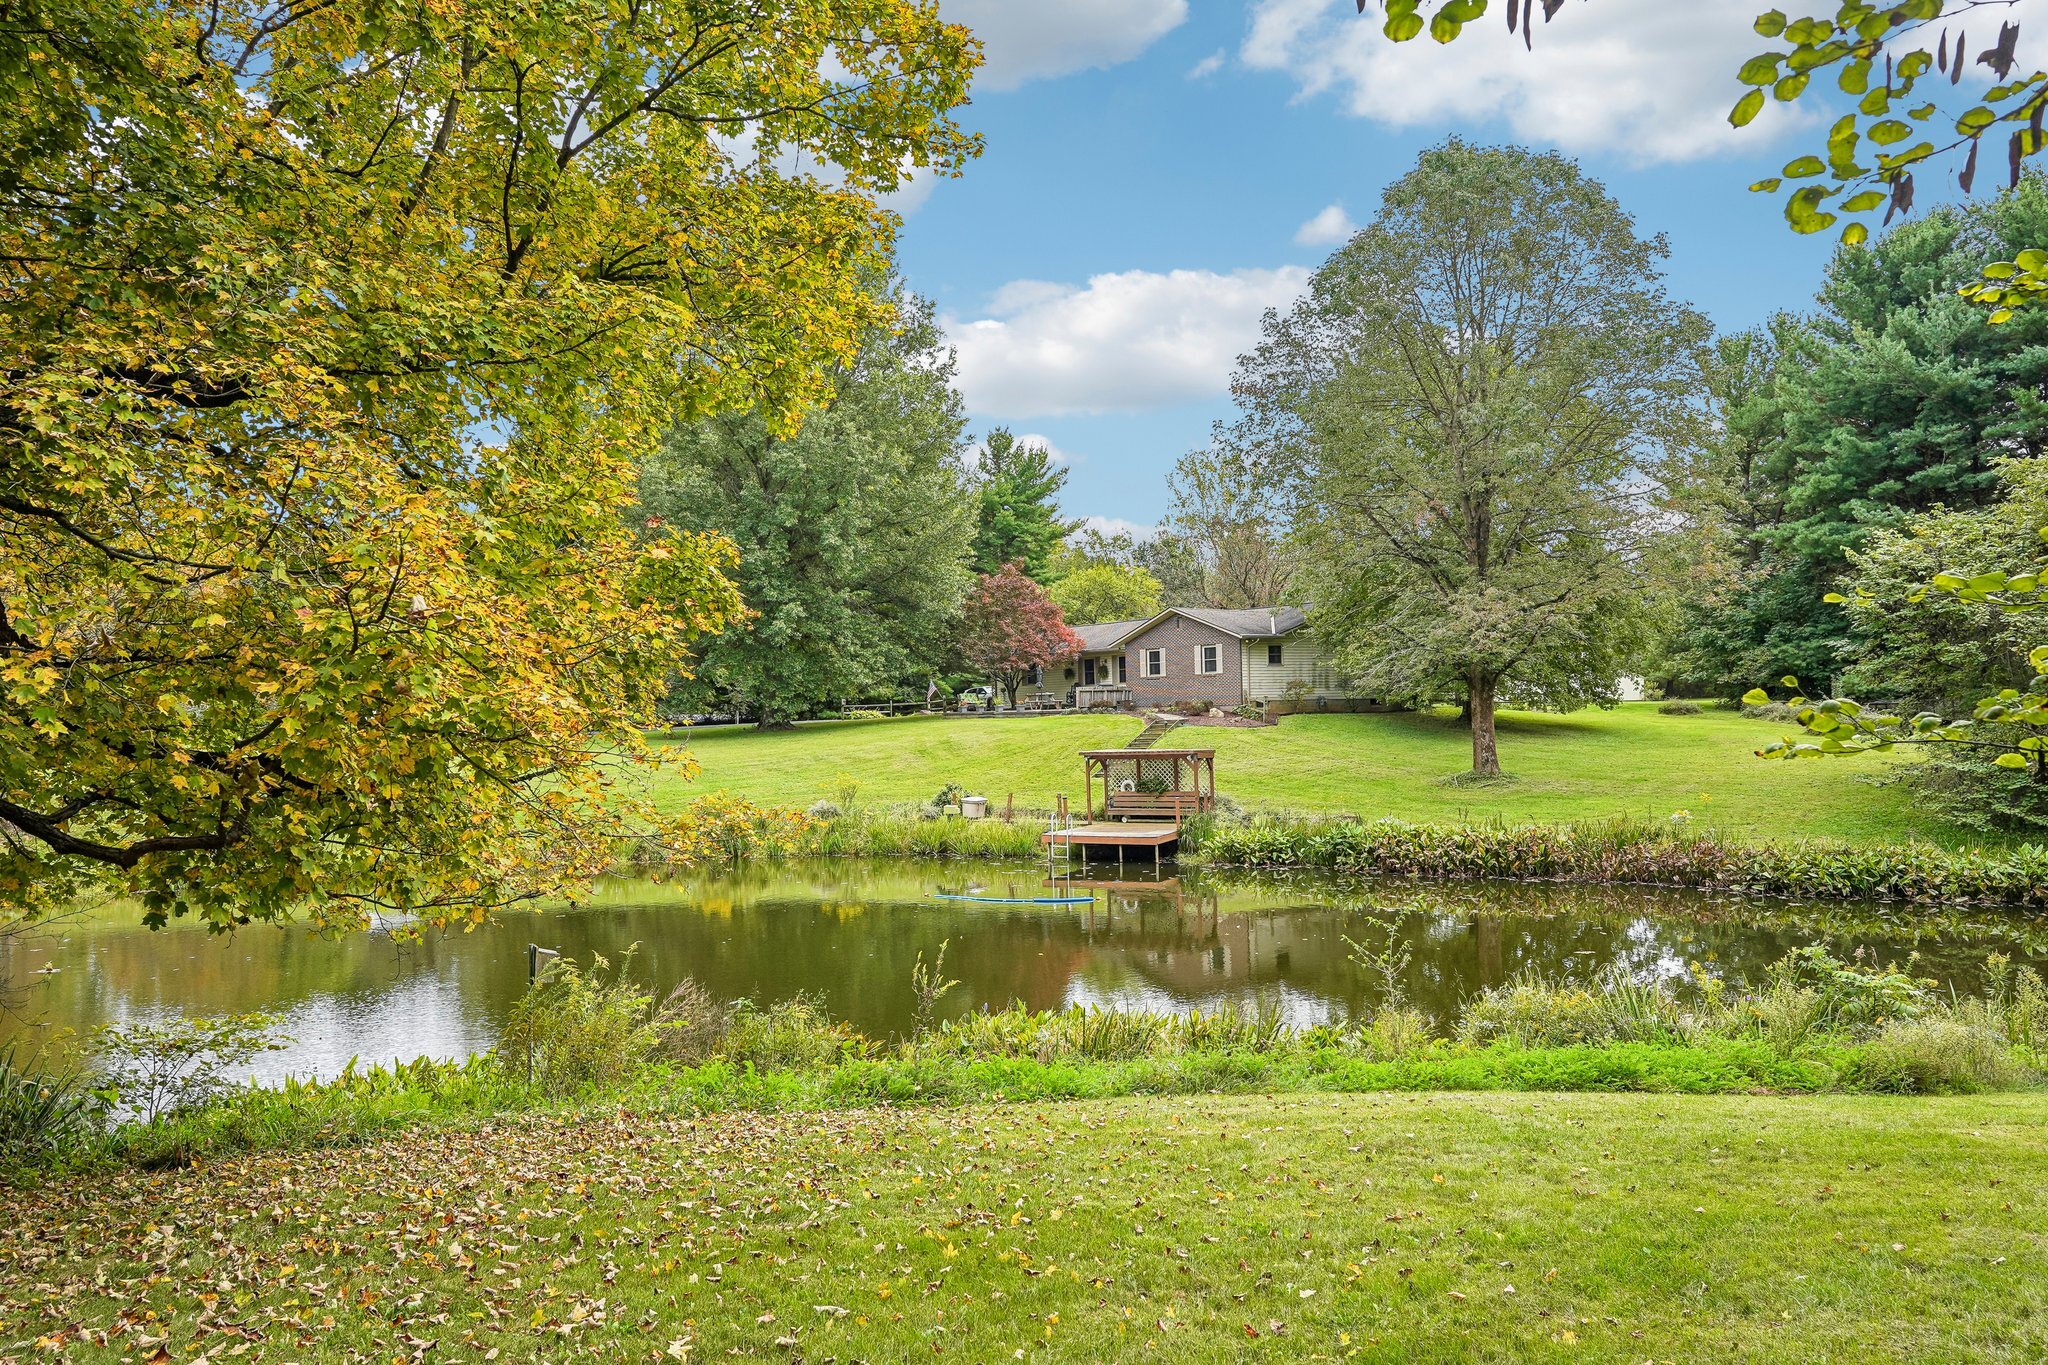
5.02 Acres with a Pond
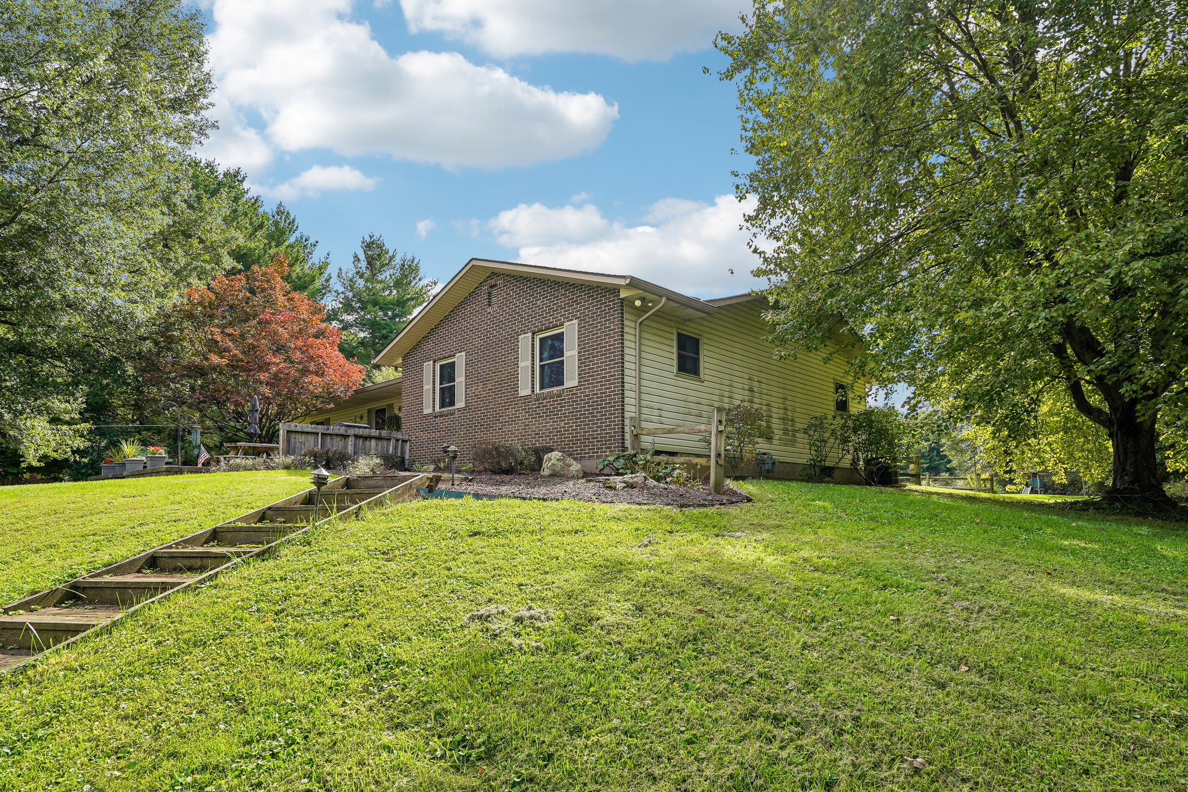
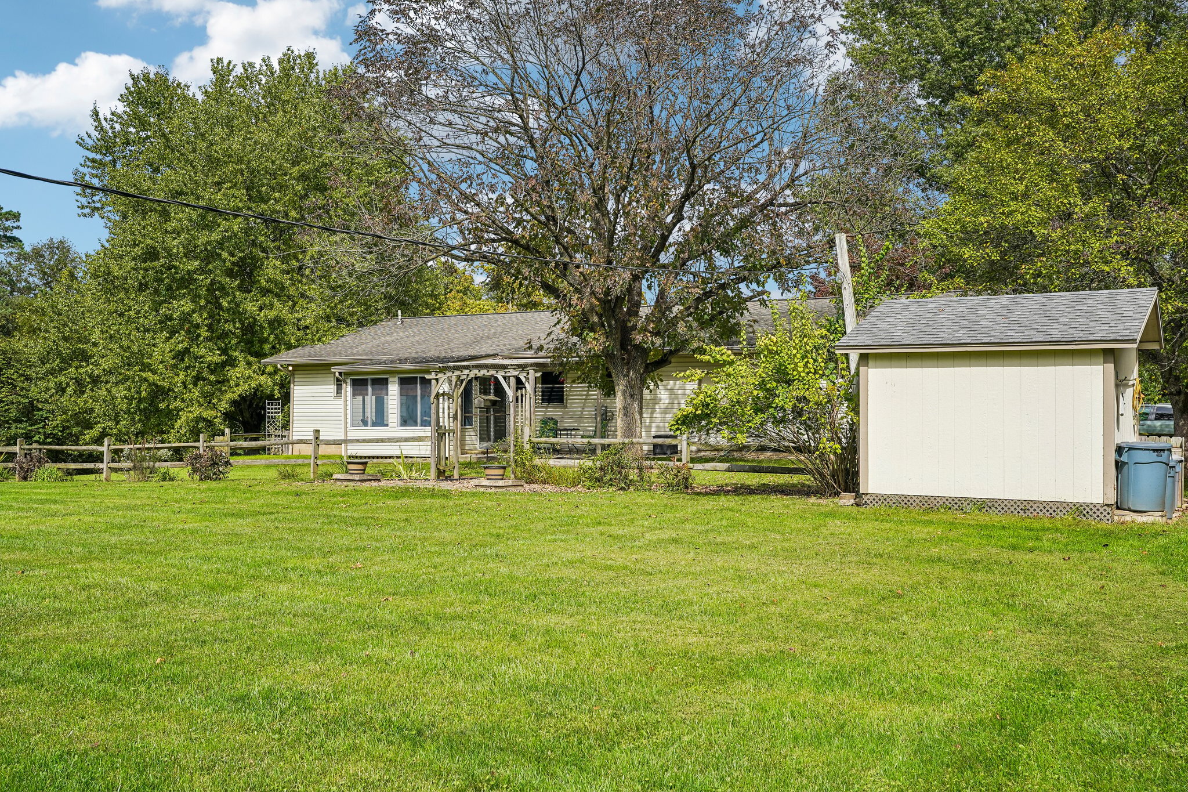
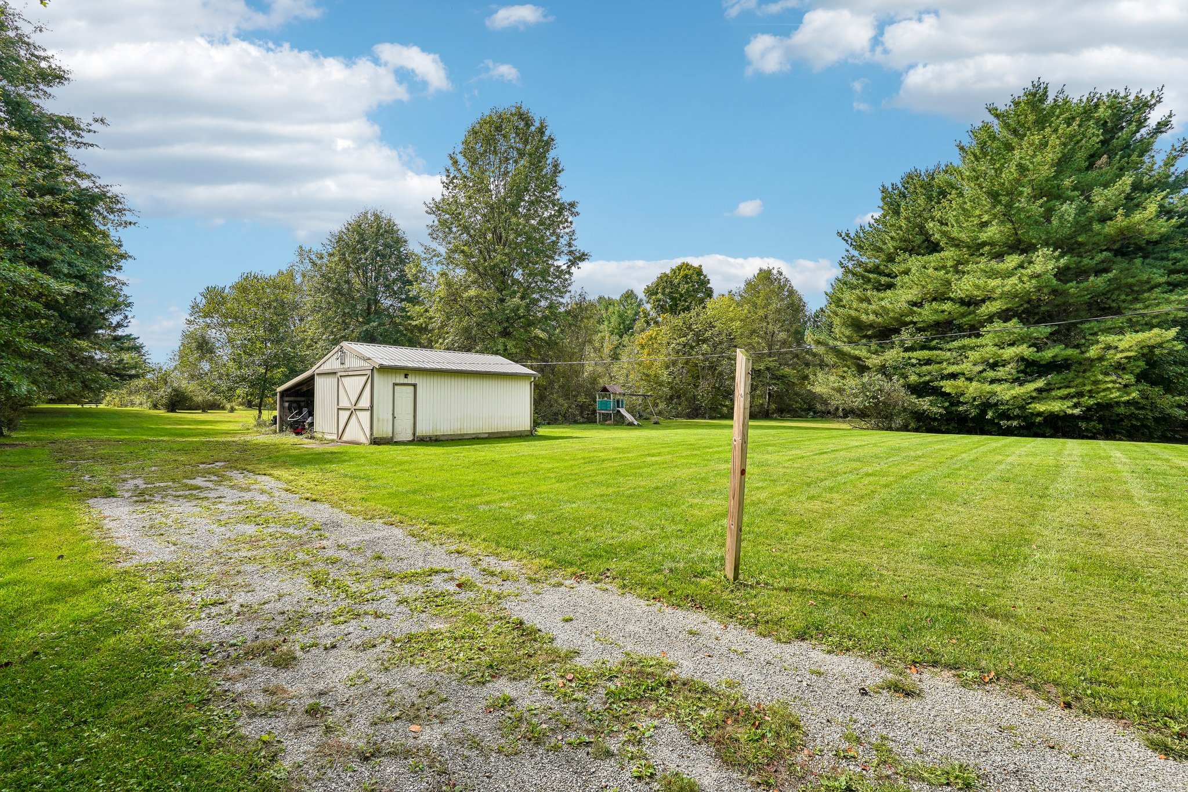
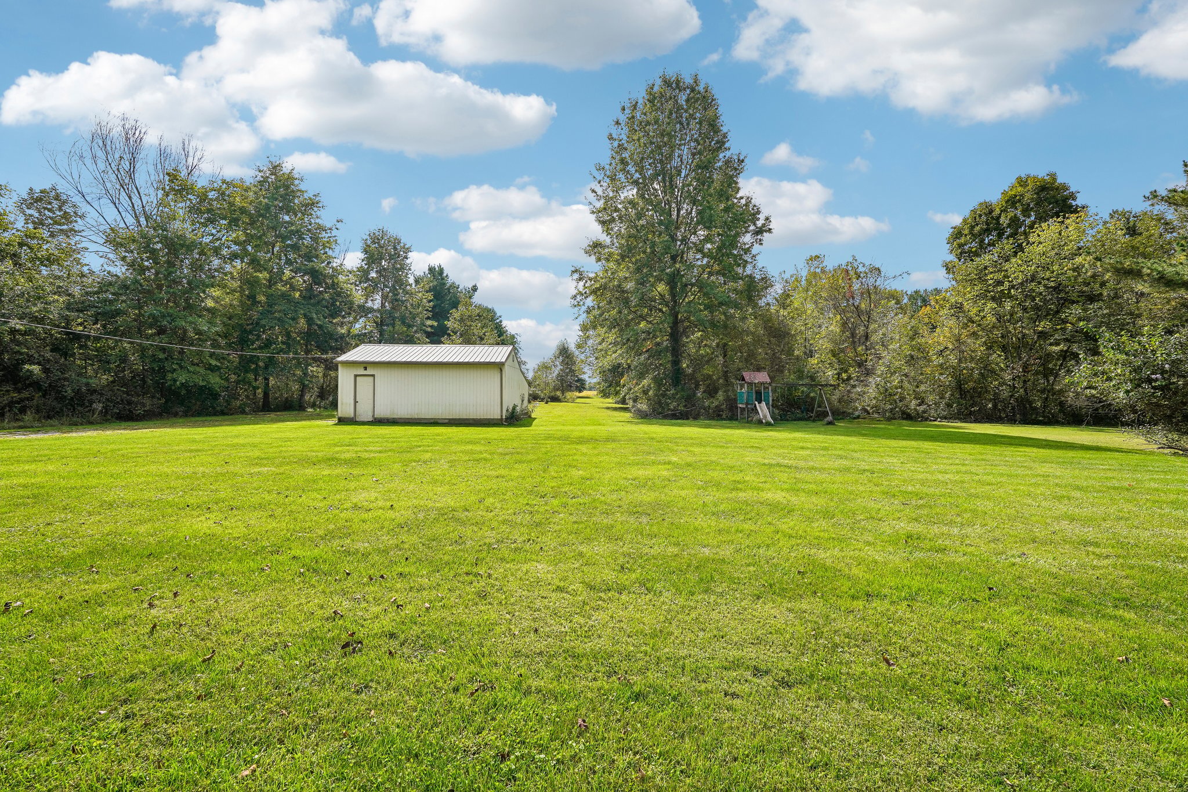
The land is one of the defining features of 10260 Rosecrans Road. Approximately 5.02 acres provide a combination of maintained lawn, mature trees, landscaped areas and wooded surroundings.
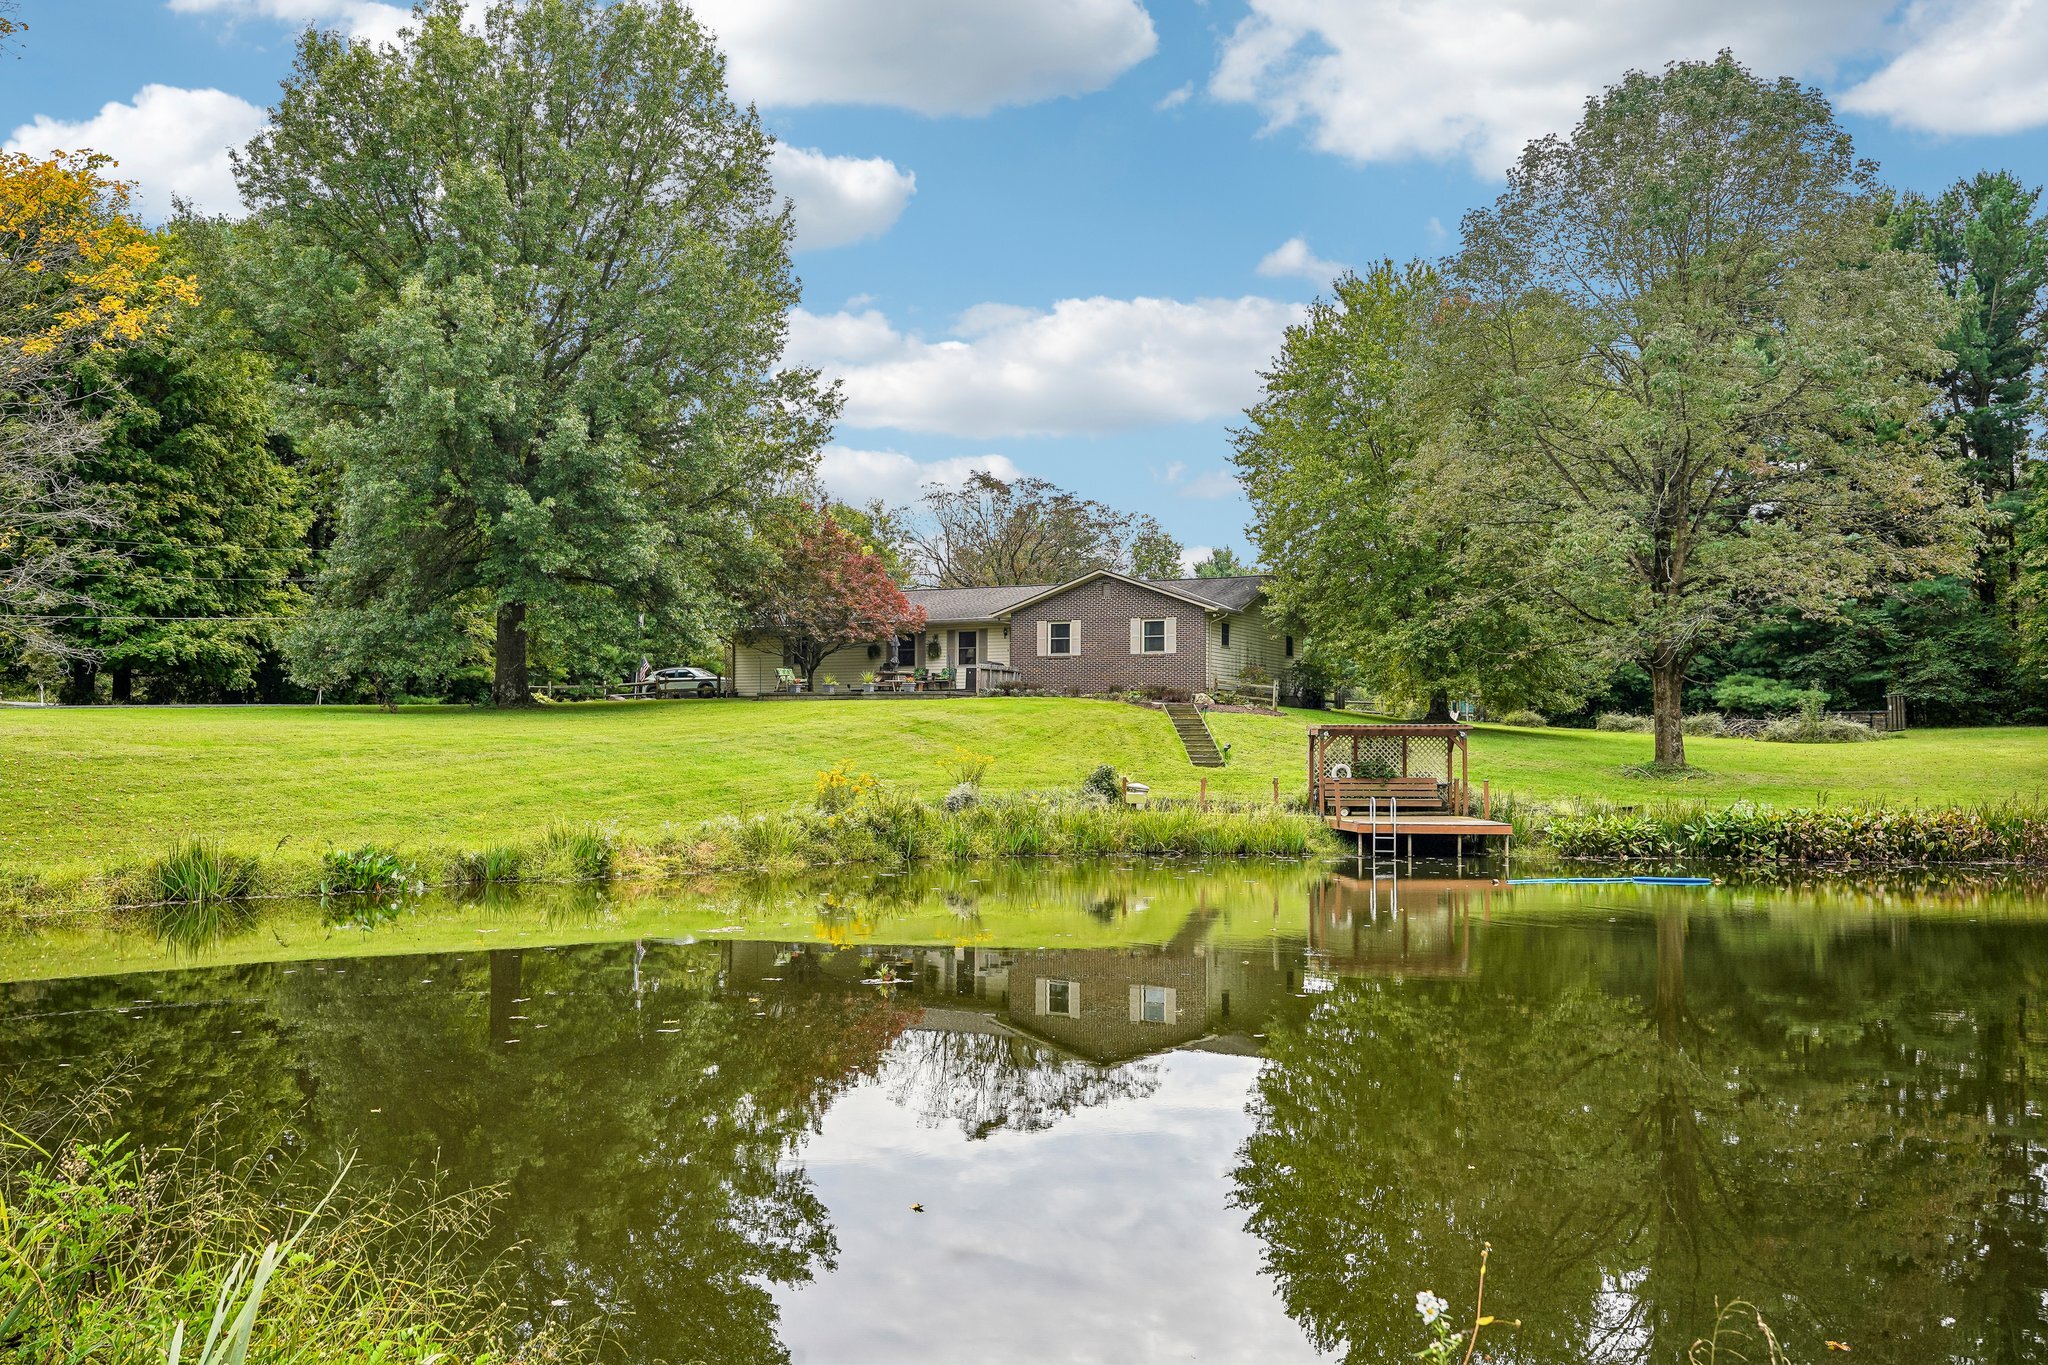
The pond creates a scenic focal point within the property and includes a dock/platform area at the water's edge. Views across the pond toward the home showcase the property's open setting and mature landscape.
Outdoor Living
A large patio provides substantial space for outdoor seating and dining while overlooking the grounds and pond. Mature shade trees and established landscaping surround the home and connect the outdoor living areas with the larger acreage.
- Large patio
- Pond with dock/platform area
- Water views
- Expansive lawn
- Mature trees
- Wooded areas
- Established landscaping
- Additional storage buildings
Garage, Workshop & Storage
The attached 2-car garage measures approximately 23'10" x 28'8" according to the floor plan, providing generous parking and additional storage space.
The property also includes outbuildings for additional storage. Inside the home, the unfinished basement workshop provides a dedicated area for tools, projects and equipment.
Property Details
- 5.02 acres
- Built in 1975
- Ranch / one-story design
- Full basement
- Brick and vinyl exterior
- 2-car attached garage
- Central air conditioning
- Forced-air gas heat
- Electric water heater
- Public water
- Private sewer
- Block foundation
- No HOA
- Kingston Township
- Delaware County
- Big Walnut Local School District
Property information is believed to be reliable but is not guaranteed. Buyers should independently verify square footage, acreage, room dimensions, utilities, school information and other property details important to their purchase decision.
10260 Rosecrans Road | Sunbury, Ohio
For buyers looking for a ranch home with acreage in the Sunbury area, 10260 Rosecrans Road offers 5.02 acres, a pond, open and wooded grounds, one-story living, finished lower-level recreation space, a 3-season room, outdoor living areas, an attached garage and additional storage buildings.
For additional information or to schedule a private showing, contact Kathy Greenwell and Luke Greenwell with The Greenwell Group.
- MLS Number: 226037537
- Acres: 5.02
- garage: 2
- style: Ranch