

5167 Blessing Court
 Olentangy Schools
 Olentangy Schools
 Olentangy Schools
 Olentangy Schools
 Olentangy Schools
 Olentangy Schools
 Olentangy Schools
 Olentangy Schools
 Olentangy Schools
 Olentangy Schools
 Olentangy Schools
 Olentangy Schools
 Olentangy Schools
 Olentangy Schools
 Olentangy Schools
 Olentangy Schools
 Olentangy Schools
 Olentangy Schools
 Olentangy Schools
 Olentangy Schools
 Olentangy Schools
 Olentangy Schools
 Olentangy Schools
 Olentangy Schools
 Olentangy Schools
 Olentangy Schools
 Olentangy Schools
 Olentangy Schools
 Olentangy Schools
 Olentangy Schools
 Olentangy Schools
 Olentangy Schools
 Olentangy Schools
 Olentangy Schools
 Olentangy Schools
 Olentangy Schools
 Olentangy Schools
 Olentangy Schools
 Olentangy Schools
 Olentangy Schools
 Olentangy Schools
 Olentangy Schools
 Olentangy Schools
 Olentangy Schools
 Olentangy Schools
 Olentangy Schools
 Olentangy Schools
 Olentangy Schools
 Olentangy Schools
 Olentangy Schools
 Olentangy Schools
 Olentangy Schools
 Olentangy Schools
 Olentangy Schools
5167 Blessing Court, Galena, OH
Offered at $949,900 | Walnut Grove Estates | Olentangy Local Schools
Property Overview
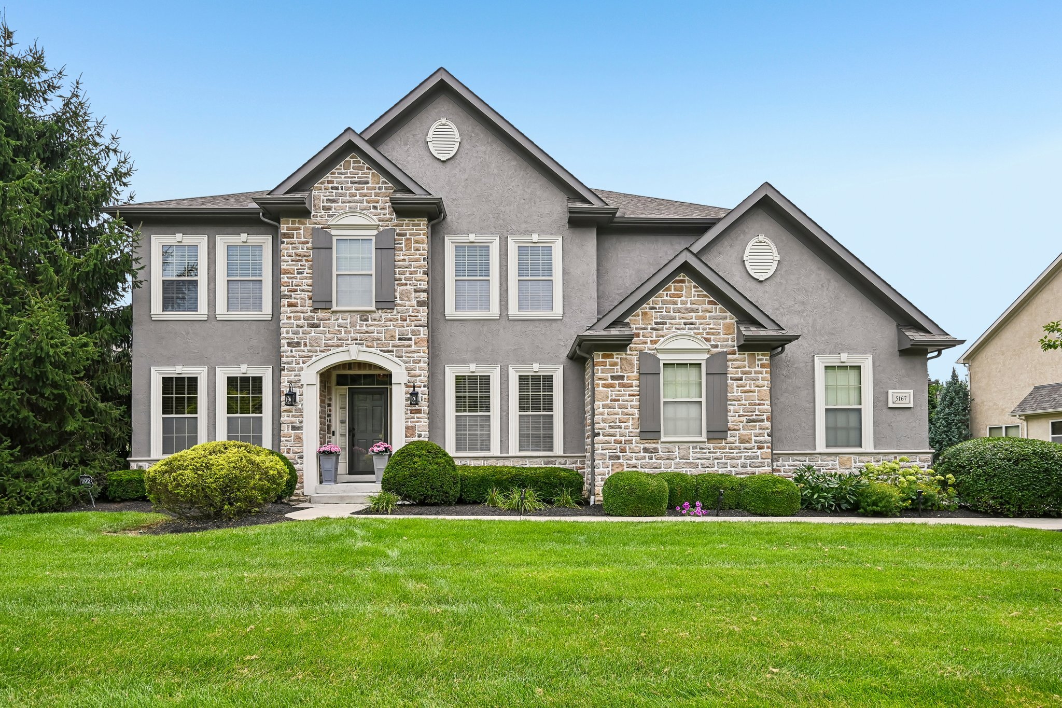
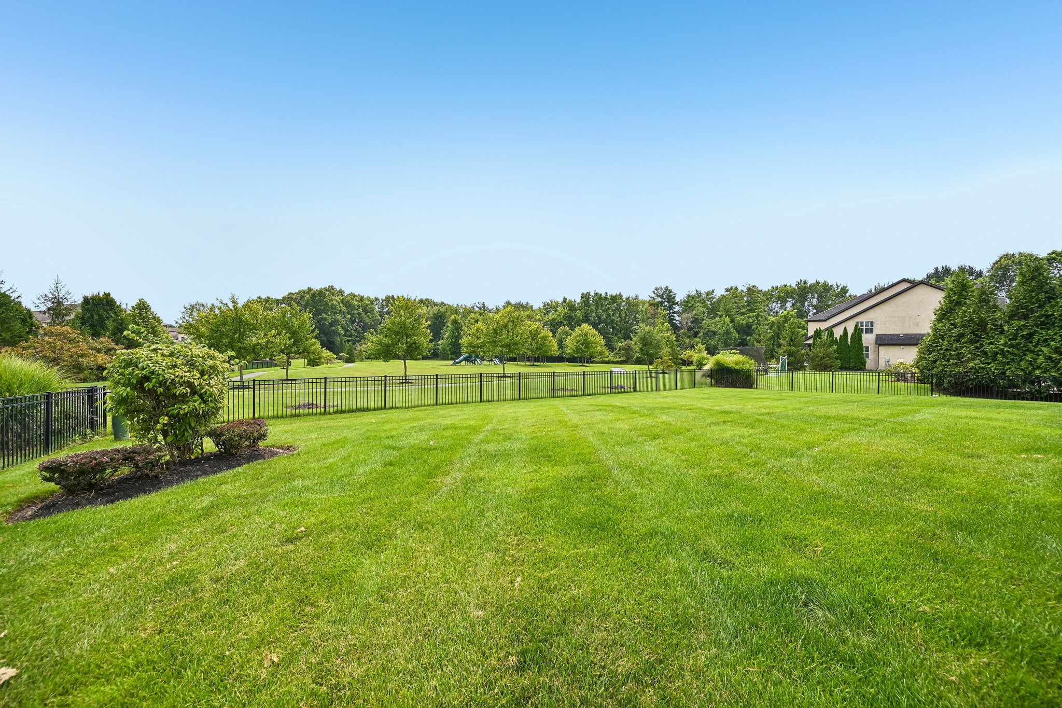
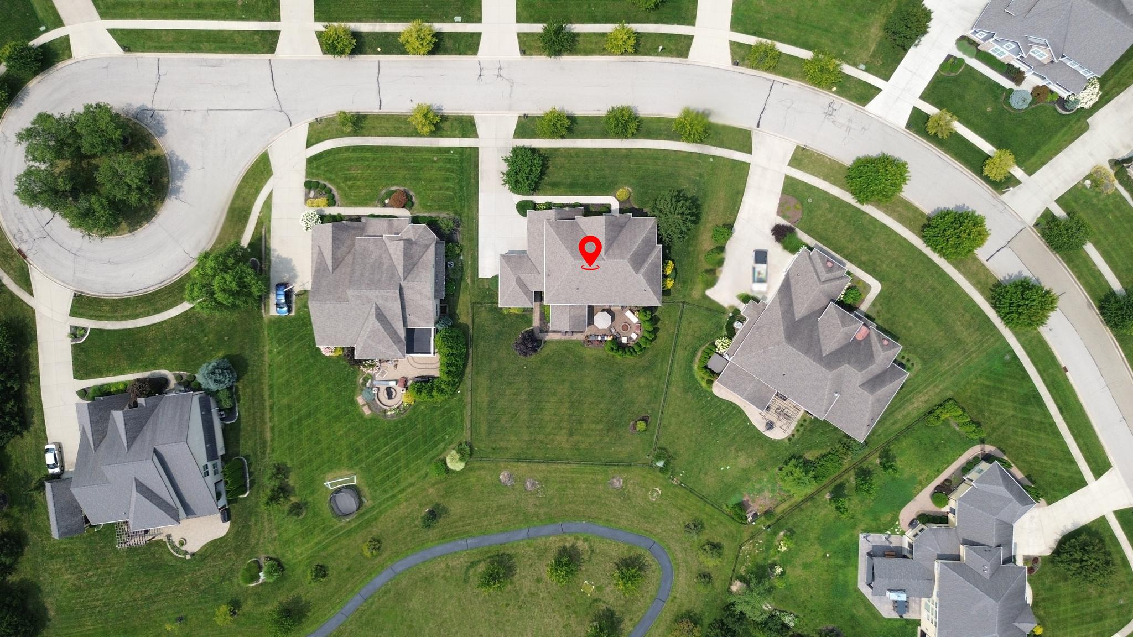
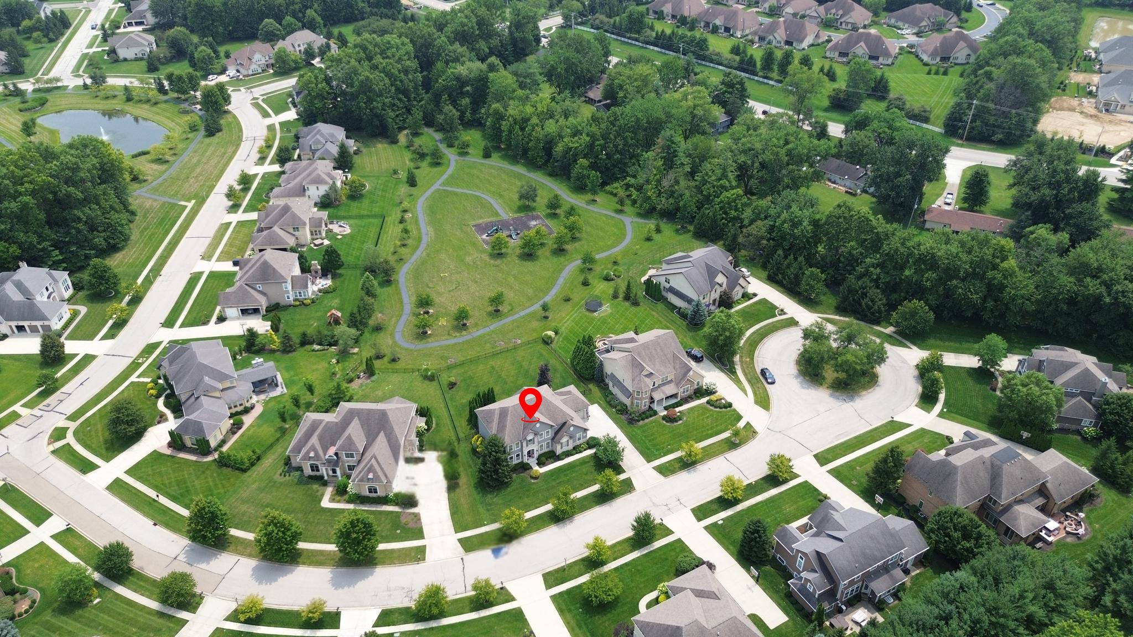
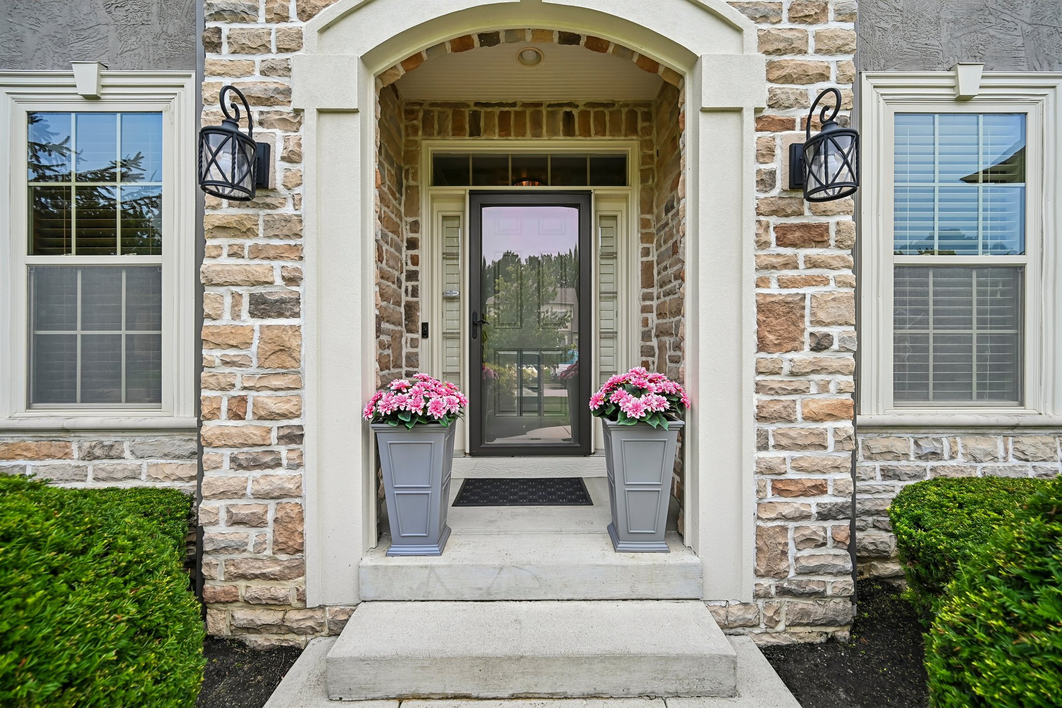
Beautifully updated and meticulously maintained, 5167 Blessing Court is an exceptional Romanelli & Hughes-built home tucked away on a quiet cul-de-sac in the highly sought-after Walnut Grove Estates community. Offering approximately 4,381 total finished square feet, including an approximately 1,225-square-foot finished lower level and 3,156 documented square feet above grade, this home combines quality craftsmanship with thoughtfully designed living spaces for everyday comfort and entertaining. The beautifully landscaped homesite enjoys a private setting adjacent to community green space, walking paths, and a neighborhood playground.
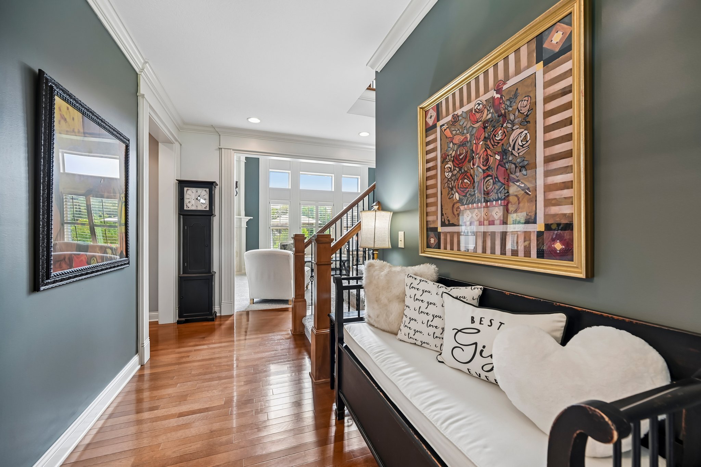
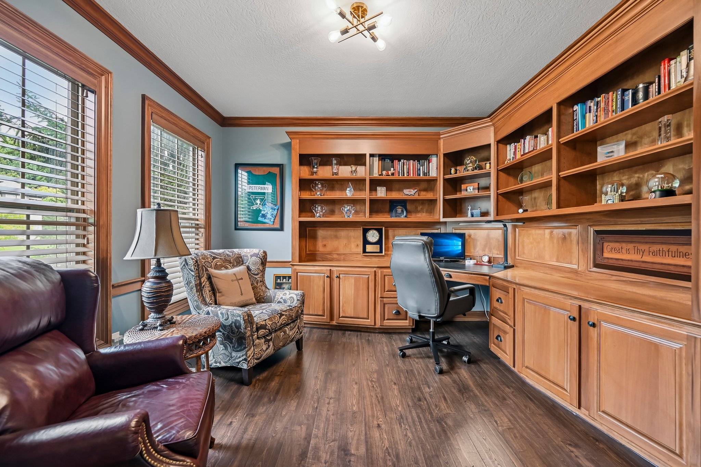
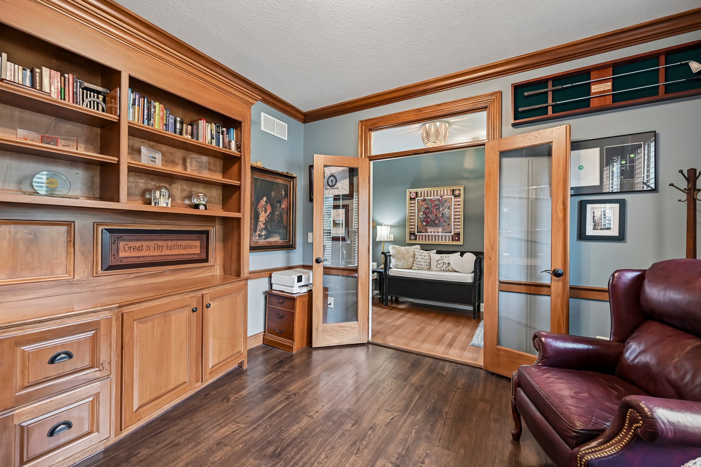
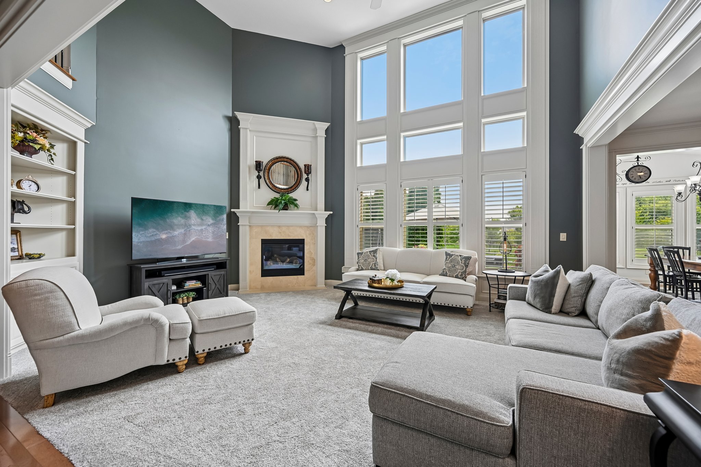
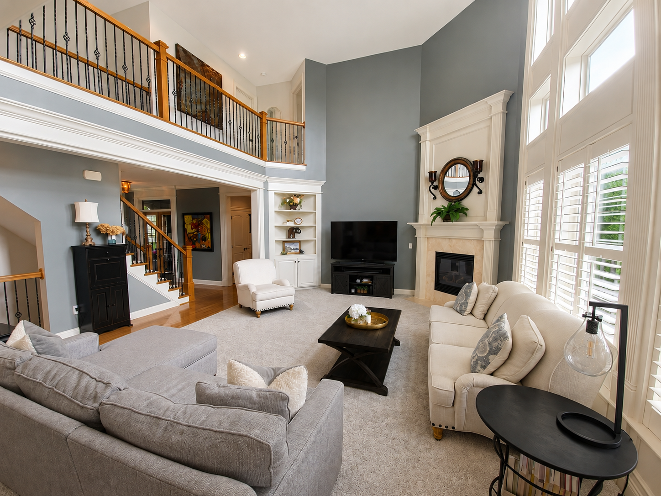
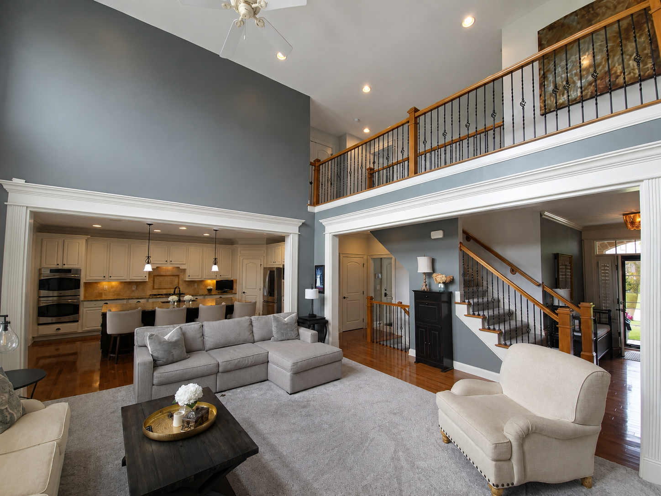
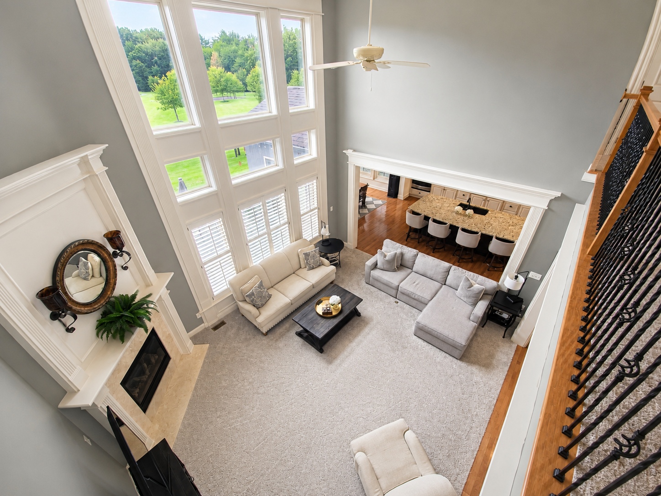
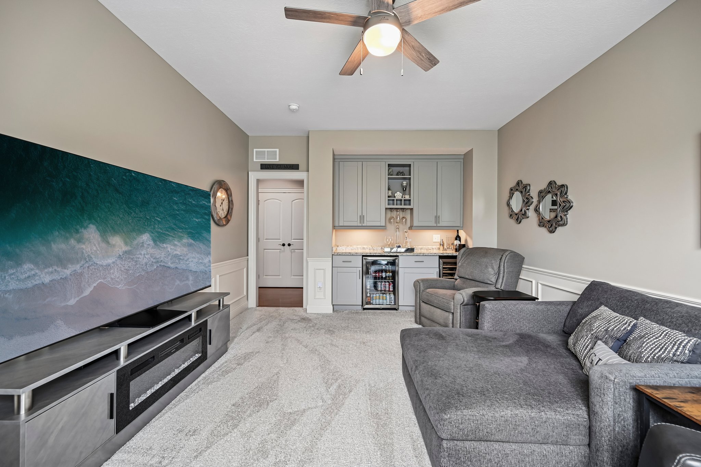
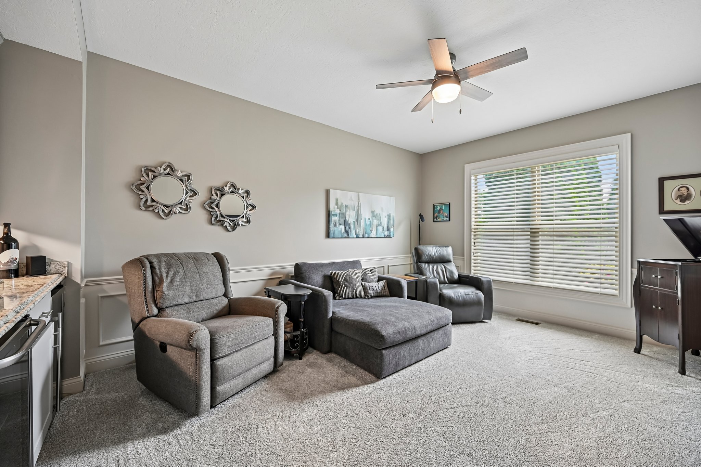
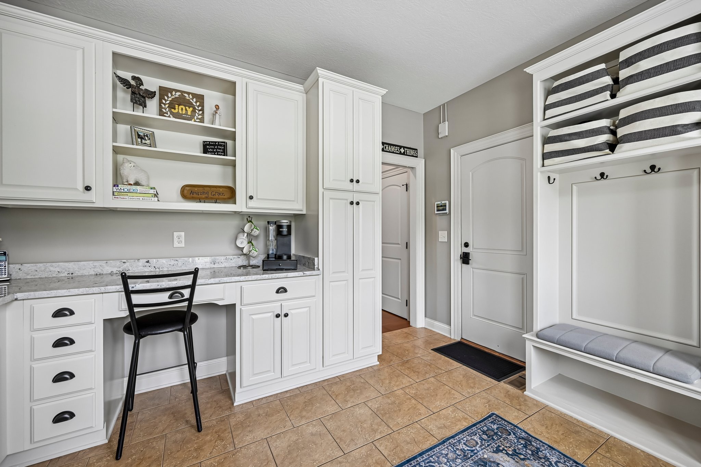
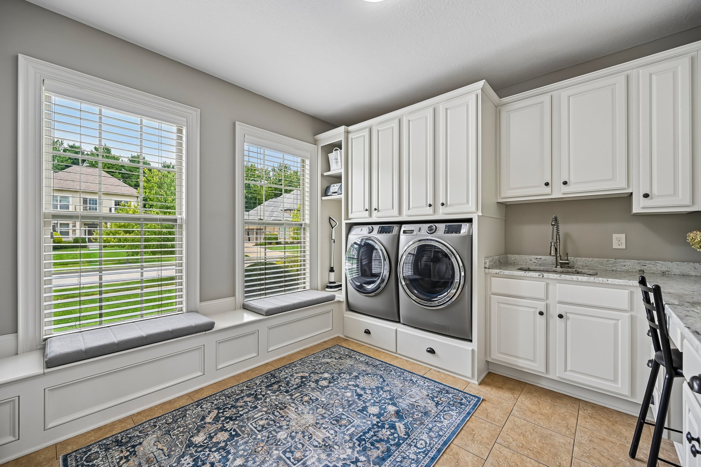
The thoughtfully designed main level showcases a dramatic two-story great room anchored by a gas-log fireplace, creating an inviting gathering space for family and guests. A private home office, full bathroom, and an exceptional laundry and mud room complete with a built-in desk and workspace provide functionality for today's lifestyle. Just off the main living area, a versatile bonus room features a custom beverage bar with built-in cabinetry, beverage refrigerator, and wine storage, creating the perfect space for entertaining.
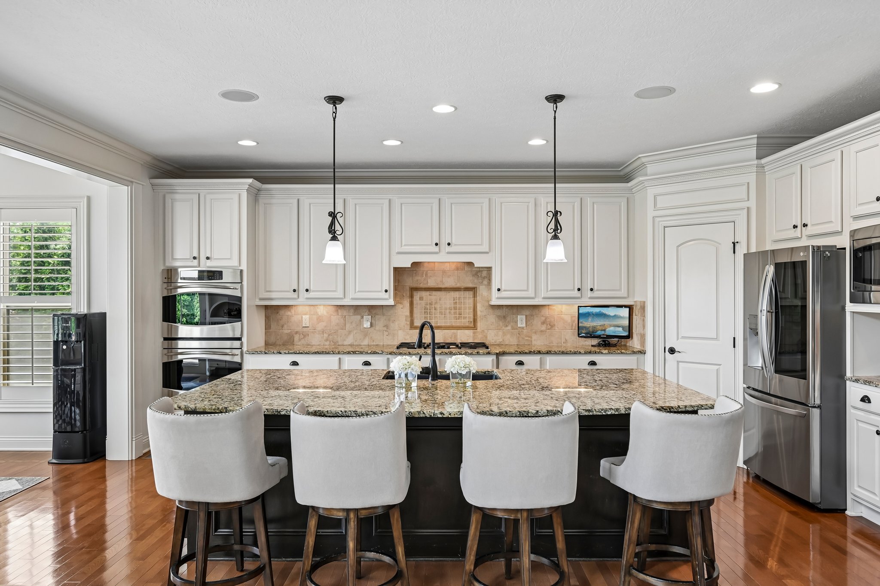
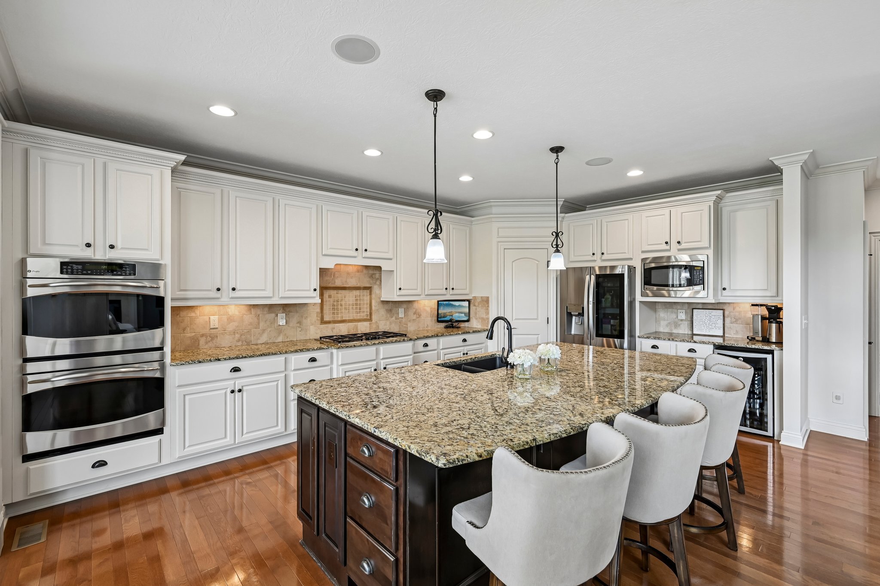
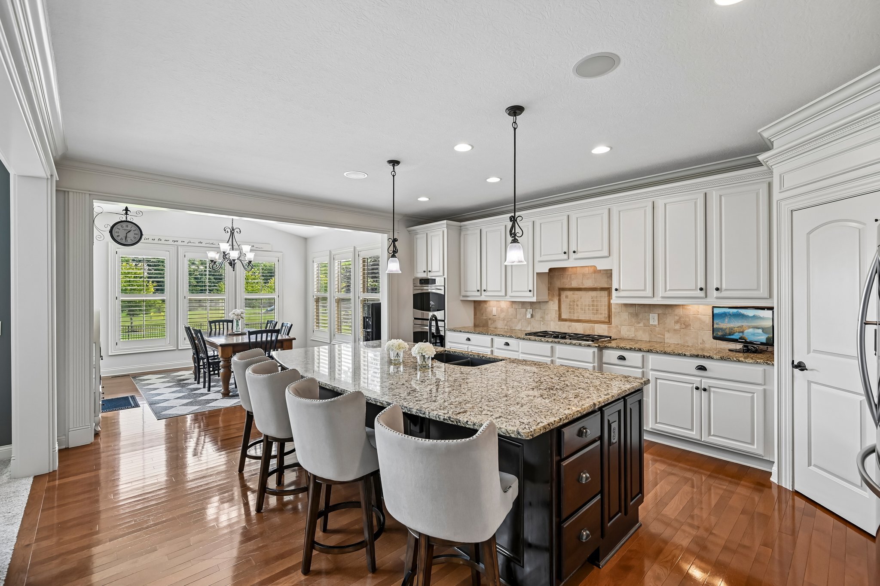
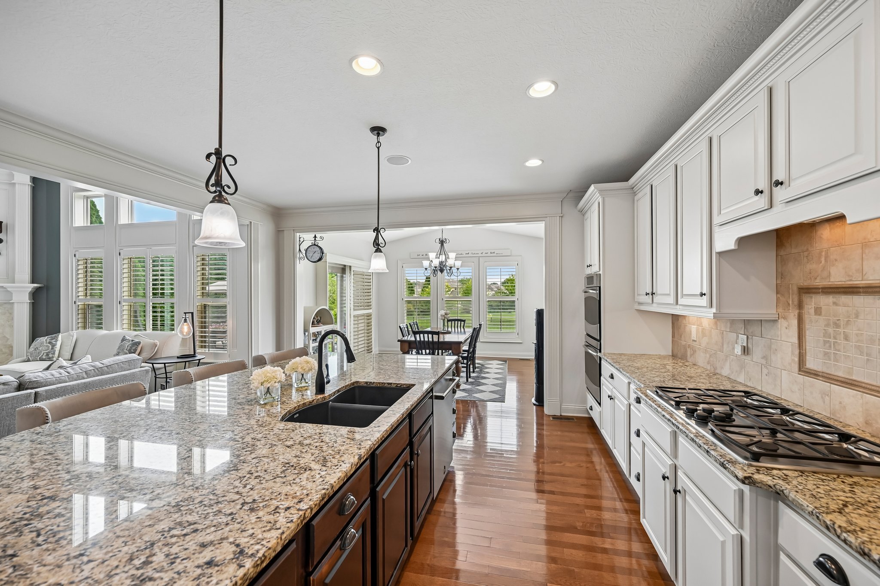
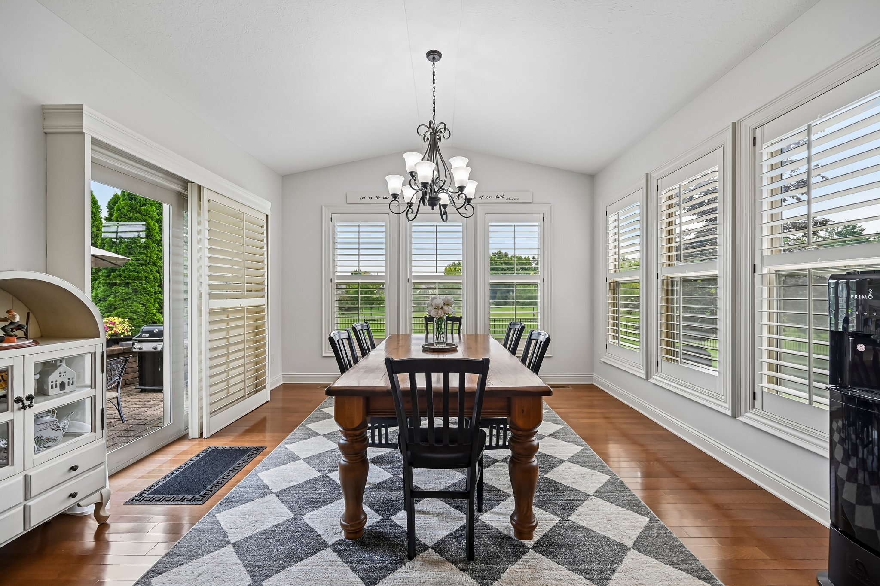
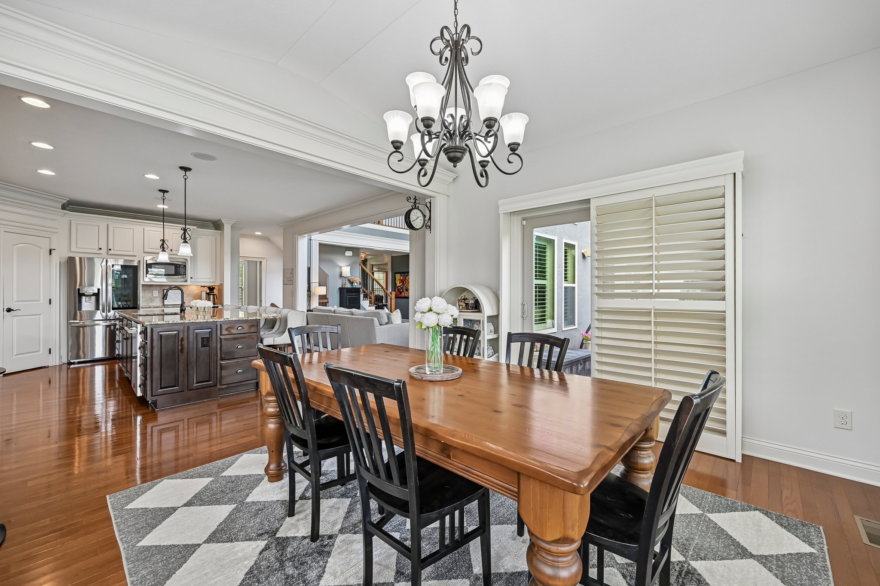
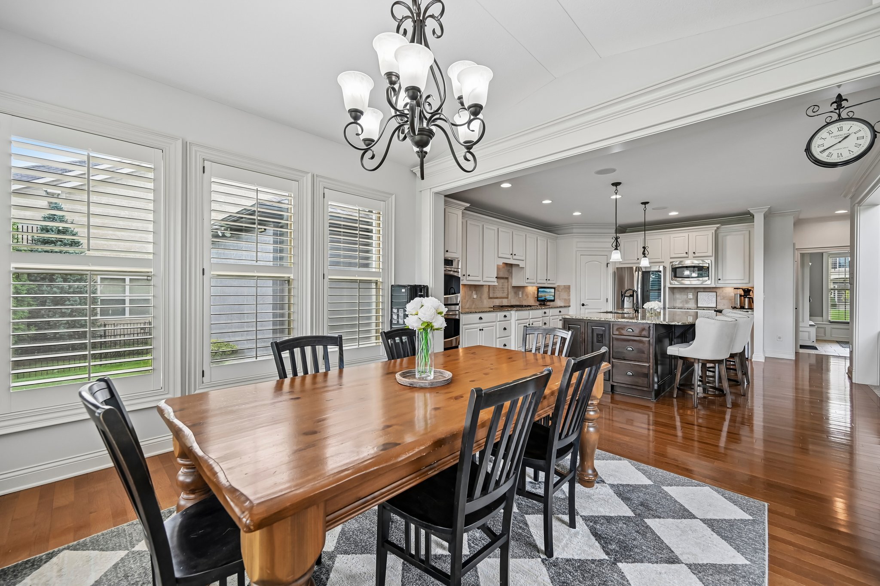
The spacious kitchen is designed for both everyday living and hosting, offering beautiful custom cabinetry, a center island, a custom walk-in pantry, and a large dinette surrounded by windows overlooking the expansive backyard.
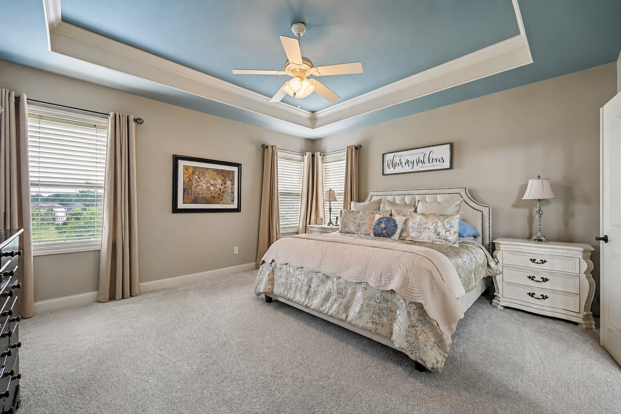
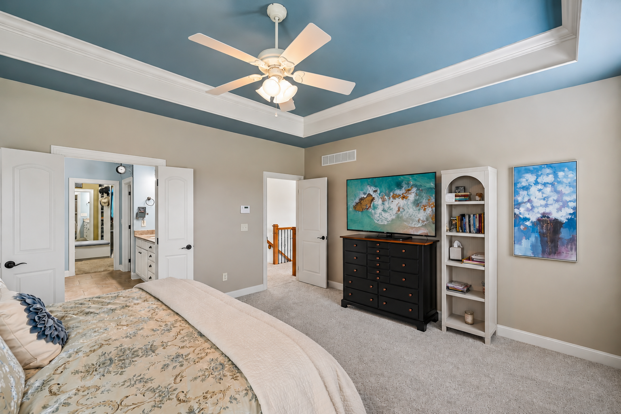
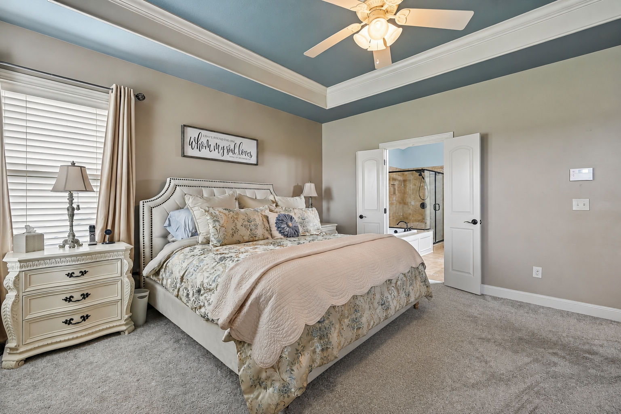
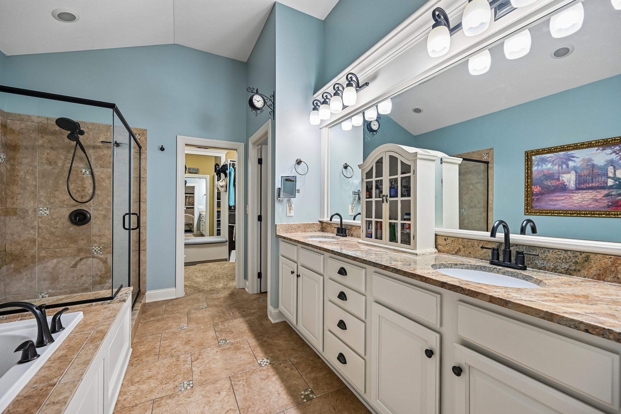
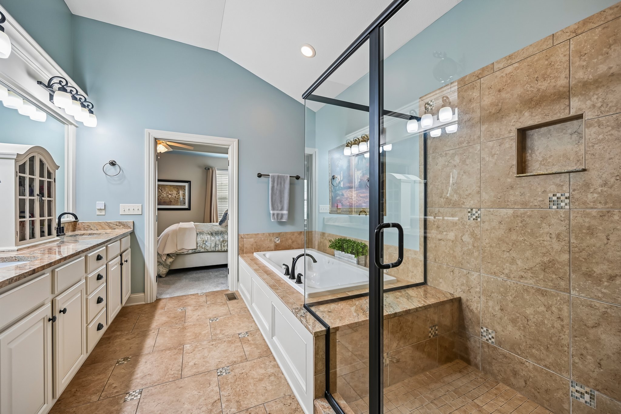
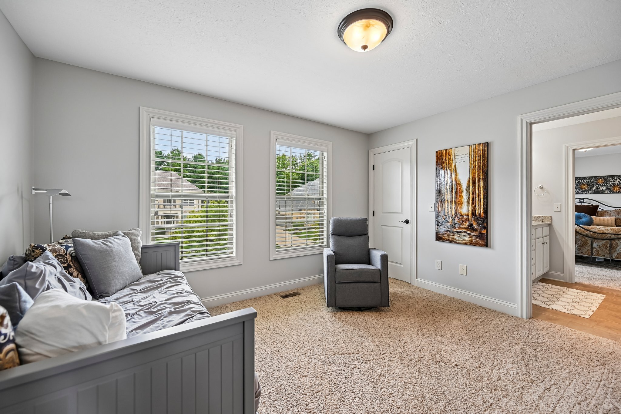
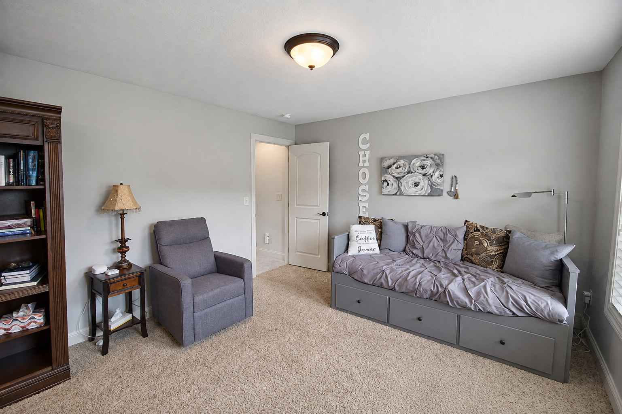
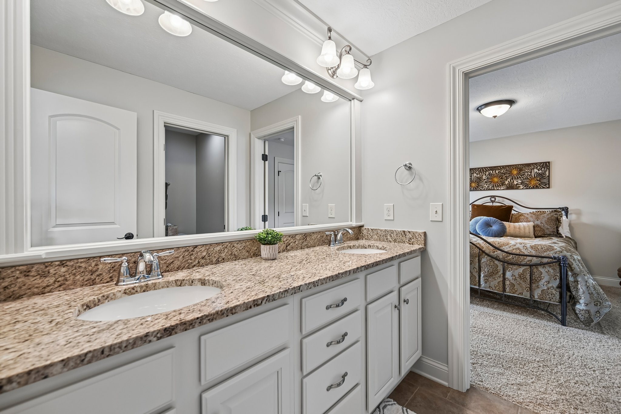
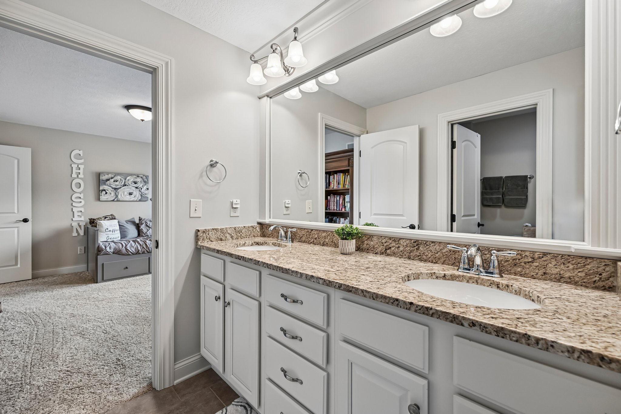
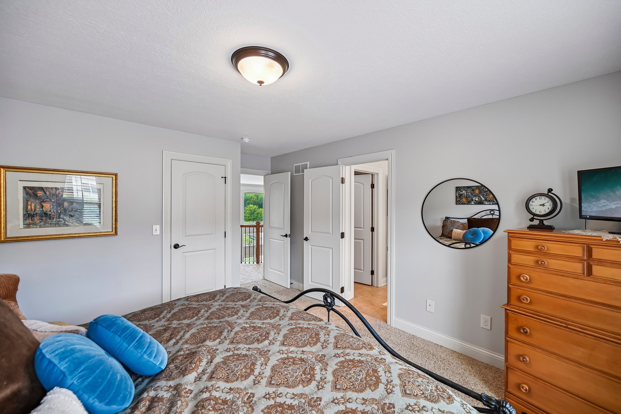
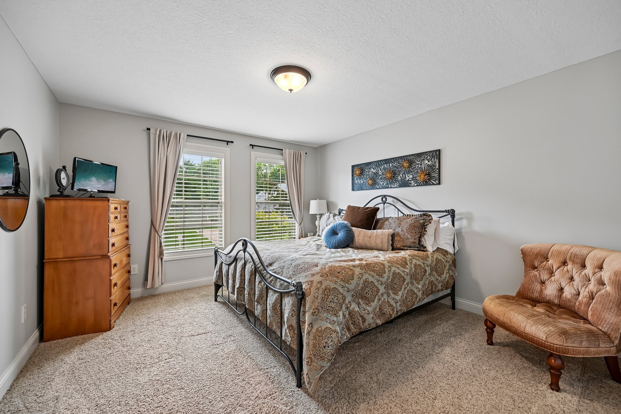
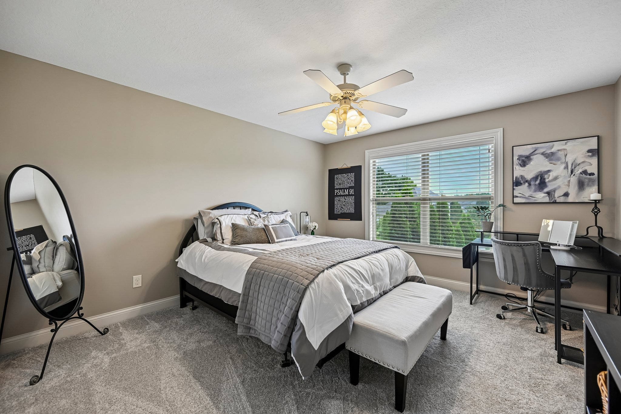
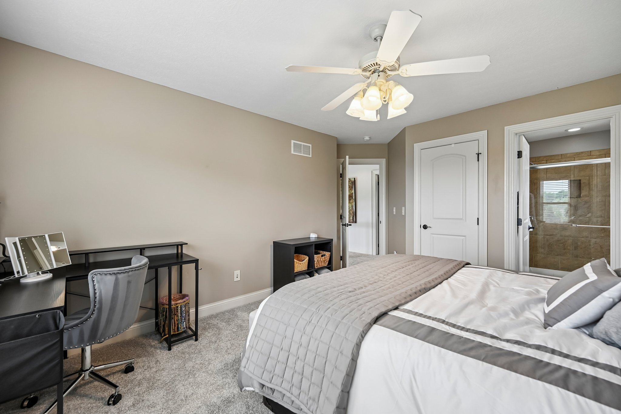
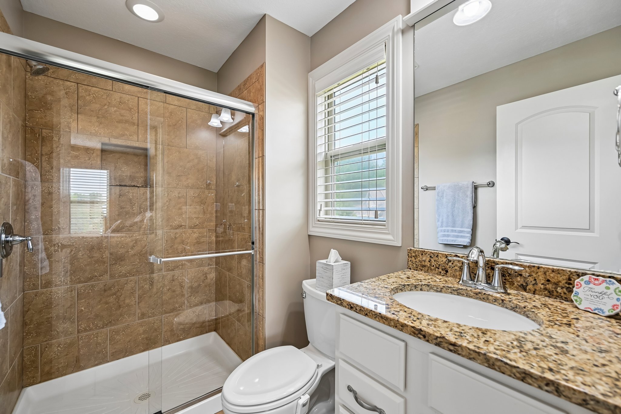
Upstairs, the gorgeous primary suite offers a relaxing retreat with a walk-in closet, whirlpool tub, updated shower, and dual vanities with updated Moen fixtures. Three additional bedrooms are complemented by a Jack-and-Jill bathroom and a private en-suite bathroom, providing comfortable accommodations for family members and guests.
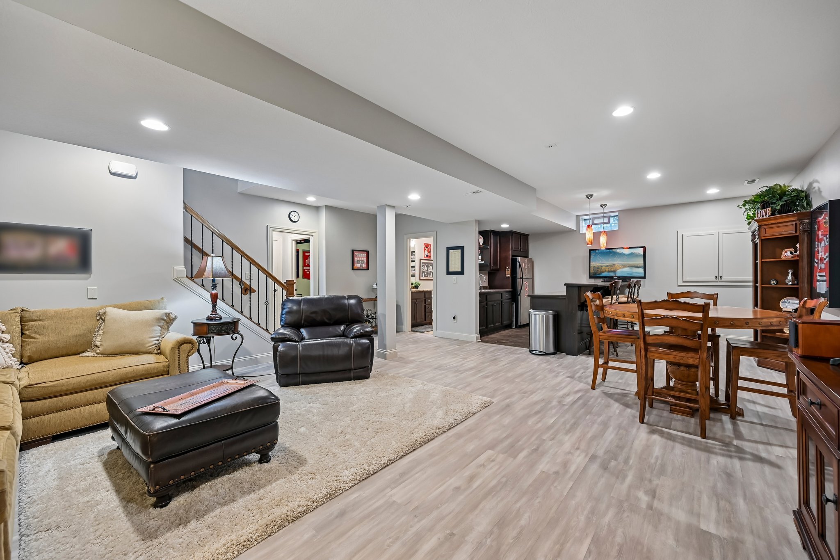
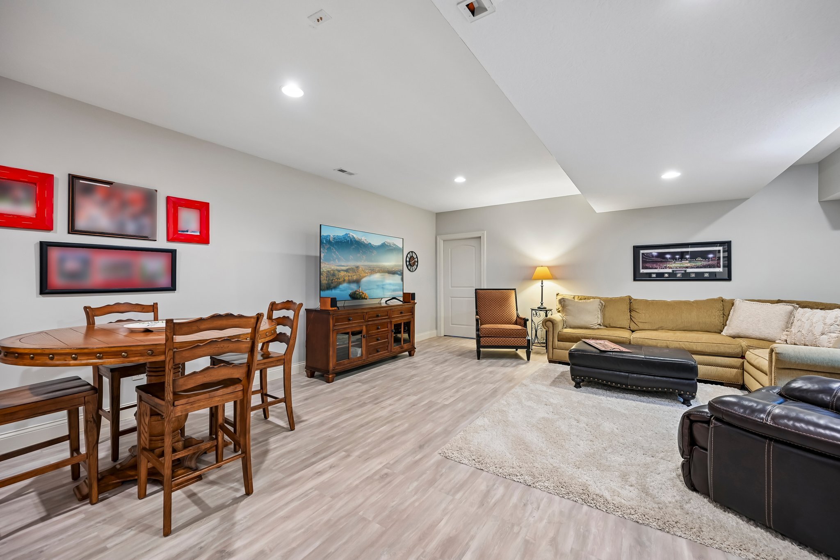
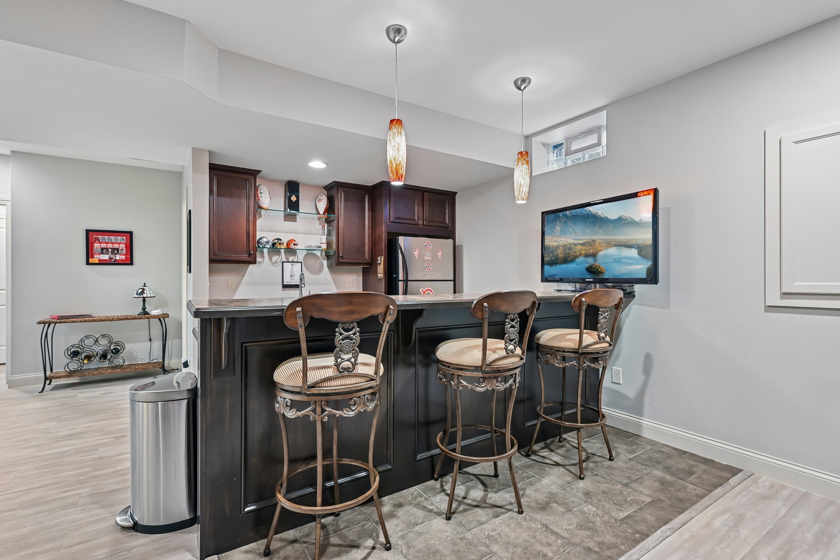
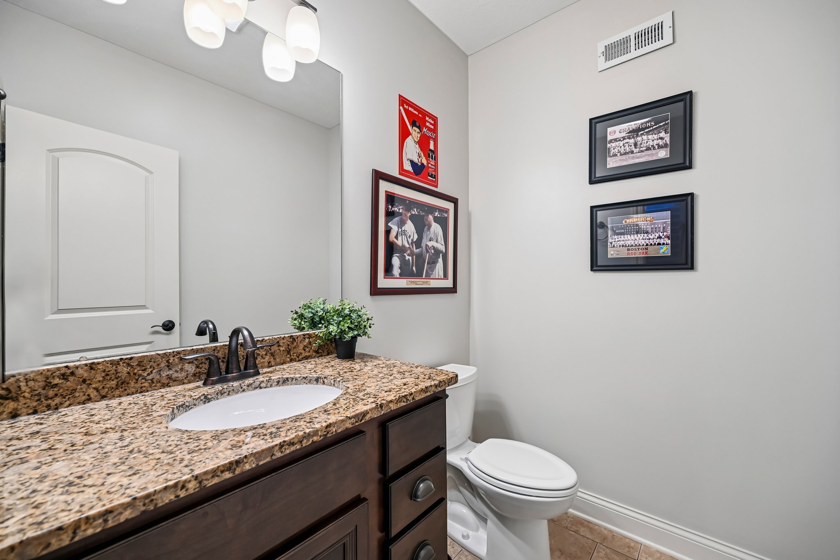
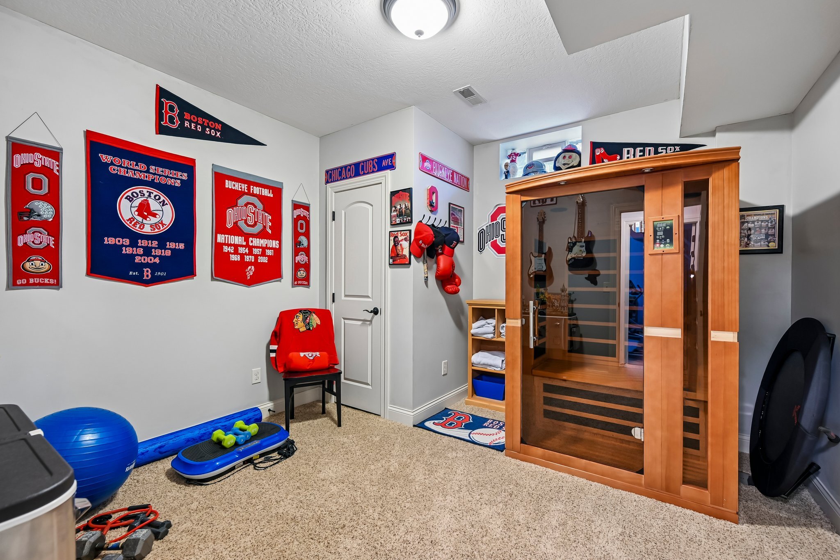
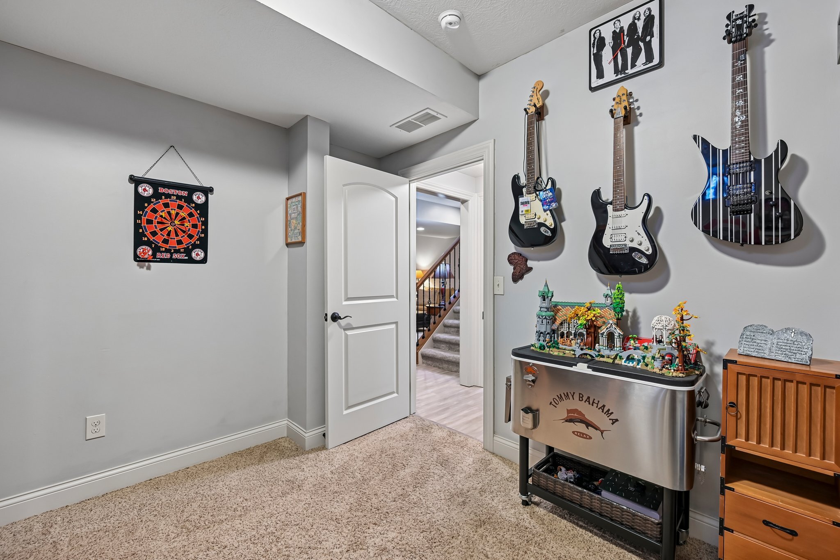
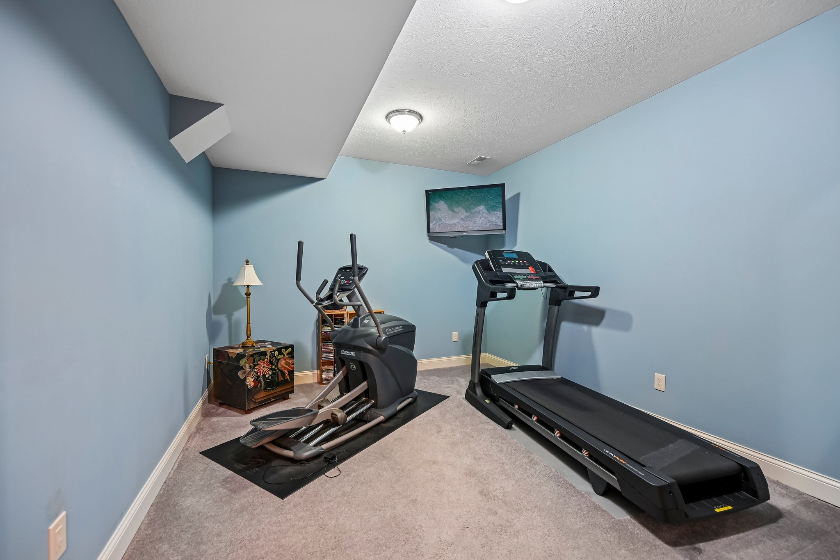
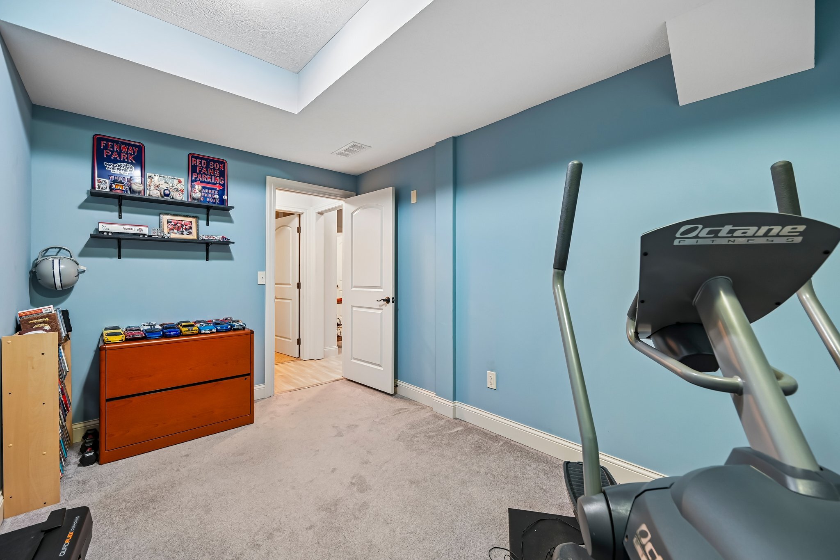
The professionally finished lower level adds approximately 1,225 square feet of additional living space and includes a spacious recreation area with a beverage bar, fitness room, versatile flex room, half bathroom, and approximately 545 square feet of unfinished storage, providing outstanding flexibility for recreation, hobbies, exercise, or entertaining.
Reflecting exceptional pride of ownership, the home has benefited from numerous seller-reported improvements over the years, including a beautifully remodeled lower level, extensive interior painting, updated flooring, refreshed lighting, exterior painting, security system enhancements, landscaping improvements, and many additional updates that enhance both comfort and style.
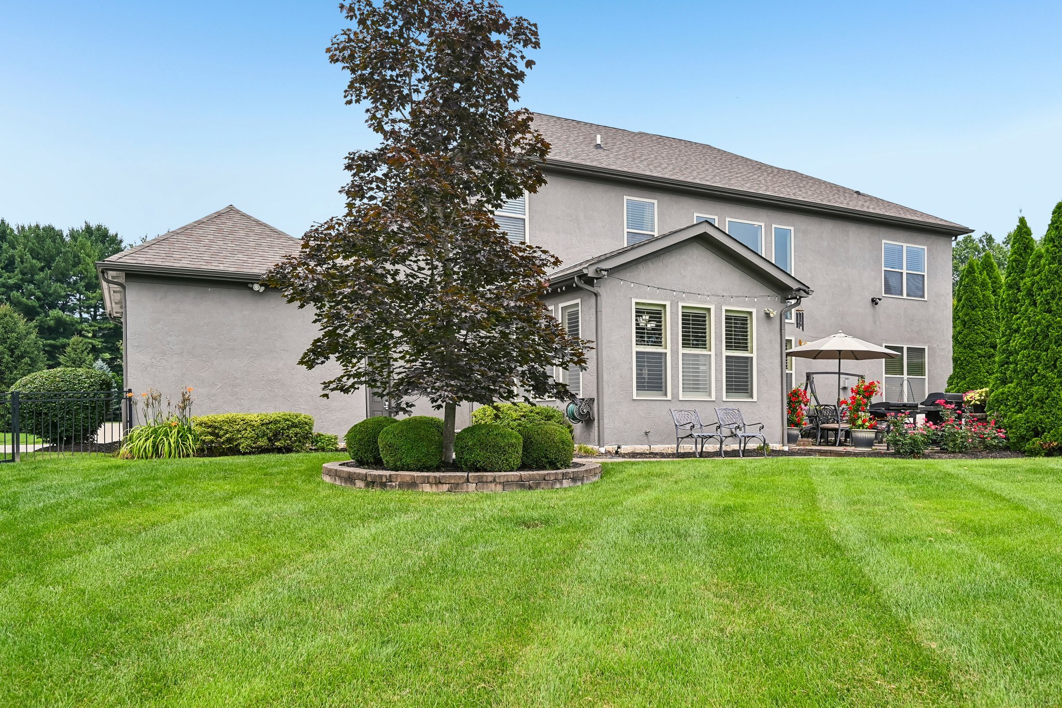
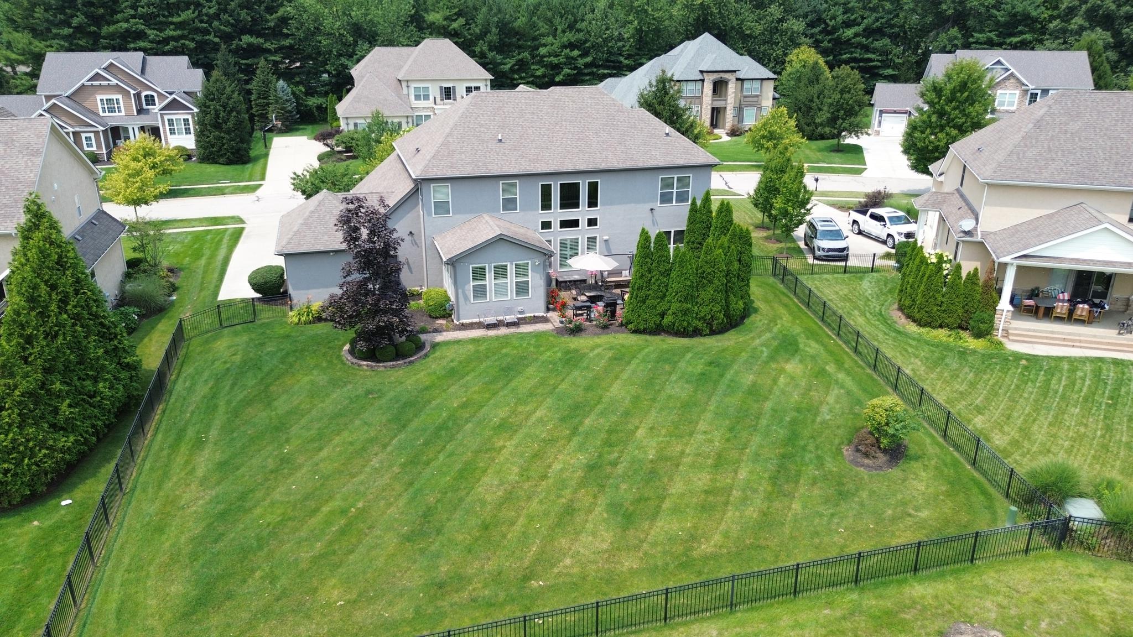
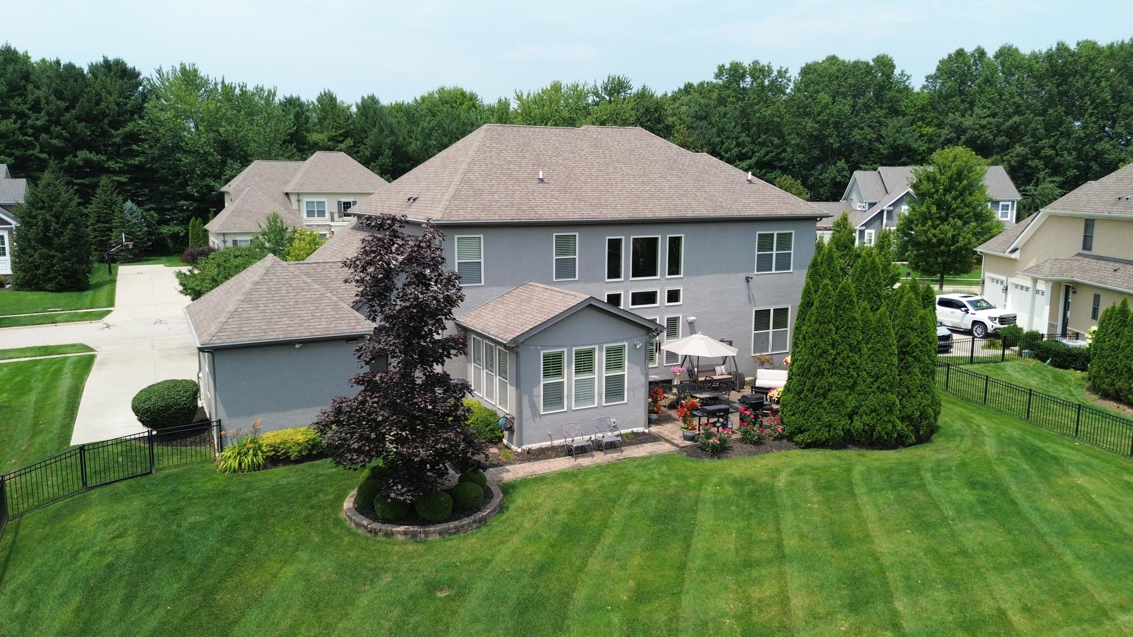
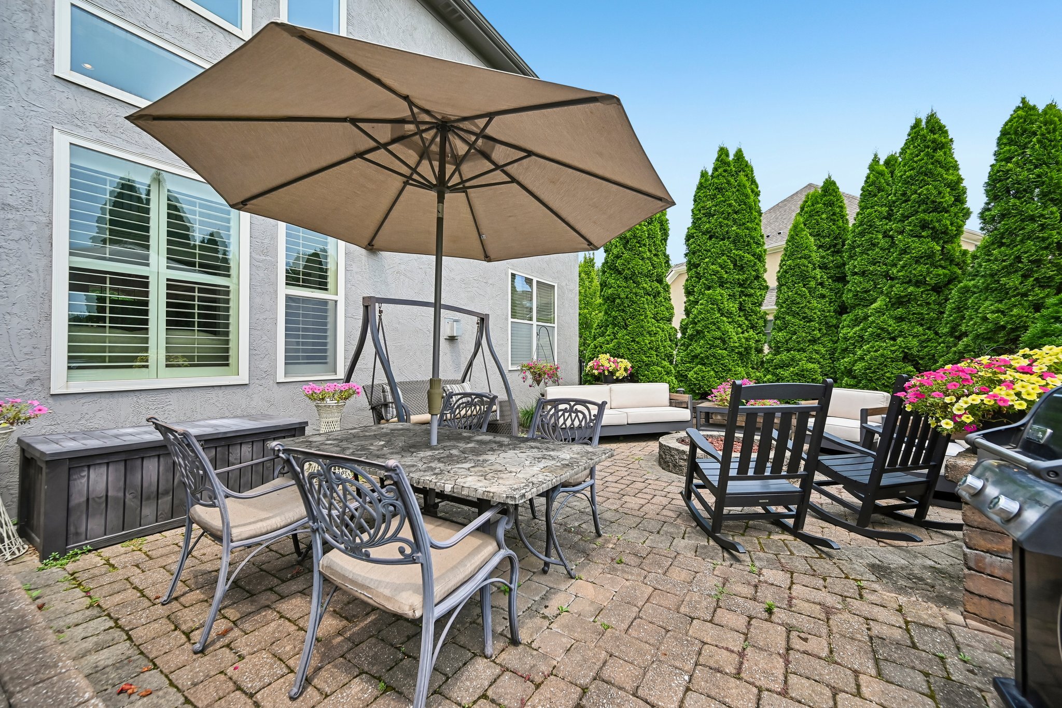
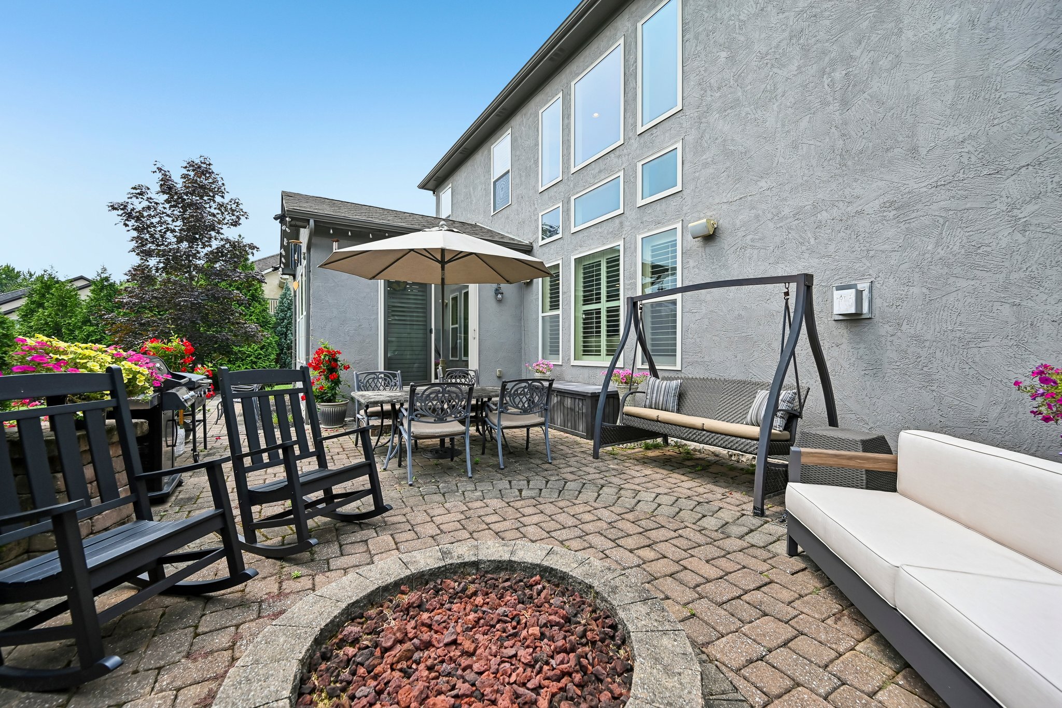
Outdoor living is equally impressive with a beautifully landscaped backyard featuring an expansive paver patio, gas firepit, irrigation system, wrought-iron fencing, mature trees, and Sonos-wired outdoor speakers. The peaceful setting creates an inviting place to relax or entertain throughout the seasons while enjoying the privacy provided by the surrounding landscape.
Conveniently located just minutes from Alum Creek State Park and Alum Creek Marina, the home offers easy access to boating, fishing, hiking, camping, swimming, and numerous outdoor recreational opportunities while remaining close to shopping, dining, and everyday conveniences throughout Galena, Westerville, Sunbury, Lewis Center, and the Polaris area.
Virtual Tours
Interactive 3D Tour (Zillow)
Video Walkthrough (YouTube)
Key Features
- Romanelli & Hughes-built home
- Walnut Grove Estates community
- Olentangy Local School District
- Quiet cul-de-sac location
- Approximately 0.35-acre homesite
- Approximately 4,381 total finished square feet
- 3,156 documented square feet above grade
- Approximately 1,225 finished square feet in the lower level
- Four bedrooms
- Four full bathrooms and one half bathroom
- Private first-floor home office
- Separate first-floor bonus room
- Custom bar with built-in cabinetry, beverage refrigerator, and wine storage
- Two-story great room with gas-log fireplace
- Kitchen with center island, abundant cabinetry, and custom pantry shelving
- Bright kitchen eating area
- LG kitchen refrigerator installed in 2022
- First-floor full bathroom
- First-floor laundry room
- Spacious primary suite with walk-in closet
- Primary bathroom with whirlpool tub, updated shower, and dual vanities
- Jack-and-Jill bathroom plus an additional full bathroom upstairs
- Finished lower-level recreation room
- Lower-level fitness room
- Lower-level flex room
- Lower-level half bathroom
- Approximately 545 square feet of unfinished lower-level storage
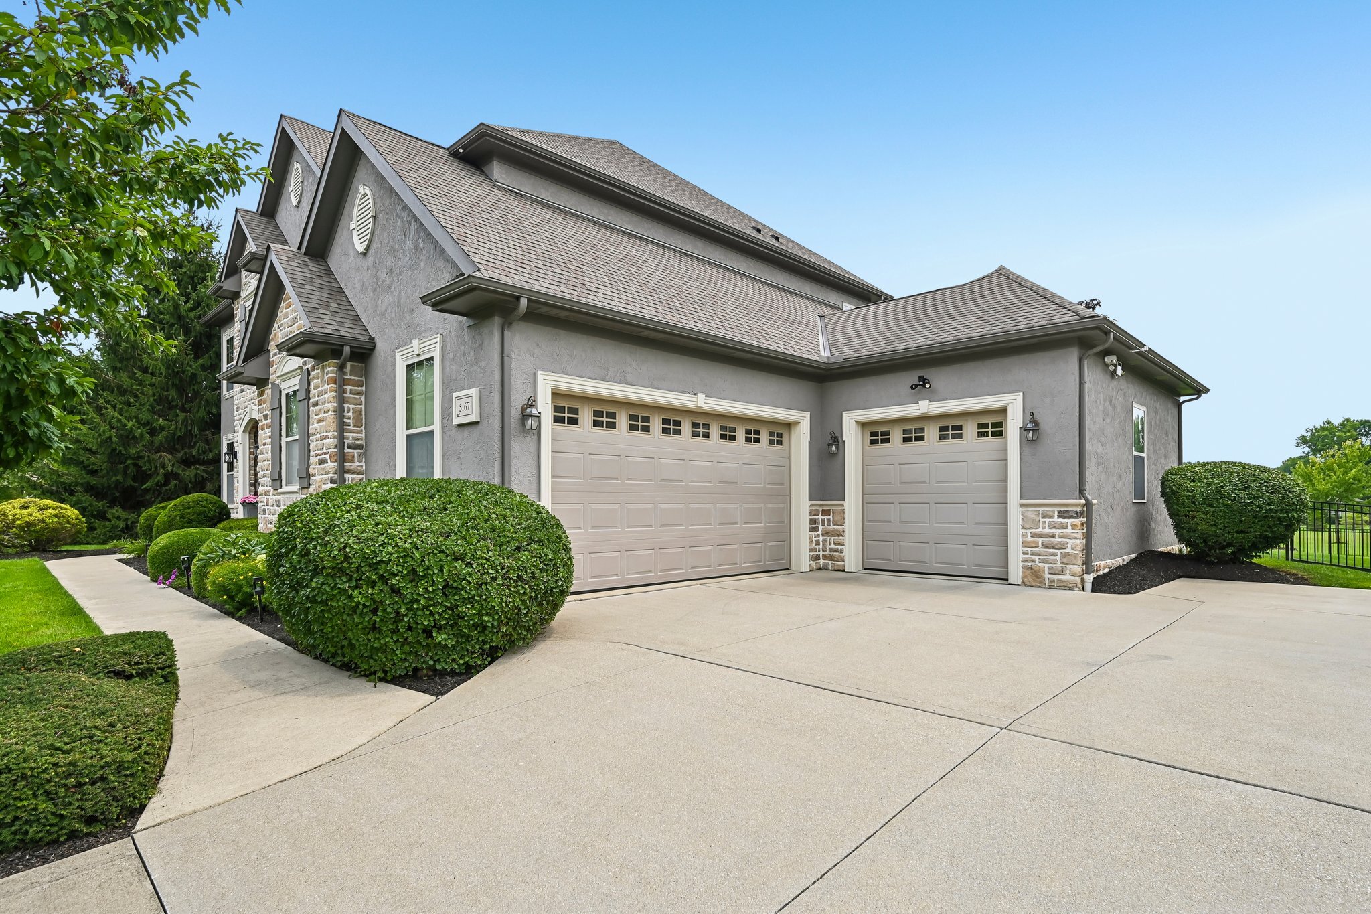
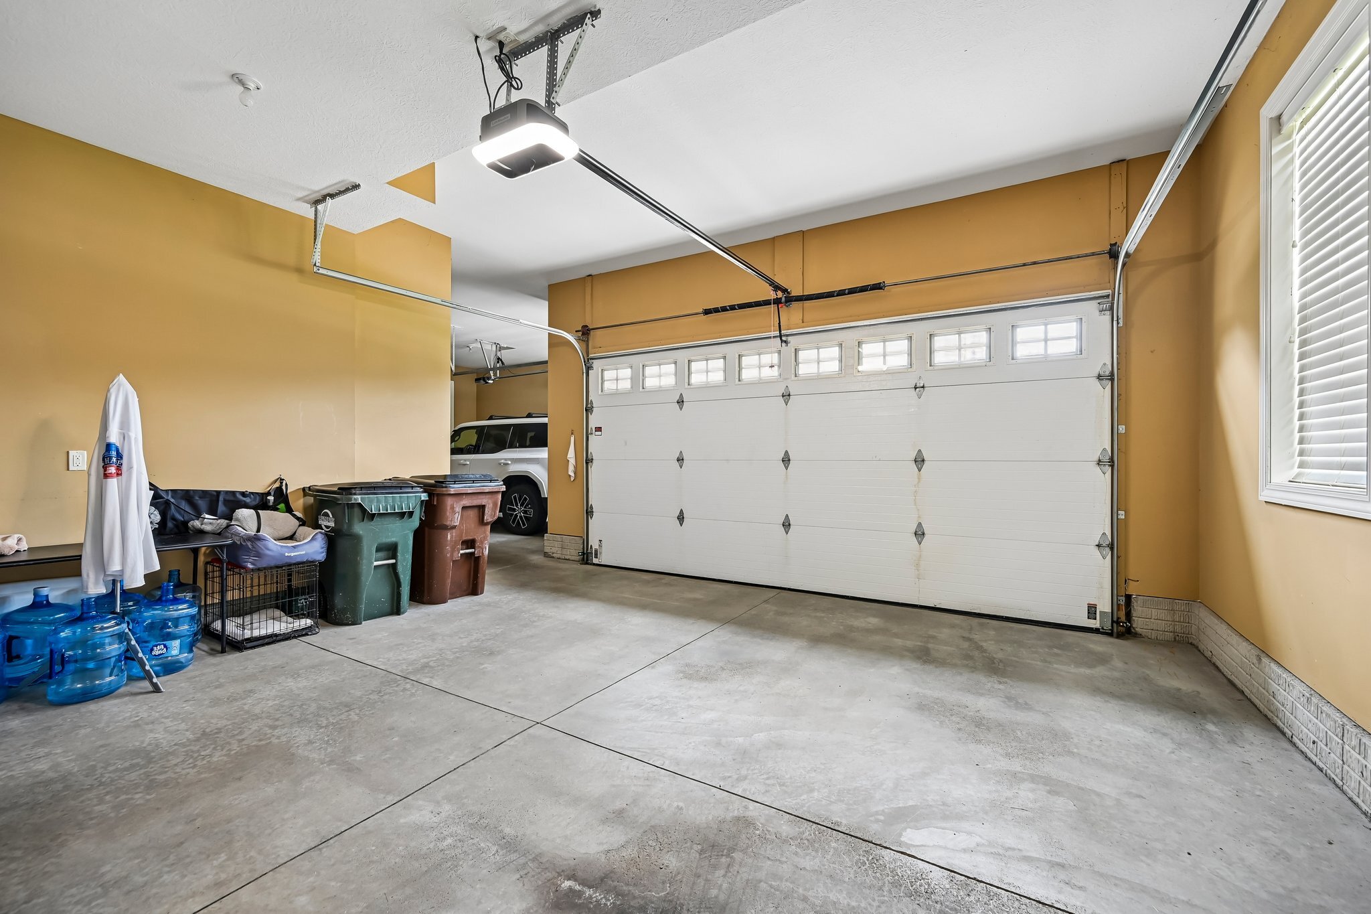
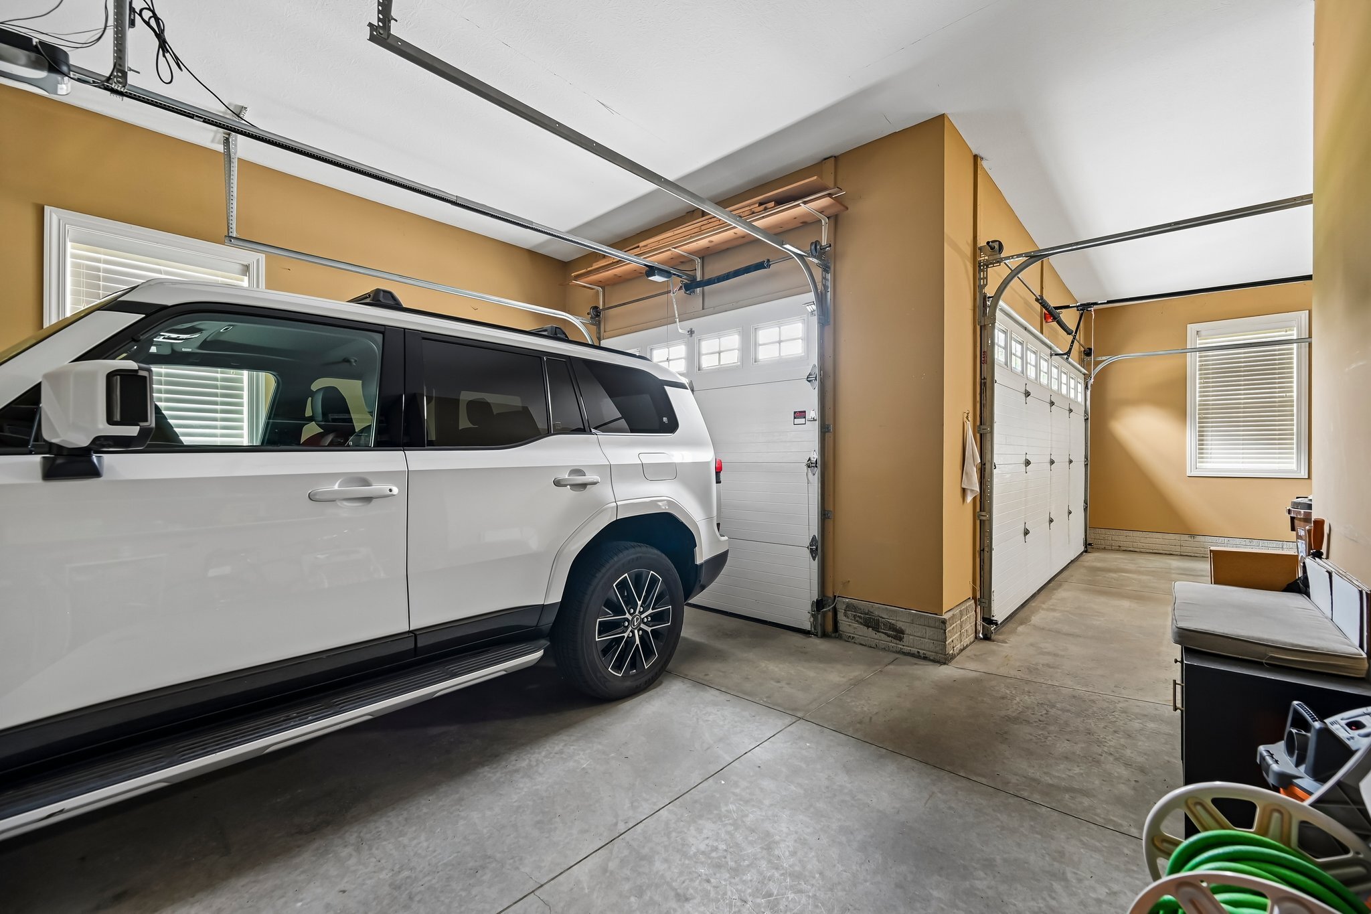
- Three-car attached side-load garage
- Central air and forced-air gas heating
- Whole-home humidifier
- Security system with exterior cameras
- Irrigation system
- Rear wrought-iron fence
- Expansive paver patio
- Gas firepit
- Sonos-wired speakers in the kitchen and patio
- Mature, tree-lined backyard
- Adjacent community green space
- Neighborhood walking paths and playground
- Minutes from Alum Creek State Park and Alum Creek Marina
Recent Improvements
2026
- Moen kitchen faucet
- Window screens replaced in most windows
- Landscape cleanup
2025
- Lower level remodeled
- New carpet with high-grade padding
- Interior painted in the kitchen, great room, foyer, hallways, and lower level
- Wood flooring installed in the office
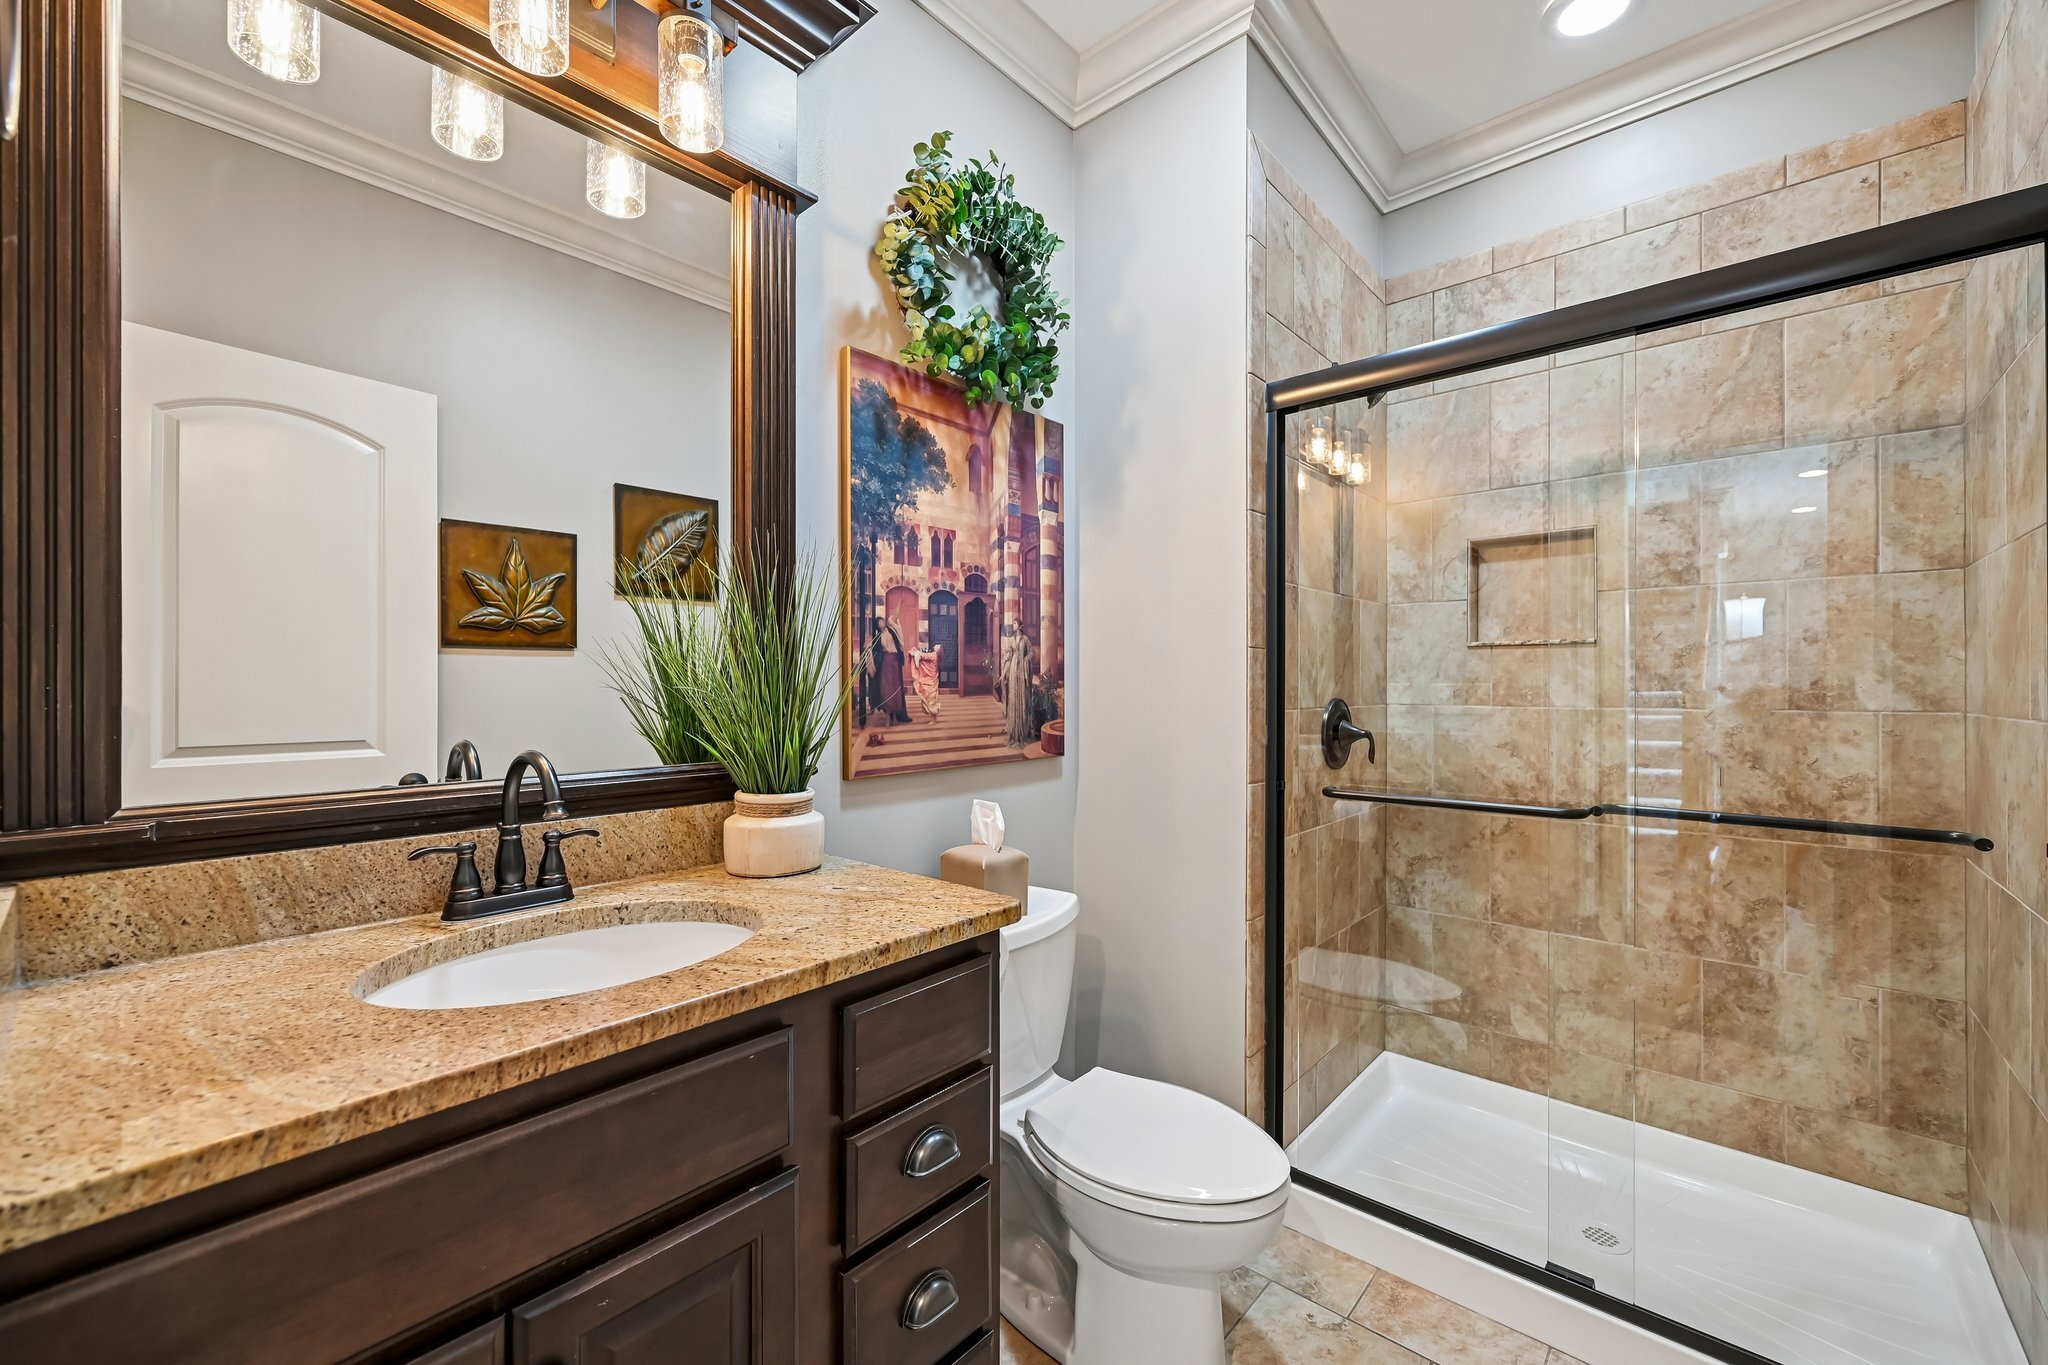
- Moen faucets installed in the primary shower, both primary bathroom sinks, and first-floor bathroom
- Air vents cleaned and sanitized
- Various light fixtures updated
2024
- Security system updated
- Garage door opener replaced
- Hot water heater replaced
2022
- Exterior painted
- JennAir dishwasher installed
- LG kitchen refrigerator installed
2021
- Custom cabinetry and bar area added
- Granite countertops installed in the laundry room
2019
- Lennox high-efficiency air conditioner installed
- Whole-home humidifier installed
- Sump pump replaced
Additional Improvements
- Front storm door installed in 2018
- Custom pantry shelving installed in 2018
- Rear wrought-iron fence installed in 2016
- Sonos-wired speakers installed in the kitchen and patio in 2016
- Range and microwave installed in 2010
- Plantation shutters throughout portions of the home
What the Sellers Love
The sellers have especially enjoyed watching the backyard evolve as the trees matured, creating a peaceful, tree-enclosed retreat with exceptional privacy. Whether relaxing around the firepit on a quiet evening, enjoying the shade during the day, or simply taking in the natural surroundings, the backyard has become one of their favorite places to unwind and entertain.
Conveys With the Property
- Range
- Dishwasher
- Microwave
- LG kitchen refrigerator
- beverage bar beverage refrigerator
- Additional beverage refrigerators
- Ring doorbell
- Three exterior security cameras
- Gas firepit
Security System
According to the seller, Digital Home Design security monitoring has been prepaid through 2026. Buyers should independently verify the equipment, monitoring terms, transferability, and future costs.
Basement Warranty
According to the seller, the property includes a transferable Tremco-Dry basement warranty. The reported transfer fee is $500. Buyers should independently verify the warranty coverage, eligibility, transferability, transfer requirements, and applicable fees.
Utilities & Services
The following utility amounts are seller-reported averages and may vary depending on usage, rates, weather, and occupancy.
- Electric: AEP, approximately $250 per month
- Natural Gas: Suburban Natural Gas, approximately $100 per month
- Water: Del-Co Water, approximately $30 per month
- Trash: Rumpke, approximately $67 per quarter
- Sewer: Delaware County Regional Sewer District, approximately $120 per quarter
- Trash Pickup: Friday
Taxes & Legal
- Parcel Number: 317-230-42-007-000
- County: Delaware County
- Township: Genoa Township
- 2025 Property Taxes: $16,217
- Possession: Negotiable
HOA Information
- Community: Walnut Grove Estates
- Managed By: Link Real Estate Group
- Phone: 614-639-5021
- MLS Annual HOA Fee: $1,400
- Seller Report: Total 2026 dues are approximately $2,000 due to a special assessment. Typical annual dues are approximately $1,200.
- Includes: Common area maintenance
- Neighborhood Amenities: Park and bike and walking paths
Buyers should independently verify HOA fees, assessments, transfer fees, restrictions, amenities, and governing documents.
Community & Location Highlights
Located in Walnut Grove Estates, 5167 Blessing Court offers a peaceful cul-de-sac setting with convenient access to shopping, dining, and recreation throughout Galena, Westerville, Lewis Center, Sunbury, and the Polaris area.
Just minutes away, Alum Creek State Park offers a wide range of recreational opportunities, including boating, fishing, kayaking, paddleboarding, swimming, camping, hiking, mountain biking, horseback riding, and picnic areas.
Nearby Alum Creek Marina provides seasonal boat rentals, fuel, dock slips, marine services, and convenient lake access.
- Walnut Grove Estates
- Olentangy Local School District
- Quiet cul-de-sac location
- Neighborhood park and walking paths
- Minutes from Alum Creek State Park
- Close to Alum Creek Marina
- Boating, fishing, swimming, hiking, camping, and mountain biking nearby
- Convenient to Galena, Sunbury, Westerville, Lewis Center, and Polaris
Learn More:
Listing Snapshot
- Address: 5167 Blessing Court, Galena, OH 43021
- Price: $949,900
- Bedrooms: 4
- Bathrooms: 4 Full, 1 Half
- Documented Above-Grade Square Feet: 3,156
- Approximate Finished Lower Level: 1,225 Square Feet
- Approximate Total Finished Living Space: 4,381 Square Feet
- Approximate Unfinished Lower-Level Storage: 545 Square Feet
- Lot Size: 0.35 Acres
- Year Built: 2010
- Style: Traditional
- Garage: 3-Car Attached Side Load
- Fireplace: Gas Log
- Cooling: Central Air
- Heating: Forced-Air Gas
- Water: Public
- Sewer: Public Sewer
- School District: Olentangy Local Schools
Disclosure
All information, measurements, square footage, taxes, utility costs, HOA information, school information, warranties, improvements, and property features are believed to be accurate but are not guaranteed. Information has been obtained from the seller, public records, and MLS data. Buyers should independently verify all information important to their purchase. Items intended to convey should be specifically identified in the purchase agreement.
- Acres: 0.35
- garage: 3
- flooring: Carpet, Wood
- style: Traditional, Two-Story