

5415 Stillwater Avenue
 On The Water
 On The Water
 On The Water
 On The Water
 On The Water
 On The Water
 On The Water
 On The Water
 On The Water
 On The Water
 On The Water
 On The Water
 On The Water
 On The Water
 On The Water
 On The Water
 On The Water
 On The Water
 On The Water
 On The Water
 On The Water
 On The Water
 On The Water
 On The Water
 On The Water
 On The Water
 On The Water
 On The Water
 On The Water
 On The Water
 On The Water
 On The Water
 On The Water
 On The Water
 On The Water
 On The Water
 On The Water
 On The Water
 On The Water
 On The Water
 On The Water
 On The Water
 On The Water
 On The Water
 On The Water
 On The Water
 On The Water
 On The Water
 On The Water
 On The Water
 On The Water
 On The Water
 On The Water
 On The Water
 On The Water
 On The Water
 On The Water
 On The Water
 On The Water
 On The Water
 On The Water
 On The Water
 On The Water
 On The Water
 On The Water
 On The Water
 On The Water
 On The Water
 On The Water
 On The Water
 On The Water
 On The Water
 On The Water
 On The Water
 On The Water
 On The Water
5415 Stillwater Avenue, Westerville, OH
SOLD for $1,200,000 | September 29, 2026 | Highland Lakes | Westerville, Ohio
Sold by The Greenwell Group
5415 Stillwater Avenue officially sold on September 29, 2026 for $1,200,000. Kathy Greenwell and Luke Greenwell of The Greenwell Group, Howard Hanna Real Estate Services, represented the seller in the successful sale of this Highland Lakes residence in Westerville, Ohio.
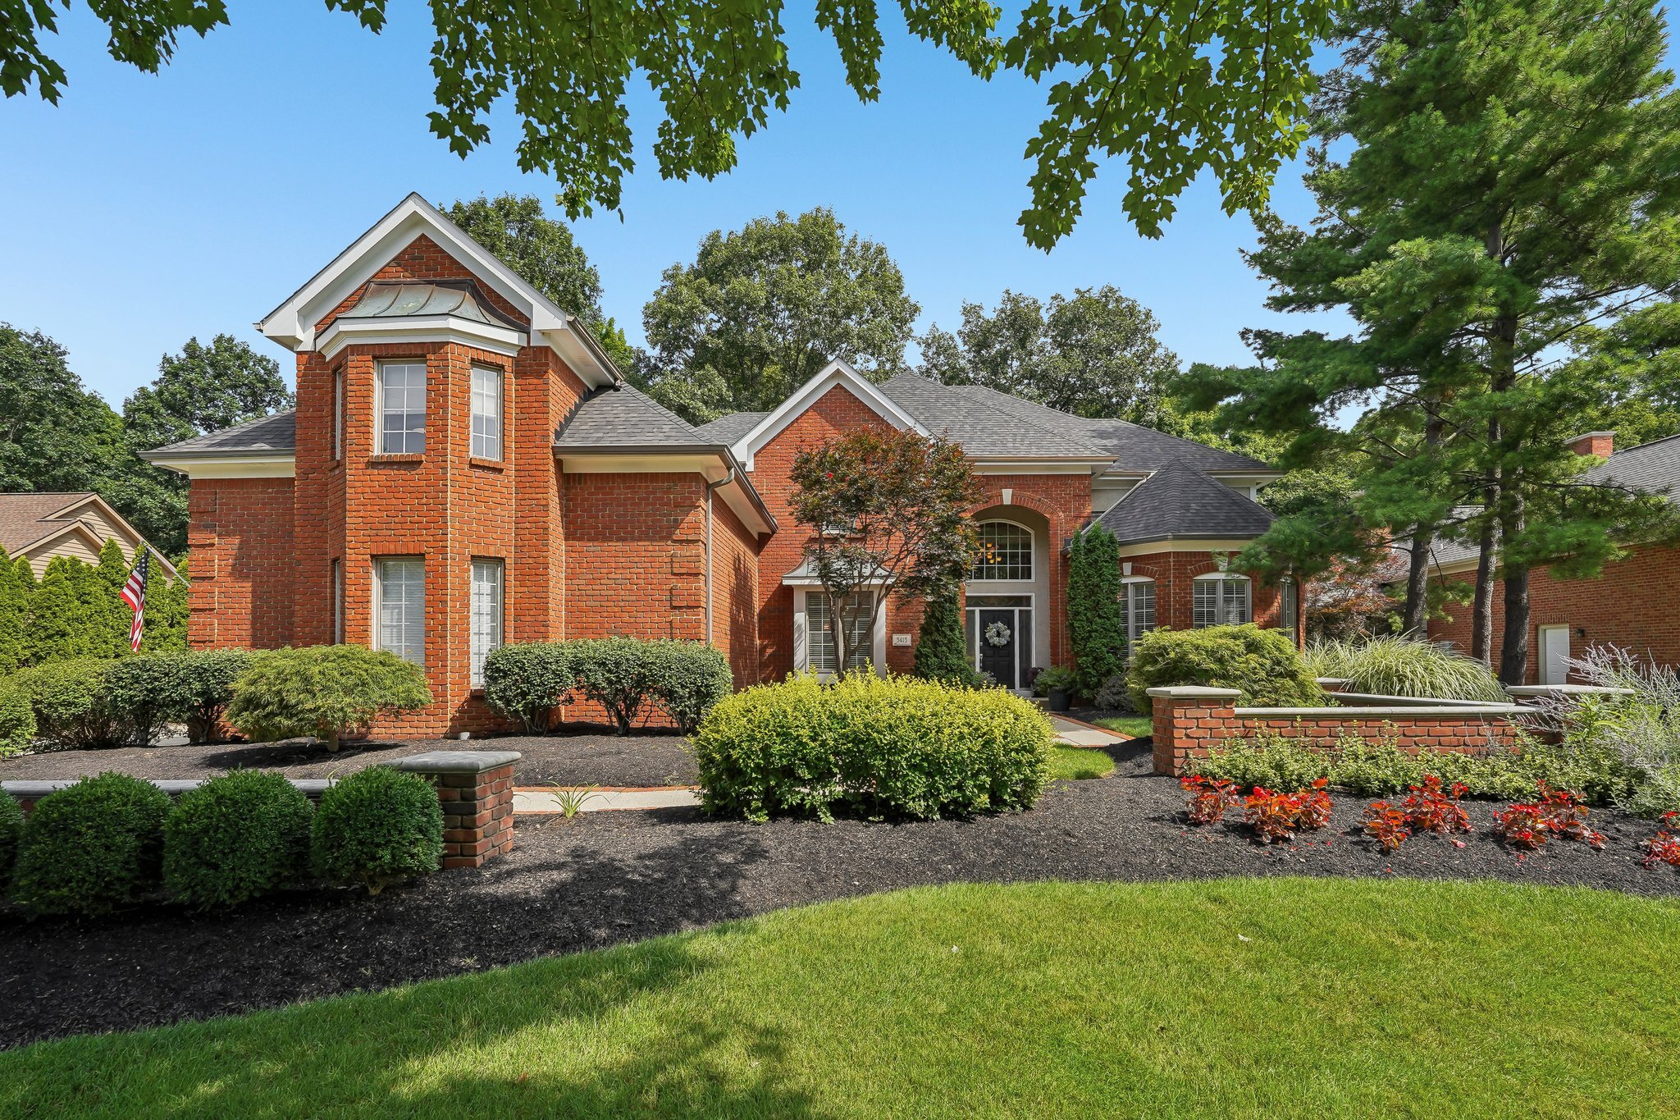
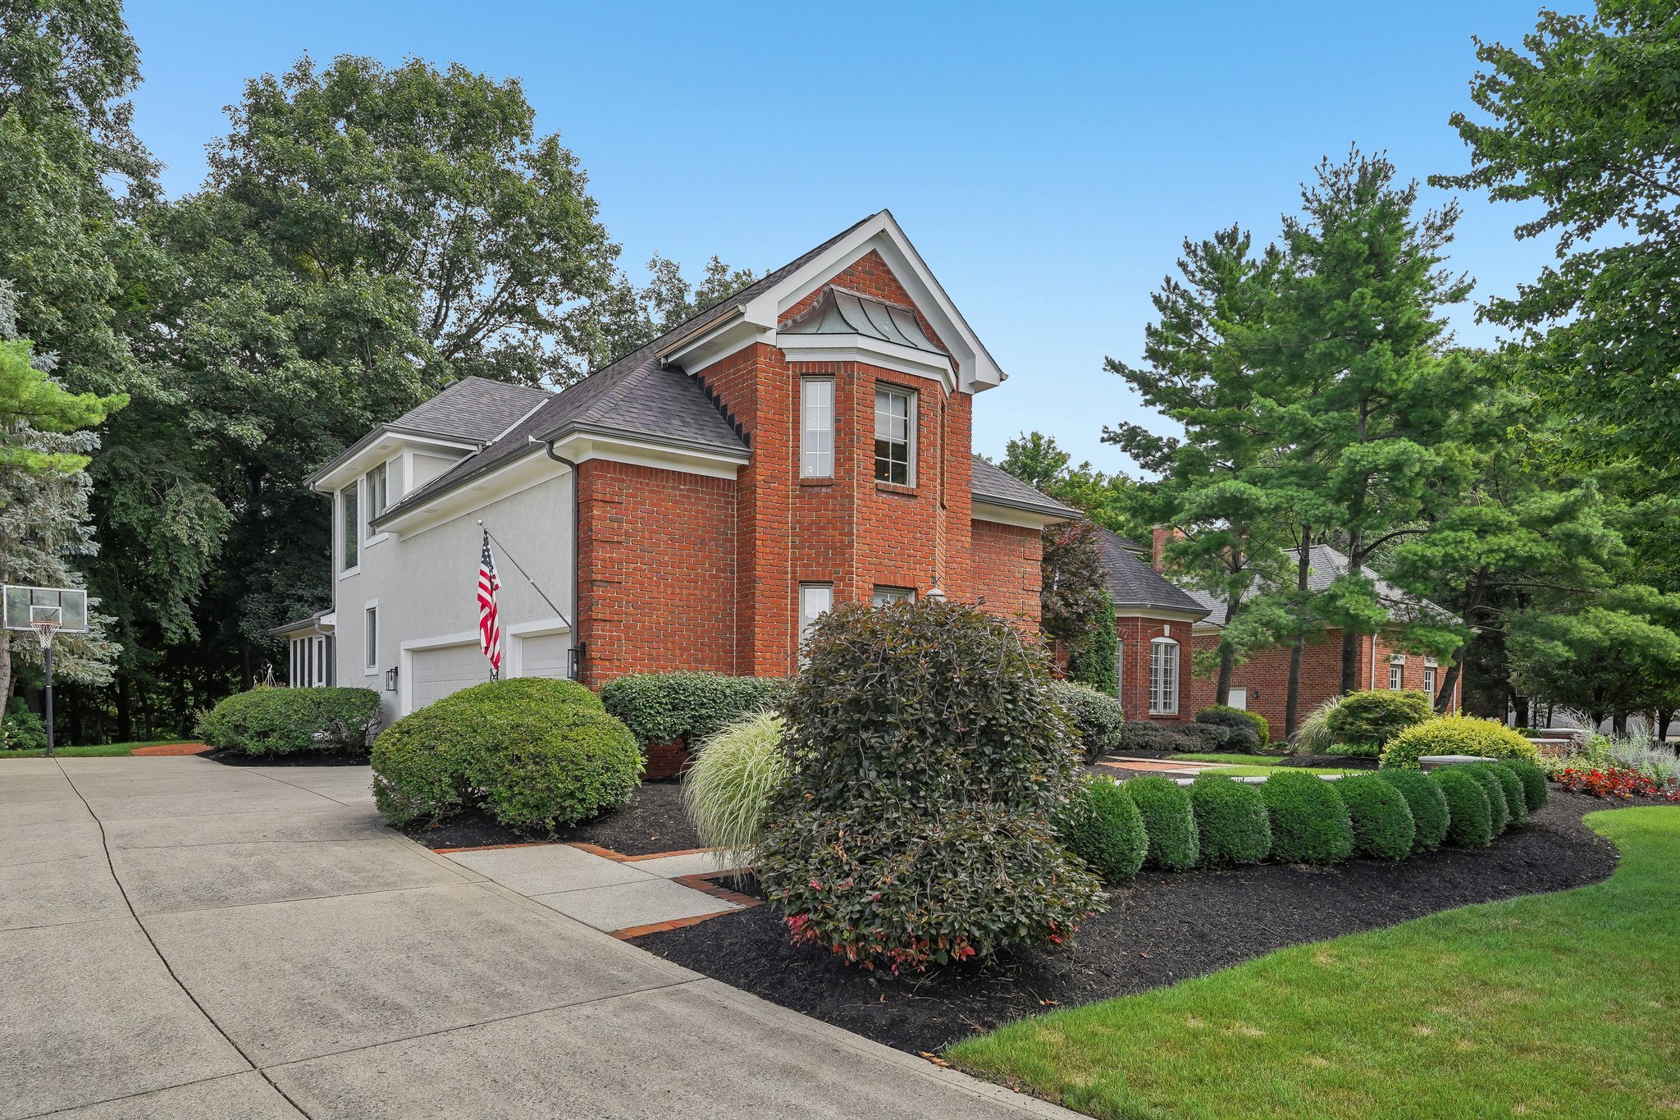
This custom Romanelli & Hughes Parade of Homes design offered approximately 7,204 finished square feet, five bedrooms, four full bathrooms, one half bathroom, a finished lower level, three-car garage, and an exceptional wooded ravine setting with water views.
Property Overview
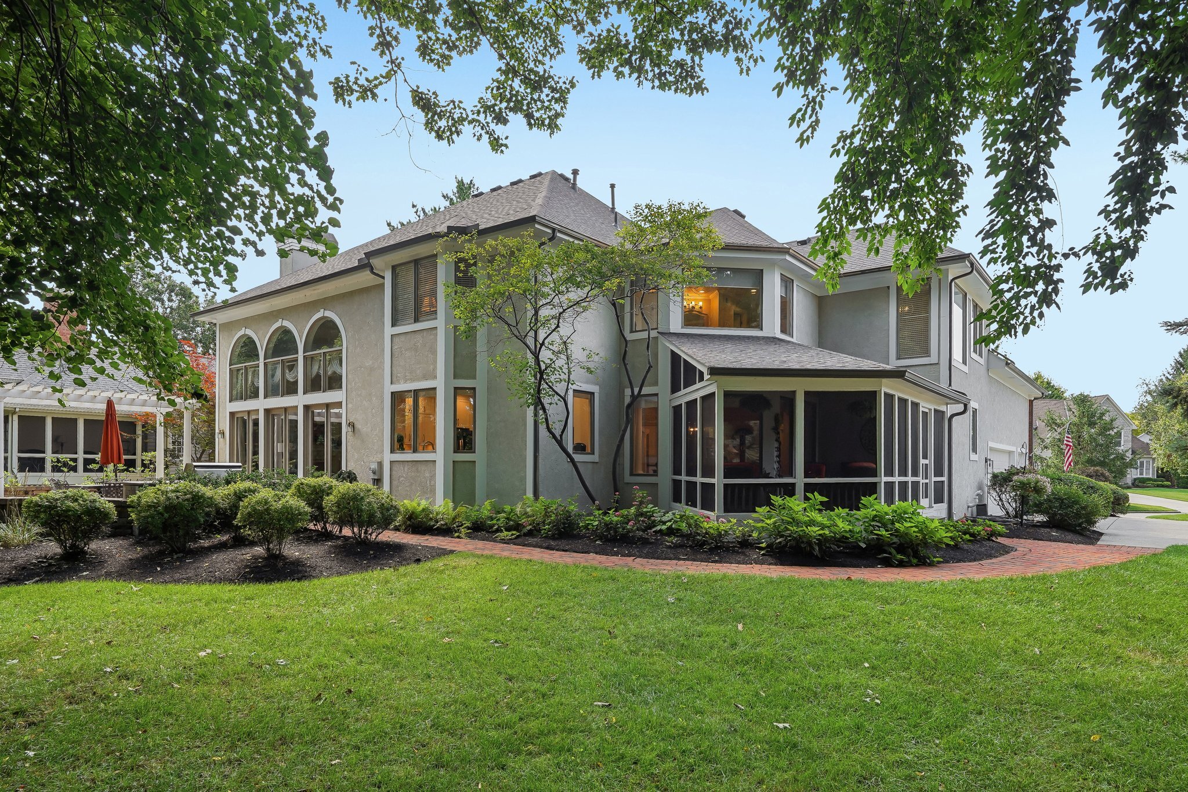
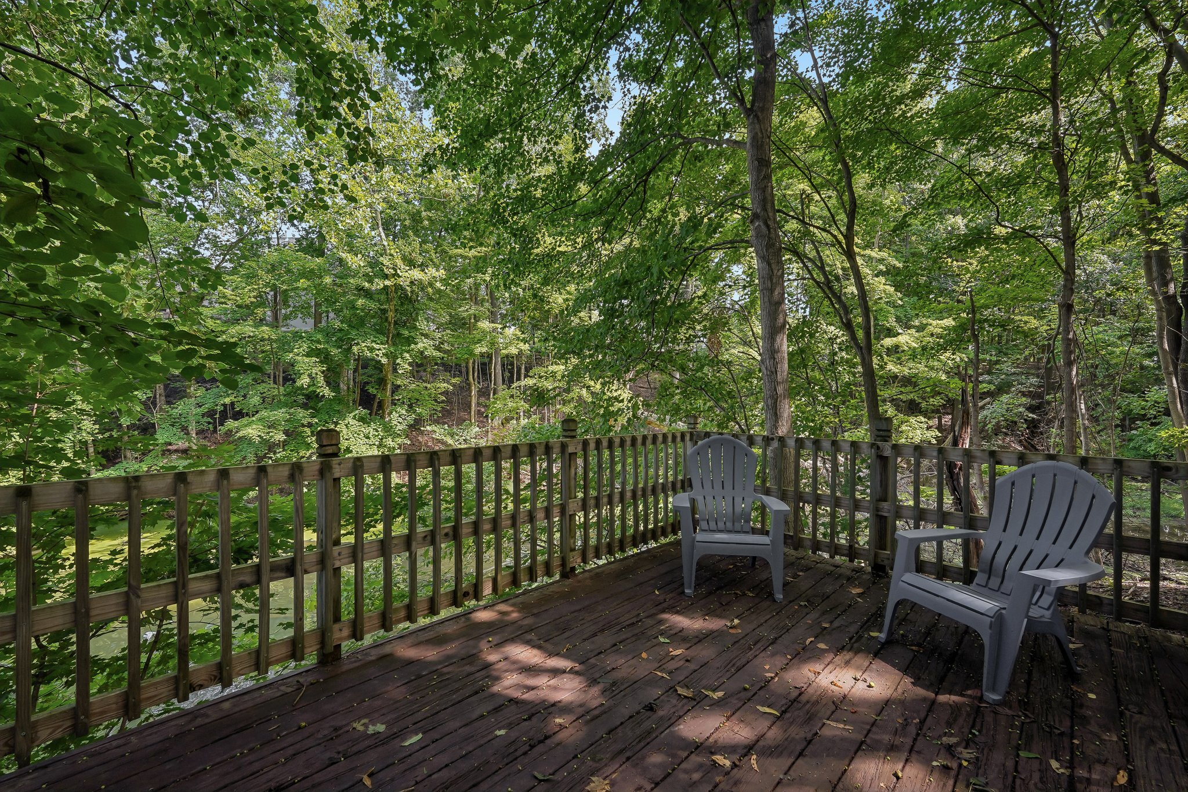
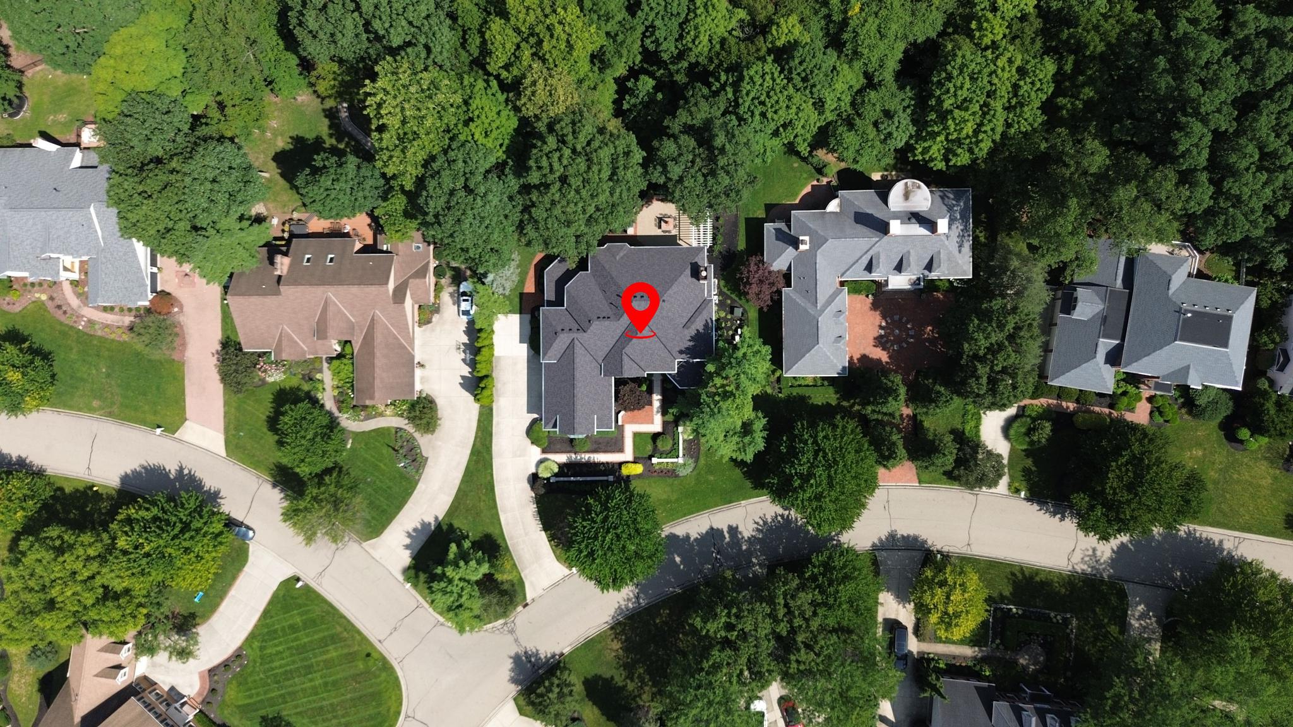
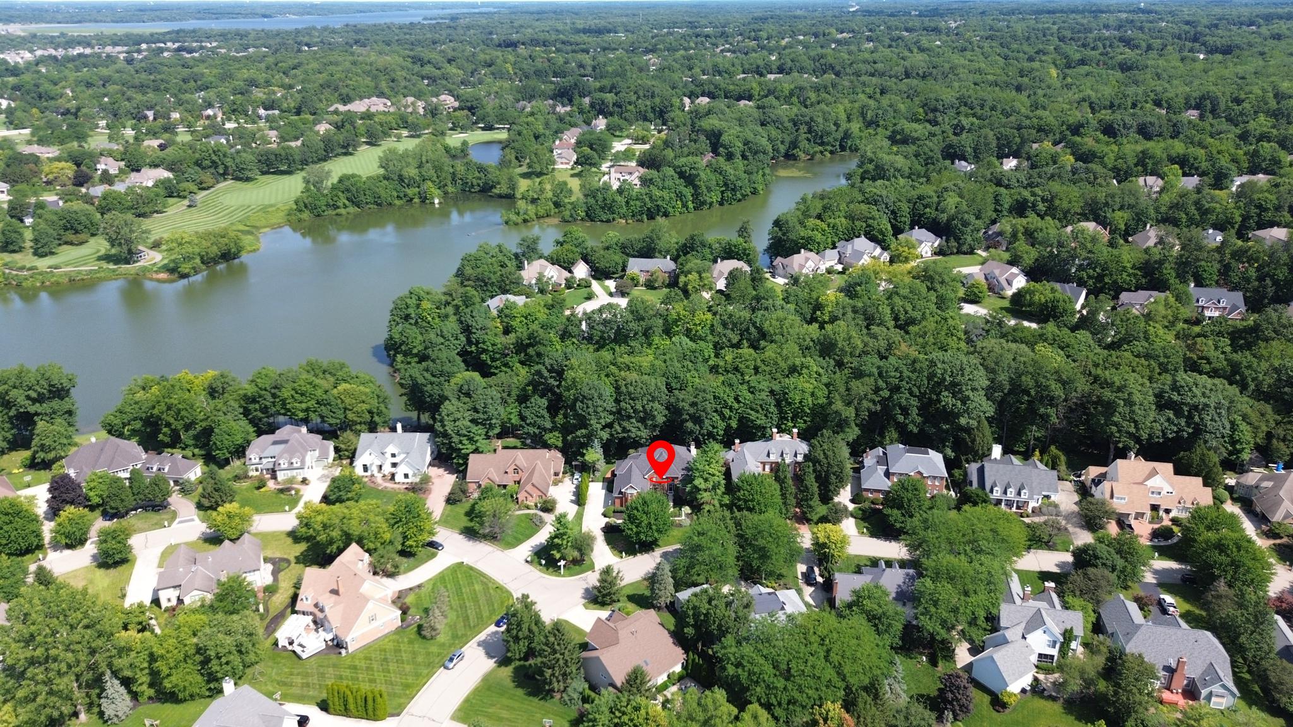
Simply exceptional describes this Parade of Homes custom design by Romanelli & Hughes, showcasing outstanding craftsmanship in the Highland Lakes golf community. Positioned on a spectacular wooded ravine lot with tranquil water views and a private water's edge deck, this remarkable residence offered peaceful views toward the Westerville Reservoir.
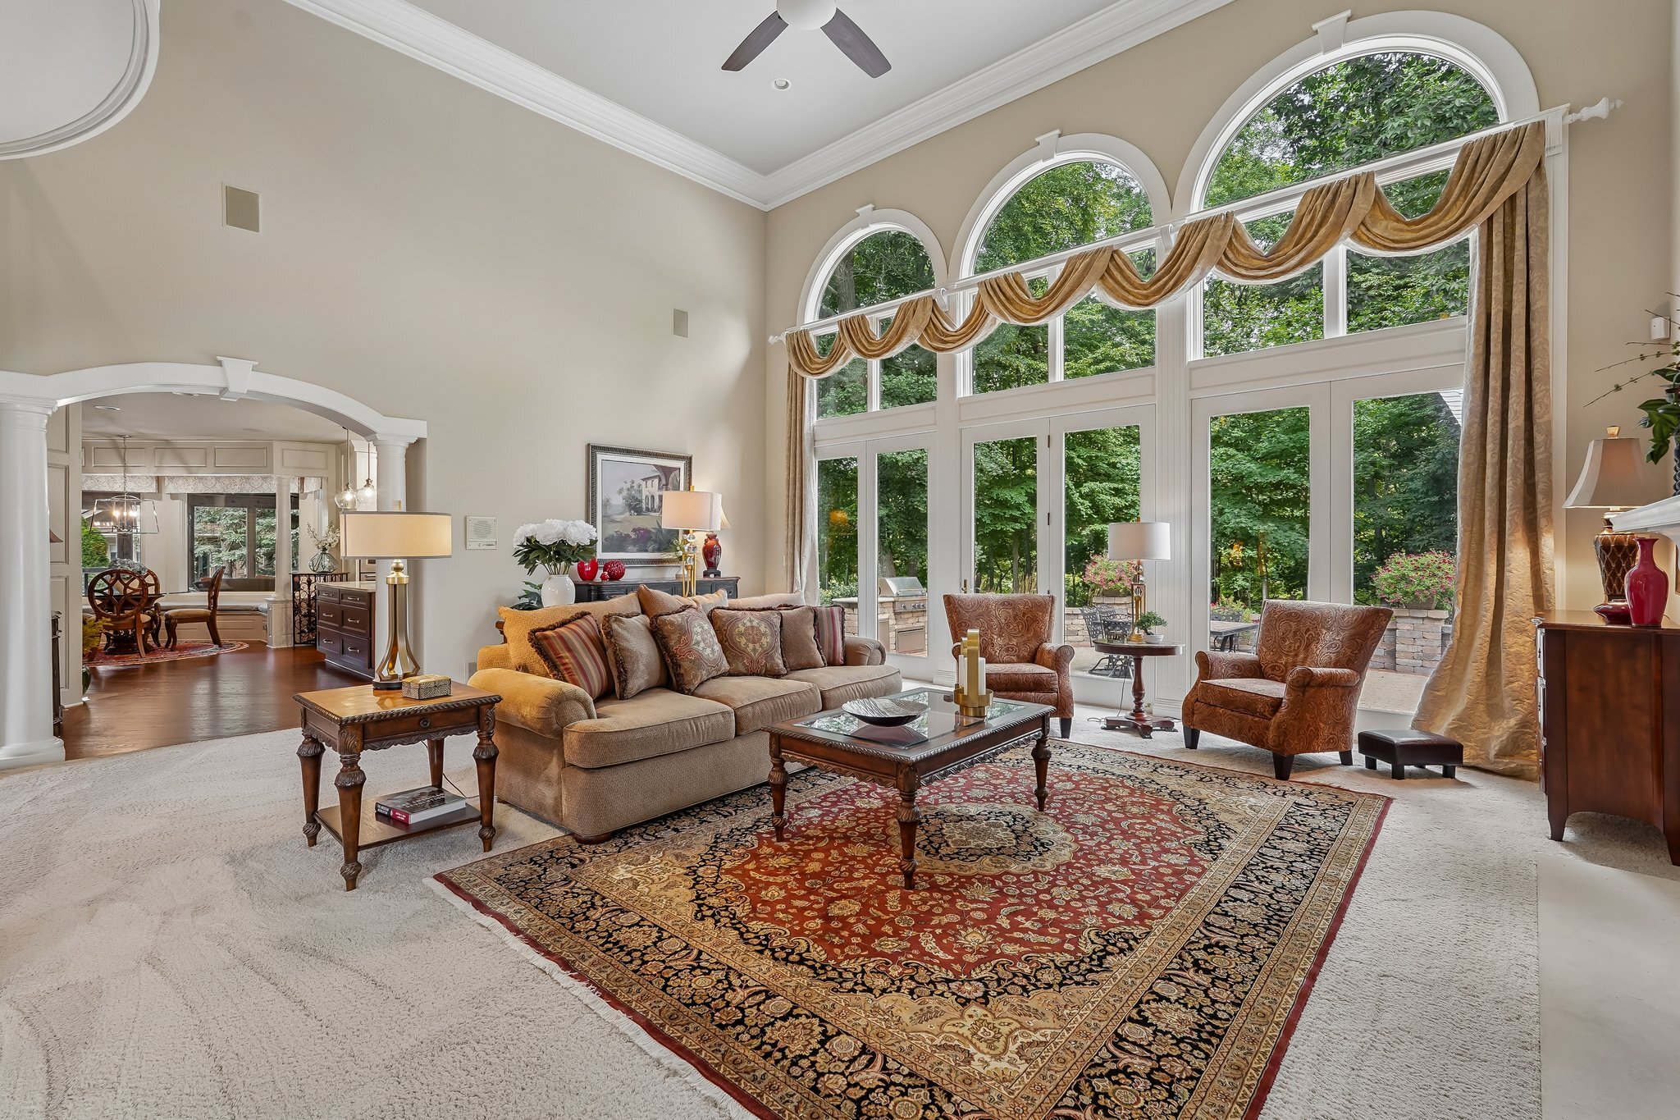
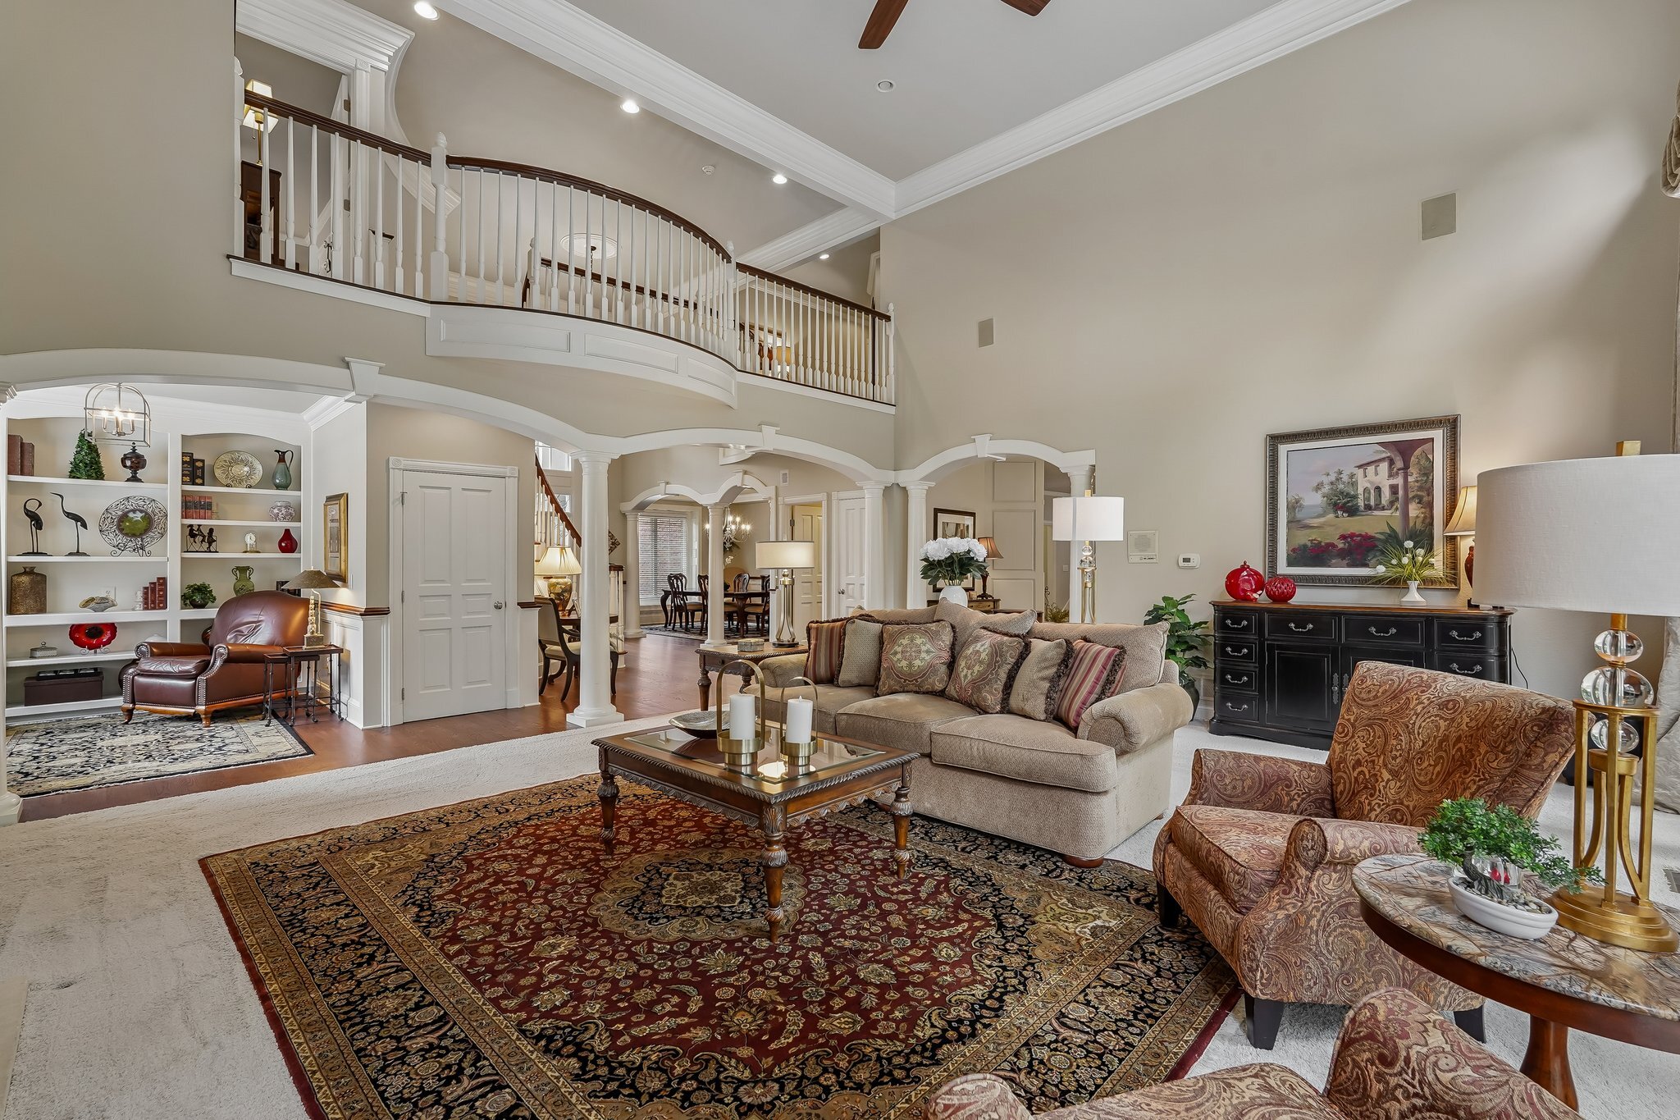
Offering approximately 7,204 finished square feet, including the finished lower level, the home blends timeless architecture, tasteful updates, and beautifully designed indoor and outdoor living spaces. The thoughtfully arranged floor plan features five bedrooms, four full bathrooms, one half bathroom, soaring ceilings, expansive windows, custom millwork, rich red oak hardwood flooring, and two gas log fireplaces.
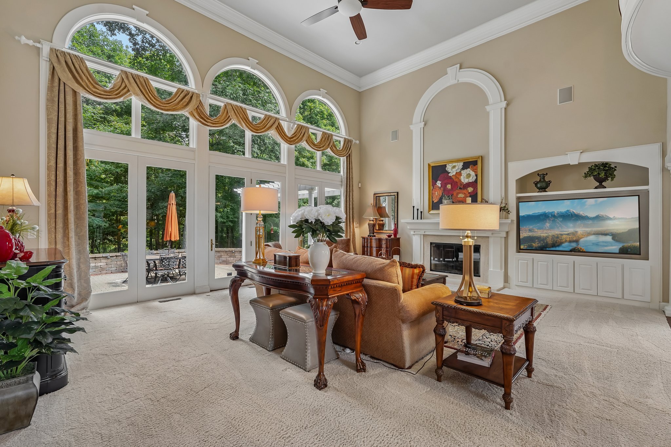
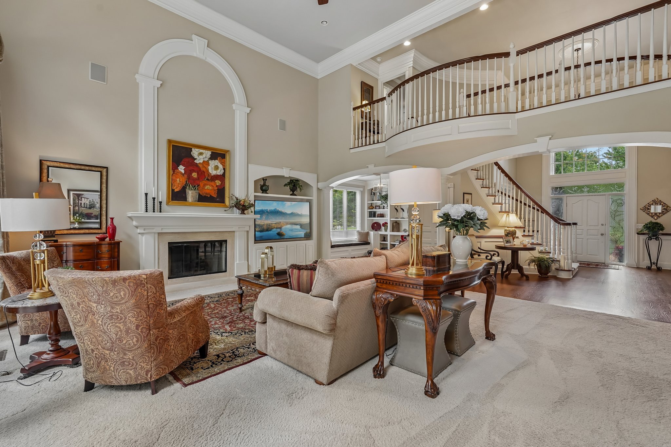
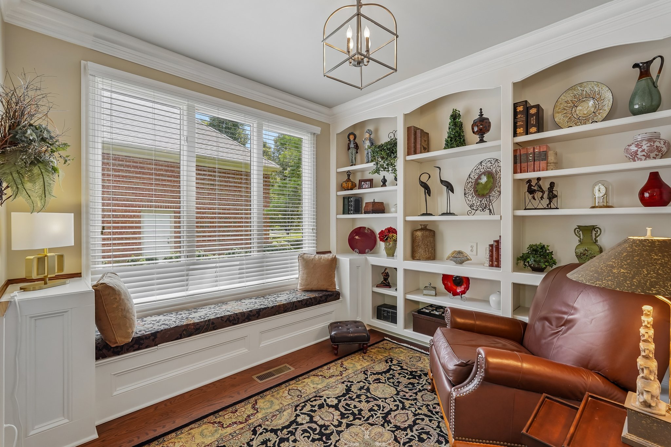
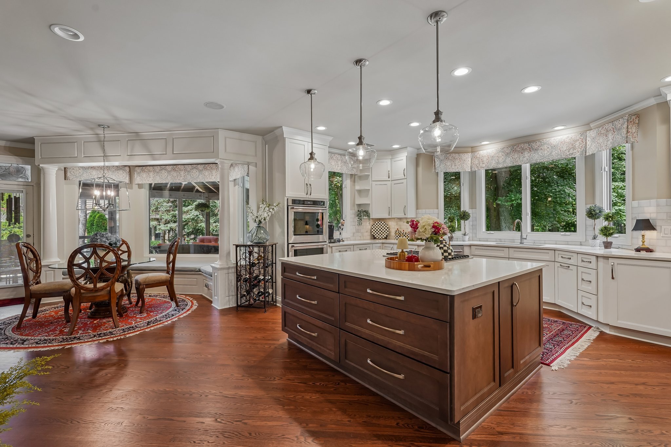
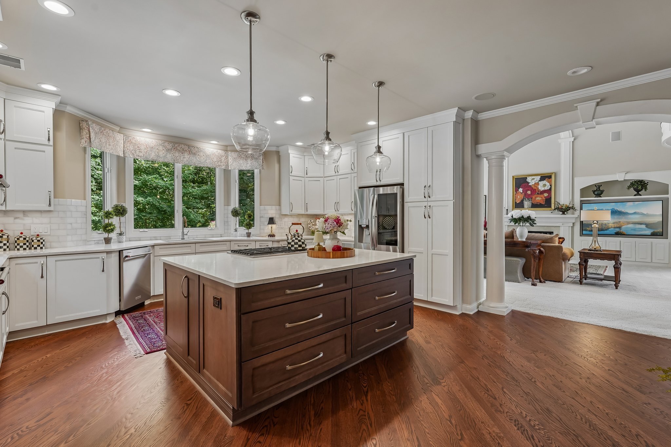
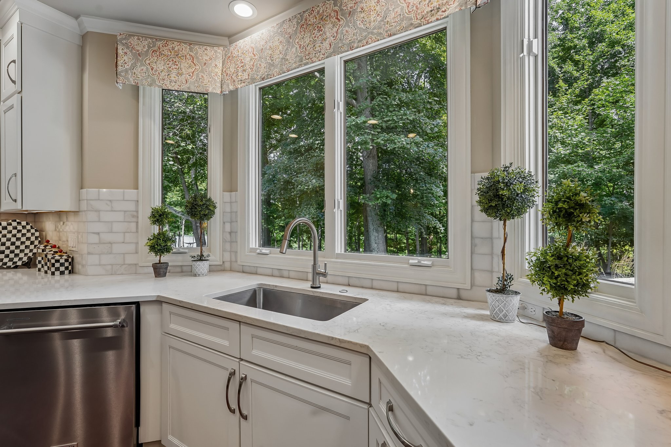
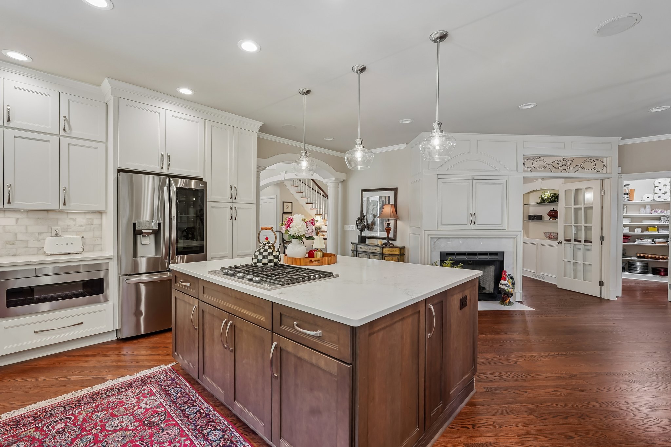
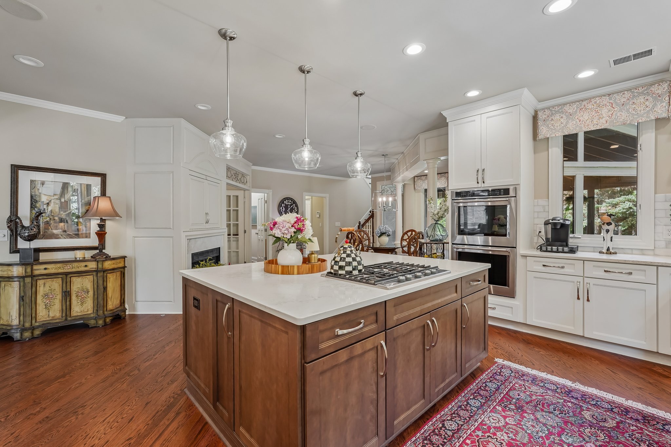
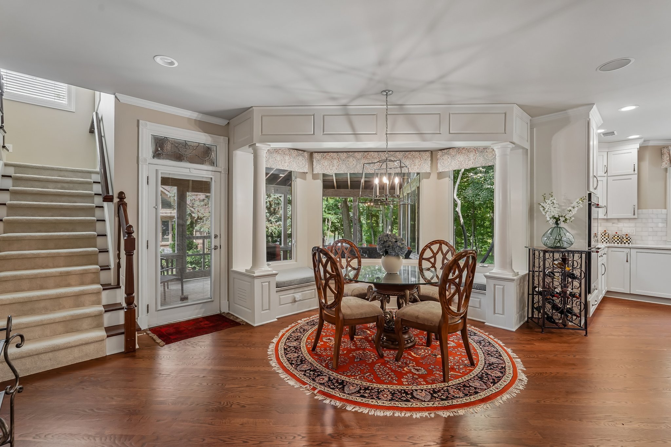
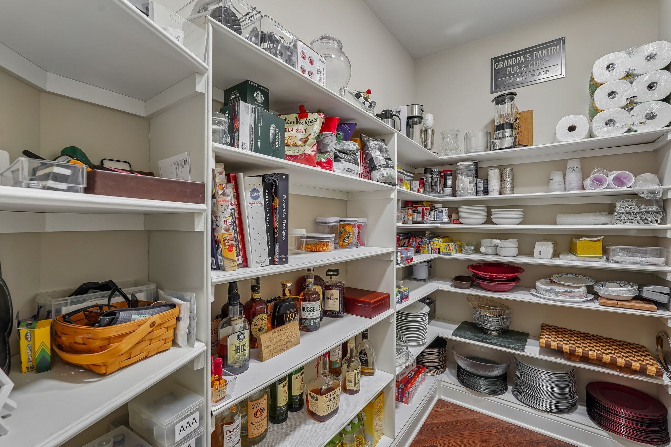
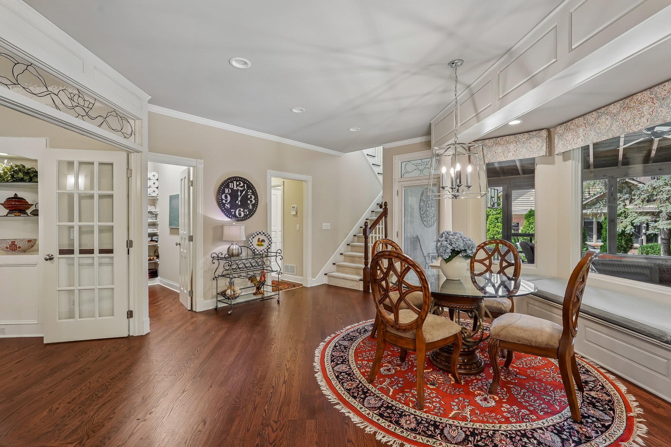
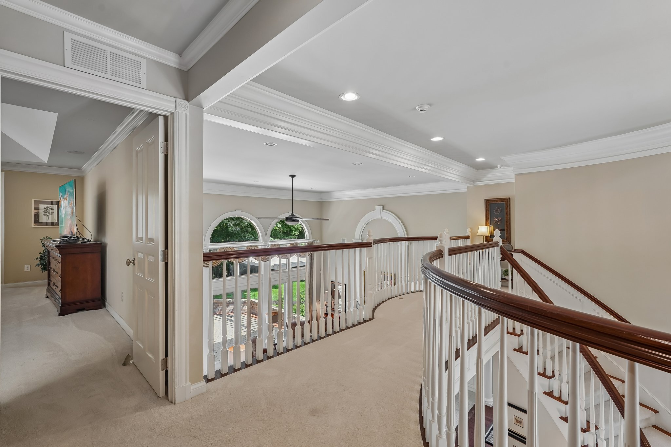
The beautifully renovated kitchen serves as the heart of the home with custom cabinetry, a massive center island, high-end appliances, abundant workspace, and a walk-in pantry. The kitchen opens seamlessly to the casual eating area, hearth room, and dramatic two-story great room, where towering windows frame the wooded surroundings. A cozy library nook with built-in shelving provides additional flexible space.
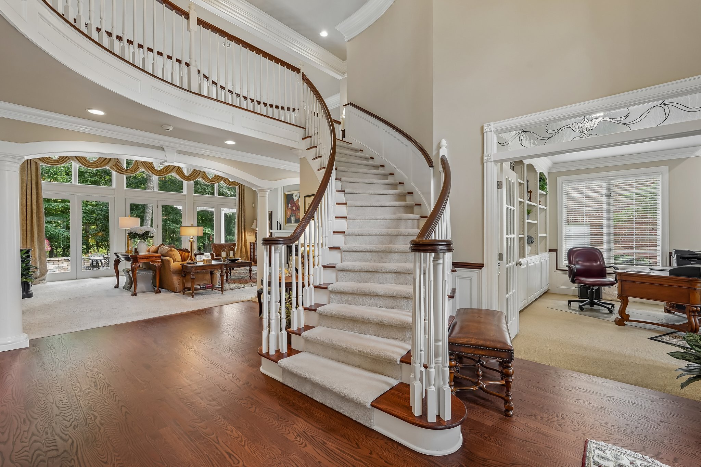
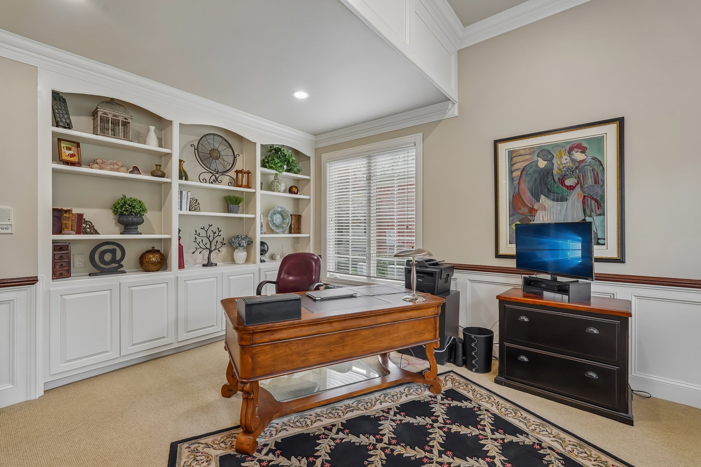
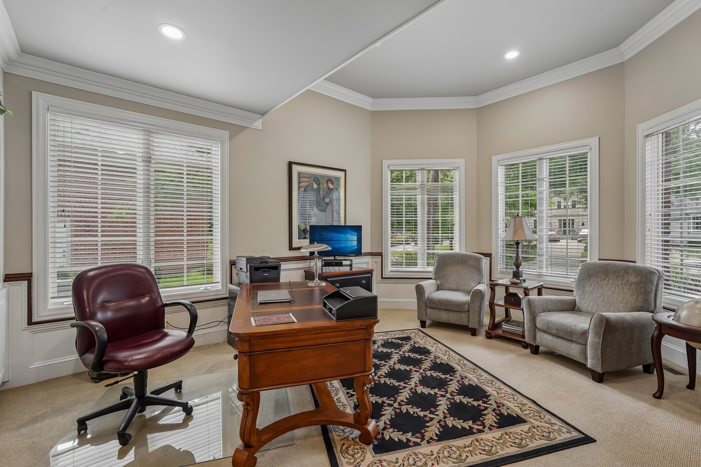
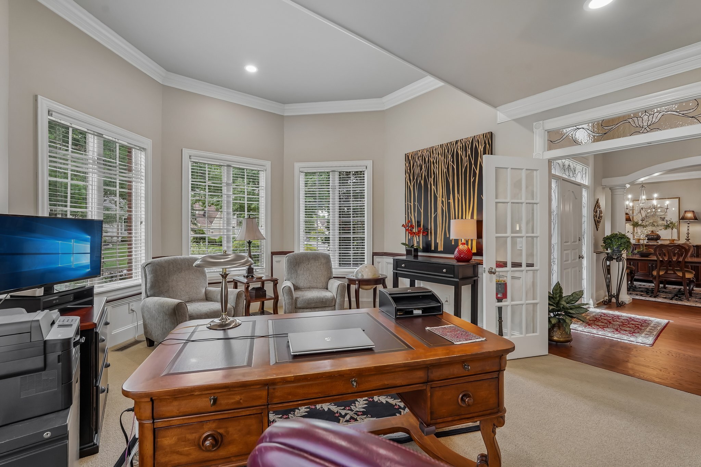
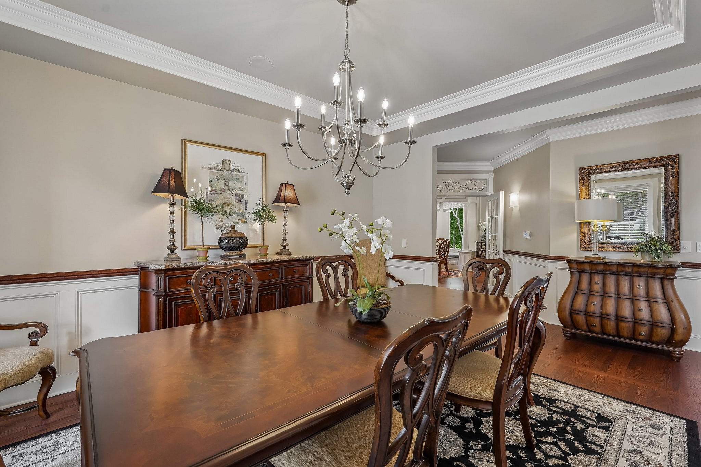
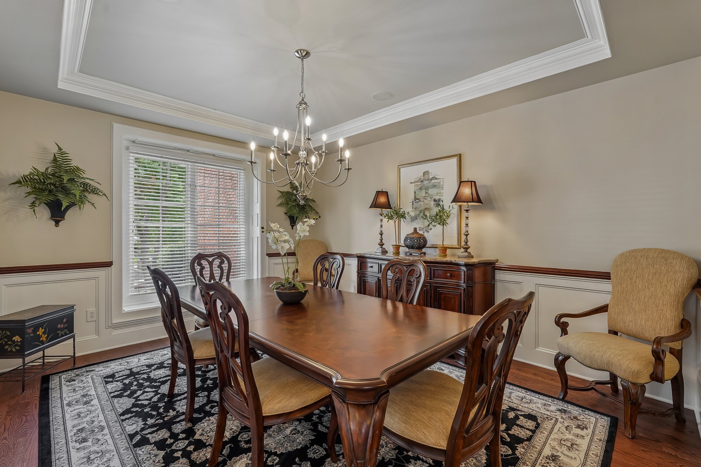
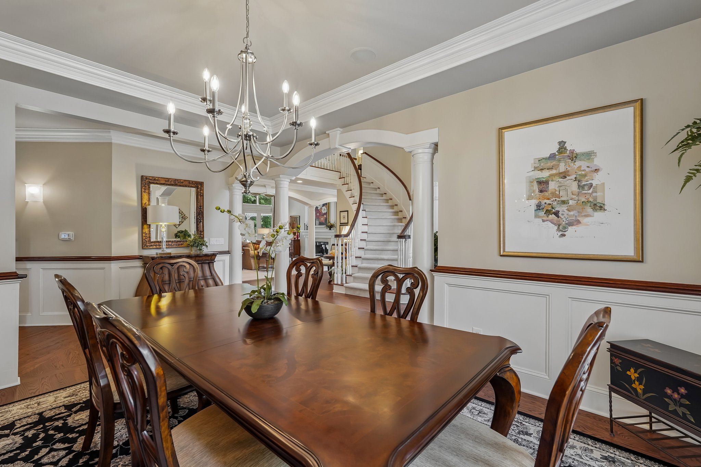
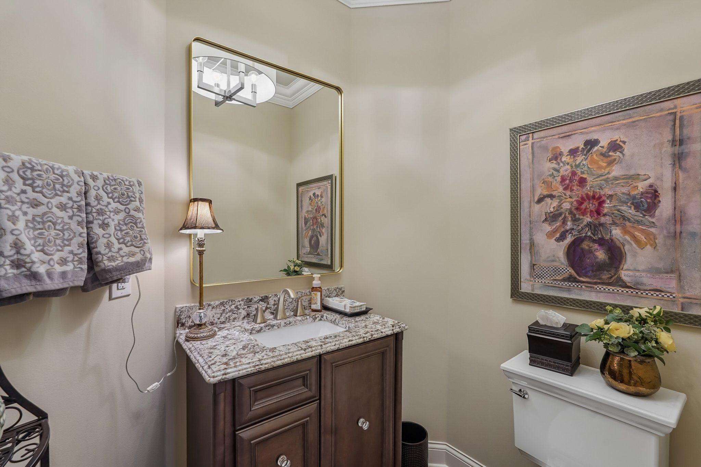
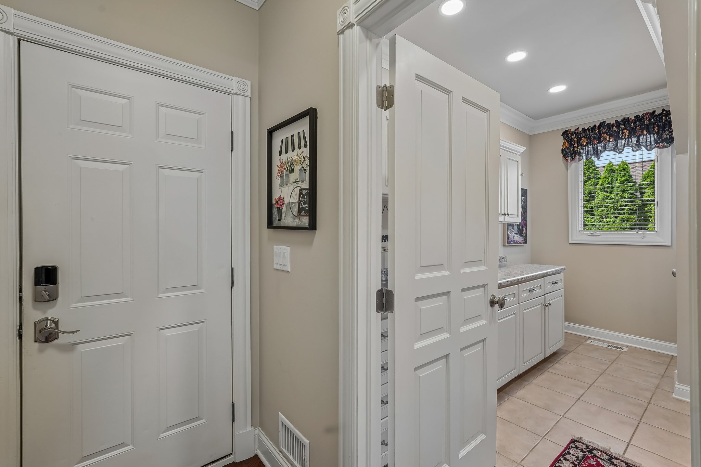
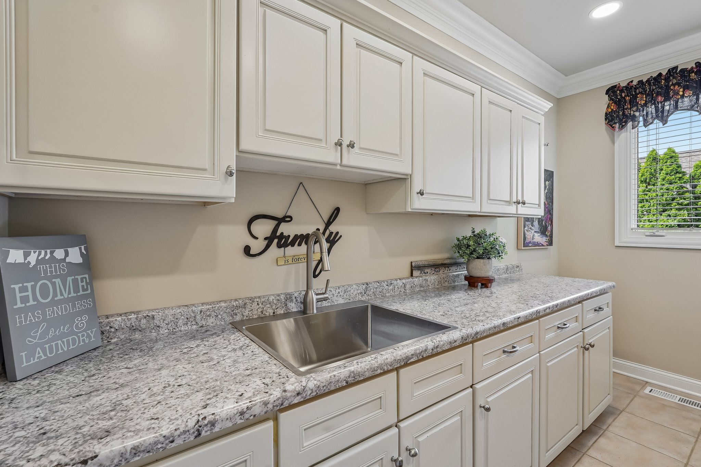
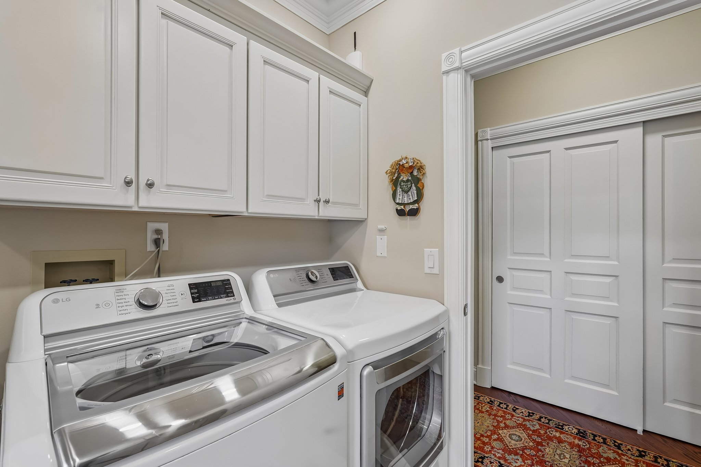
A grand foyer with a curved staircase creates an impressive first impression, while the formal dining room and executive-style study provide additional living and entertaining spaces. A spacious first-floor laundry room with cabinetry, counter space, and utility sink adds everyday convenience.
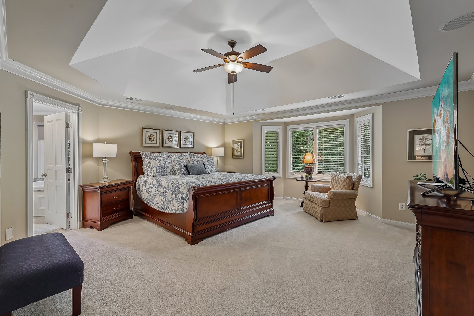
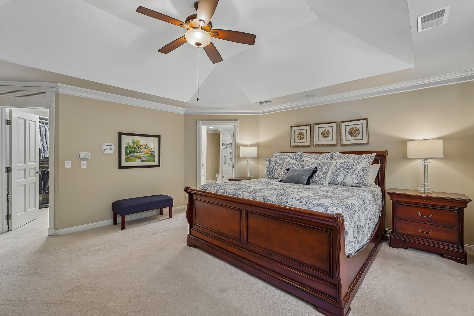
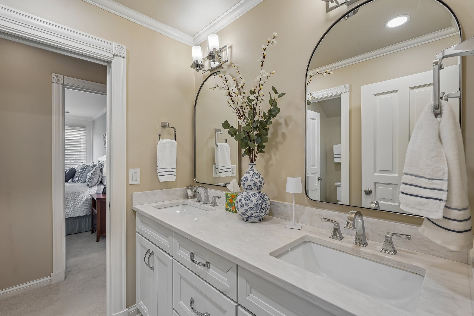
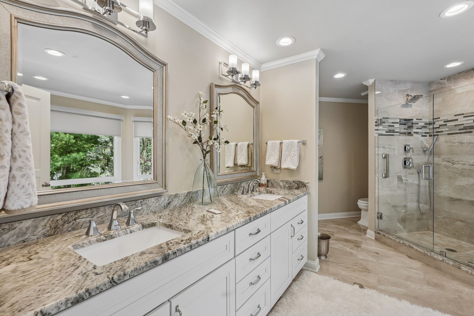
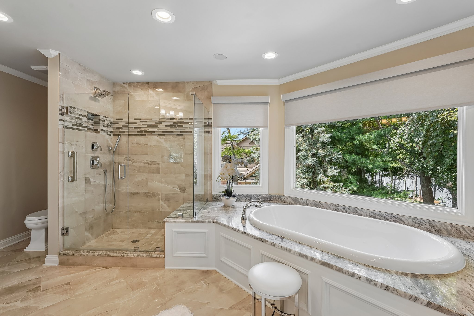
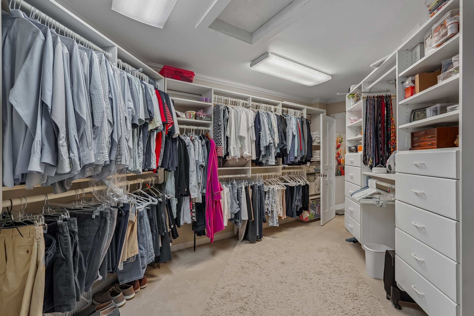
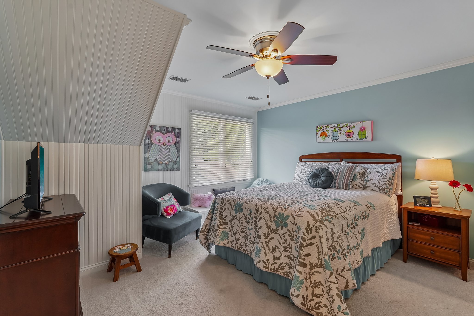
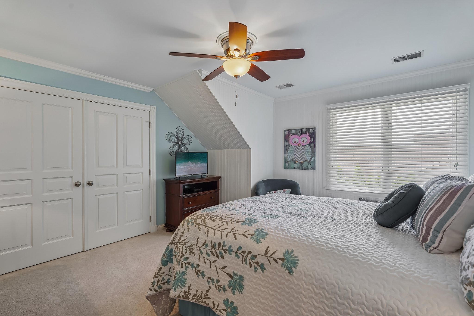
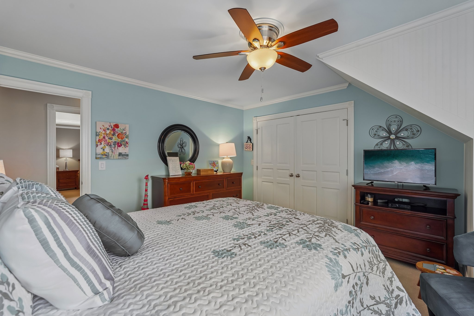
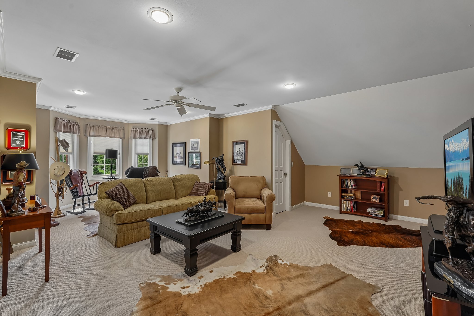
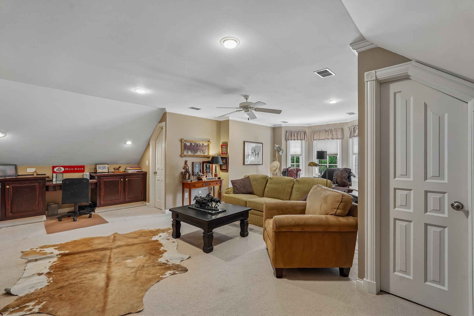
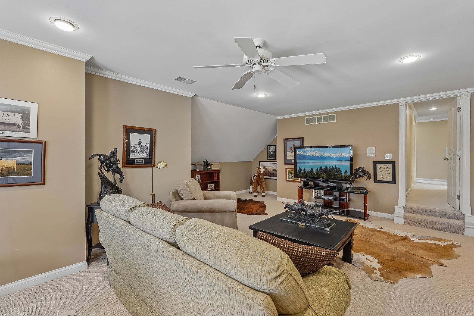
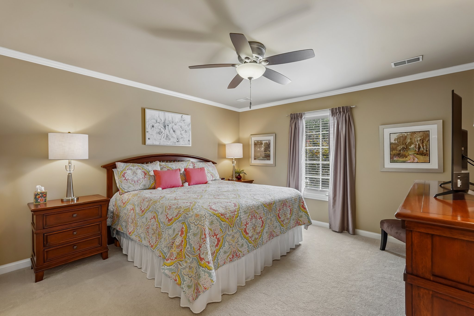
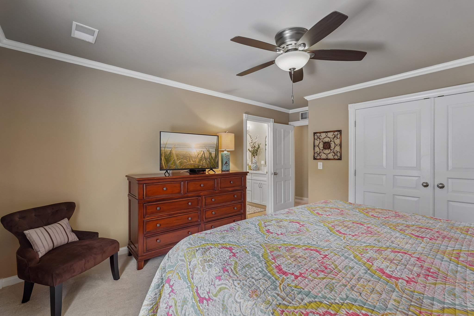
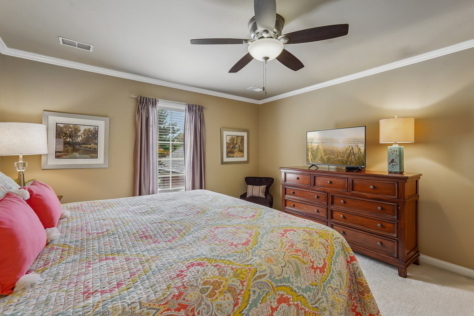
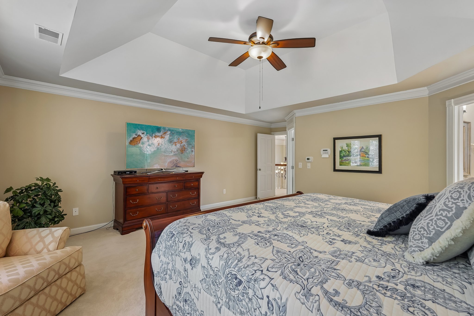
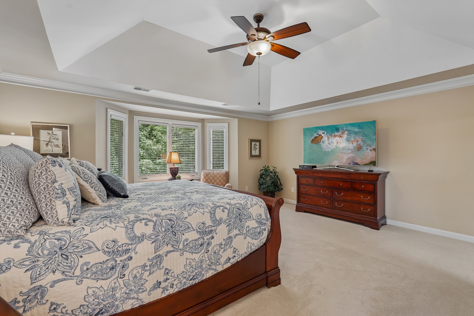
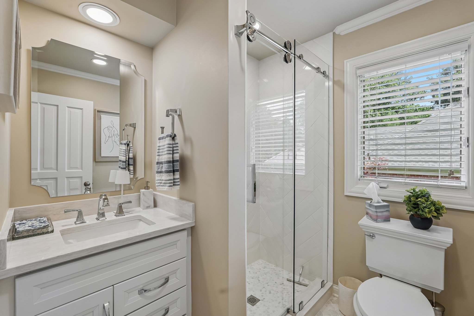
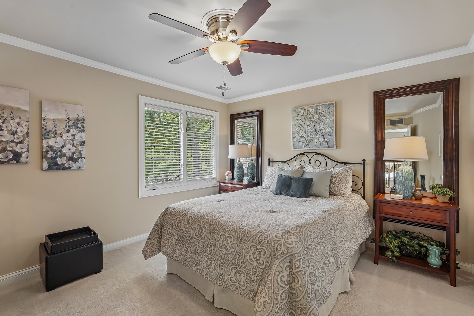
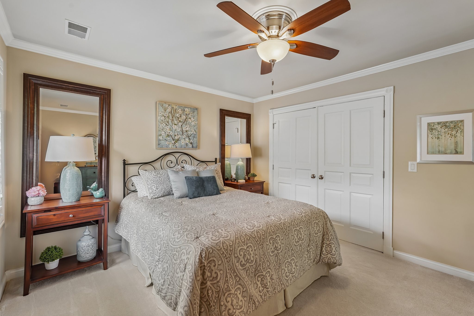
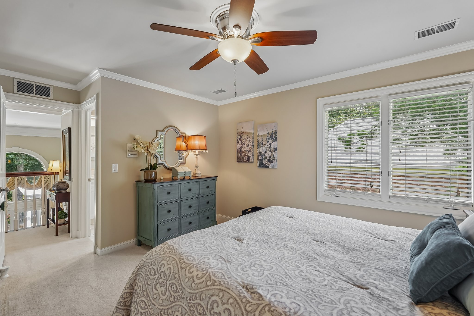
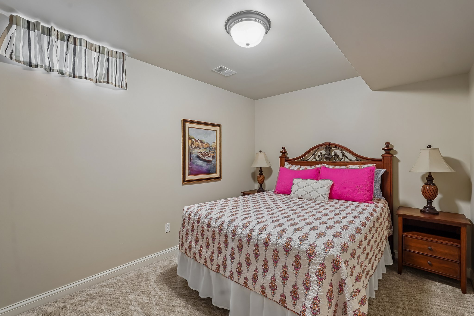
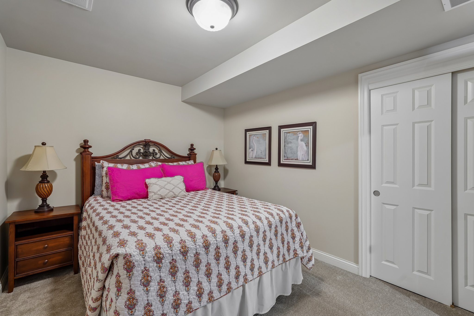
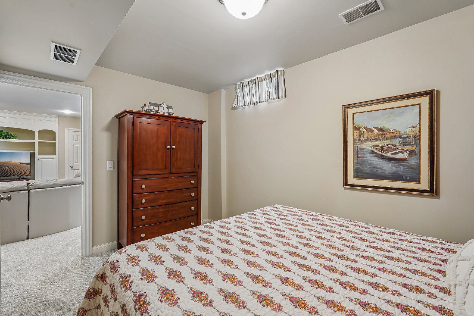
All five bedrooms are located on the upper level. The spacious owner's suite features a tray ceiling, bay-window sitting area, custom walk-in closet, and a renovated spa-inspired bathroom with designer finishes, dual vanities, soaking tub, and oversized tiled shower. An additional bedroom includes a private ensuite bathroom, while two bedrooms share an updated Jack-and-Jill bathroom. The versatile fifth bedroom may also serve as a bonus room, media room, hobby space, or additional home office.
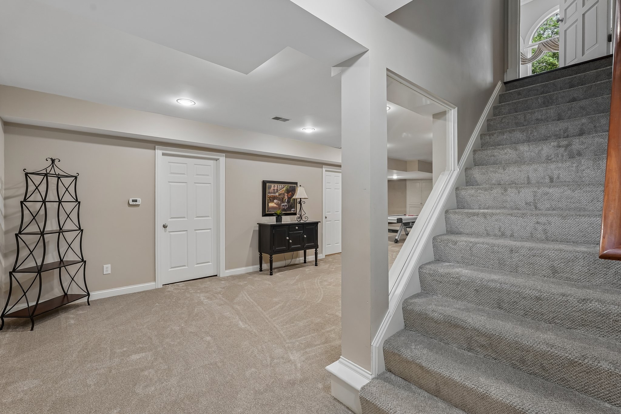
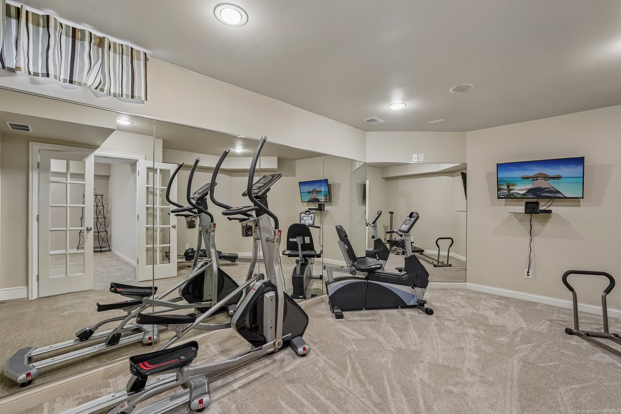
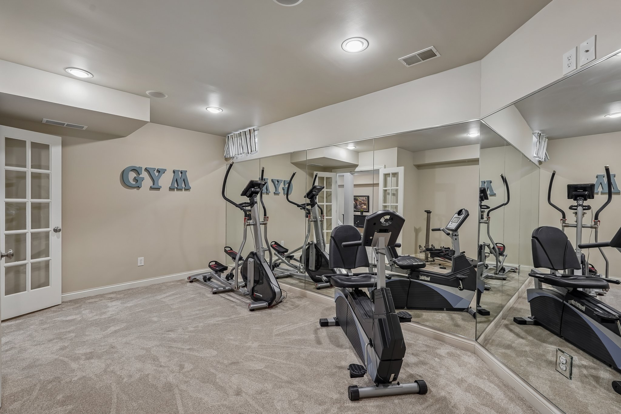
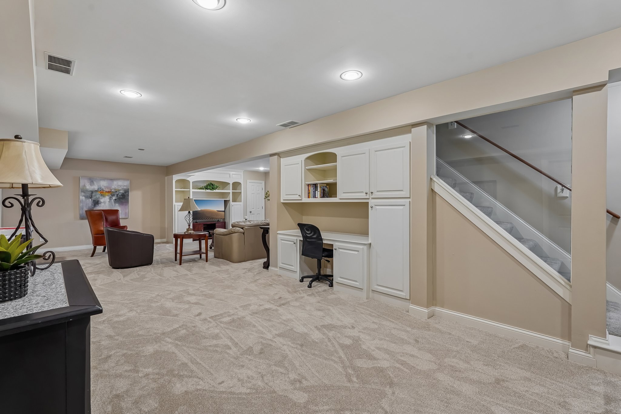
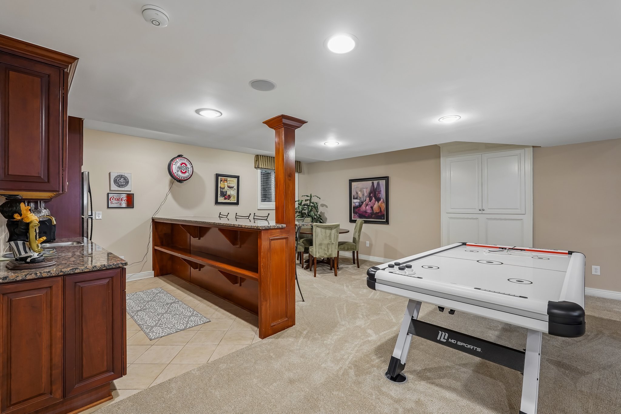
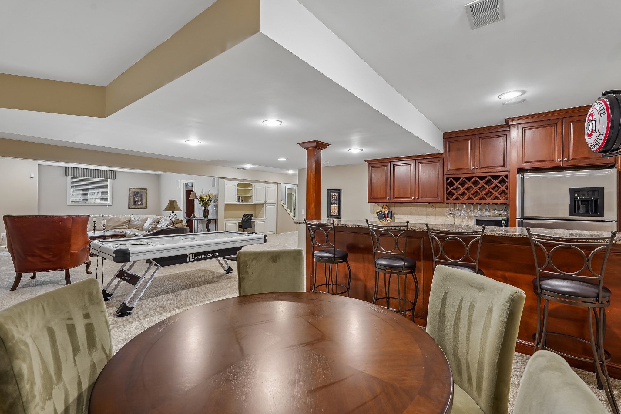
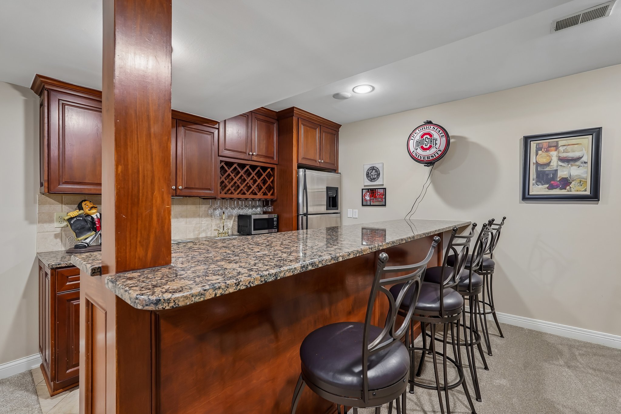
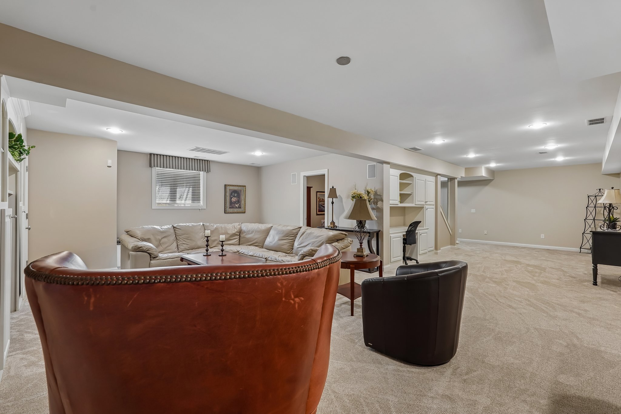
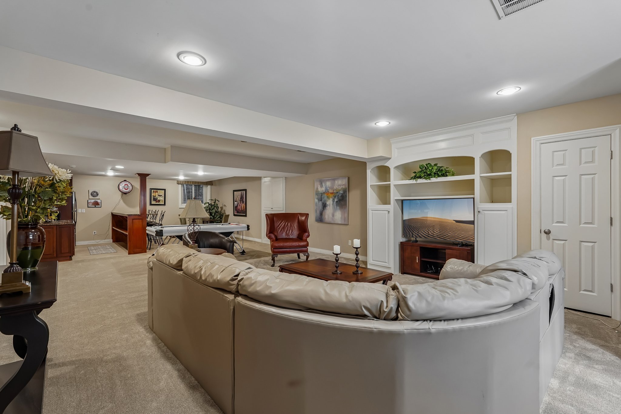
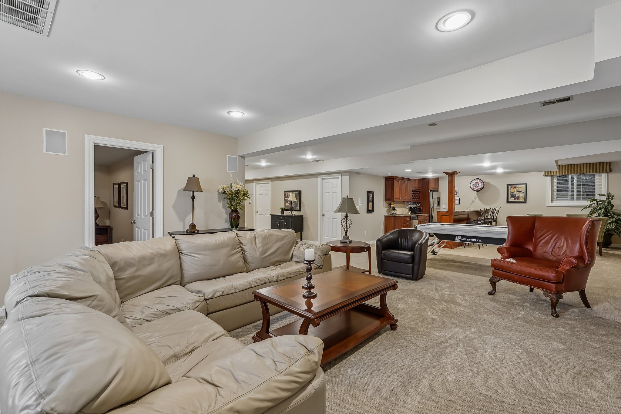
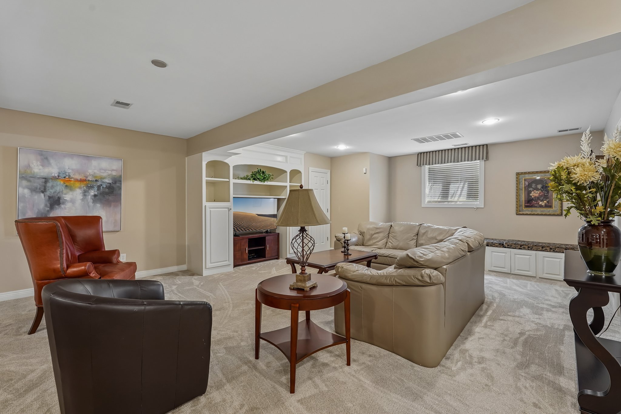
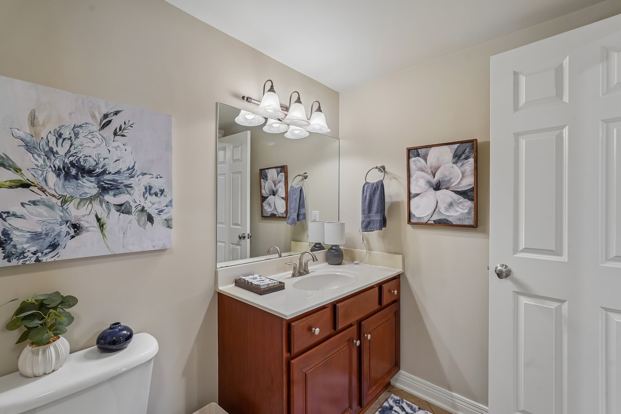
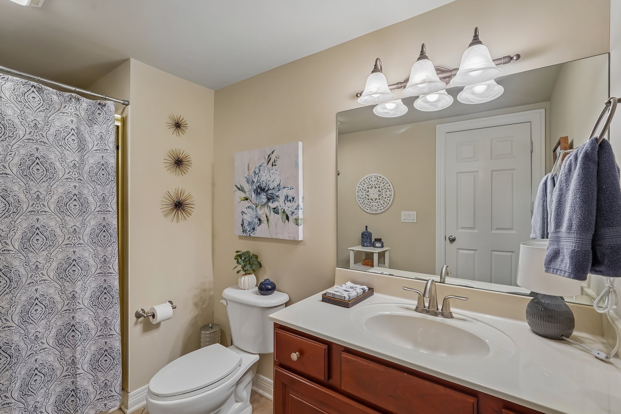
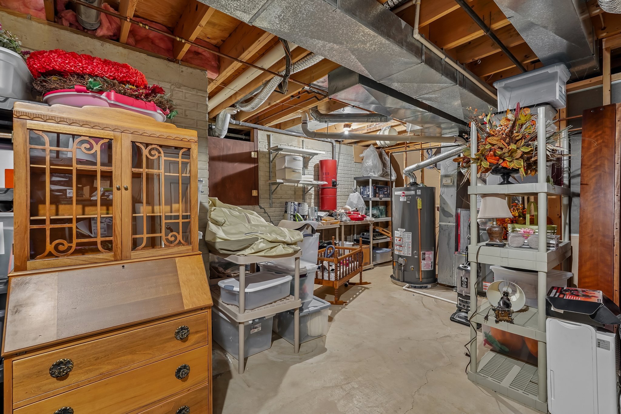
The finished lower level provides extensive space for recreation and entertaining, including a large gathering area, custom wet bar, game and dining spaces, fitness room, full bathroom, built-in cabinetry, and abundant unfinished storage.
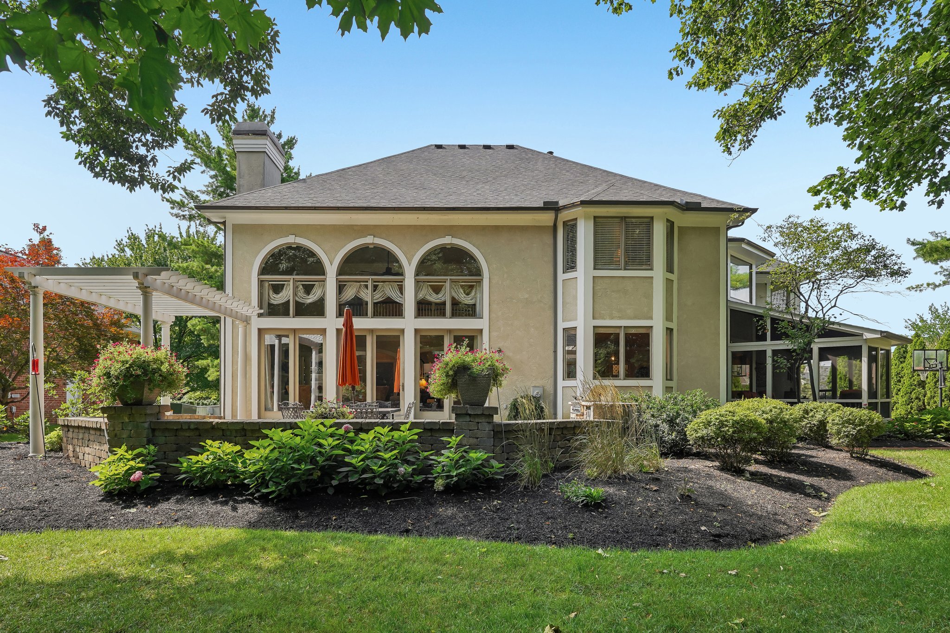
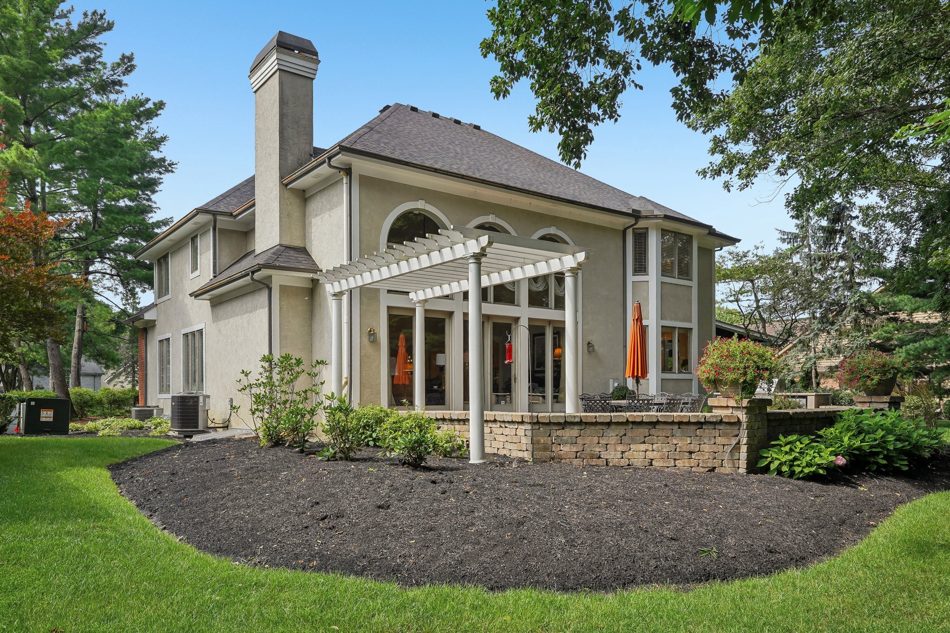
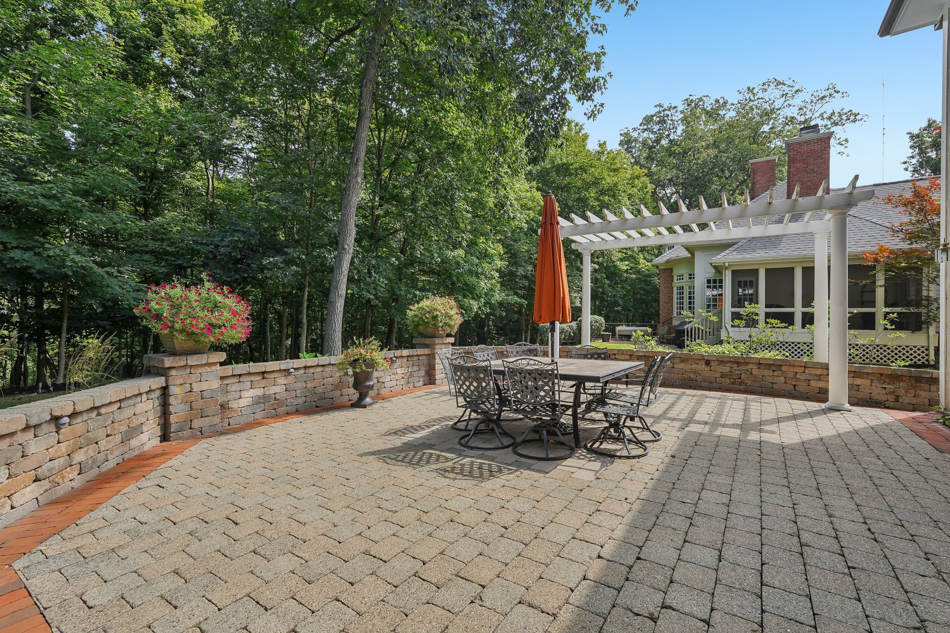
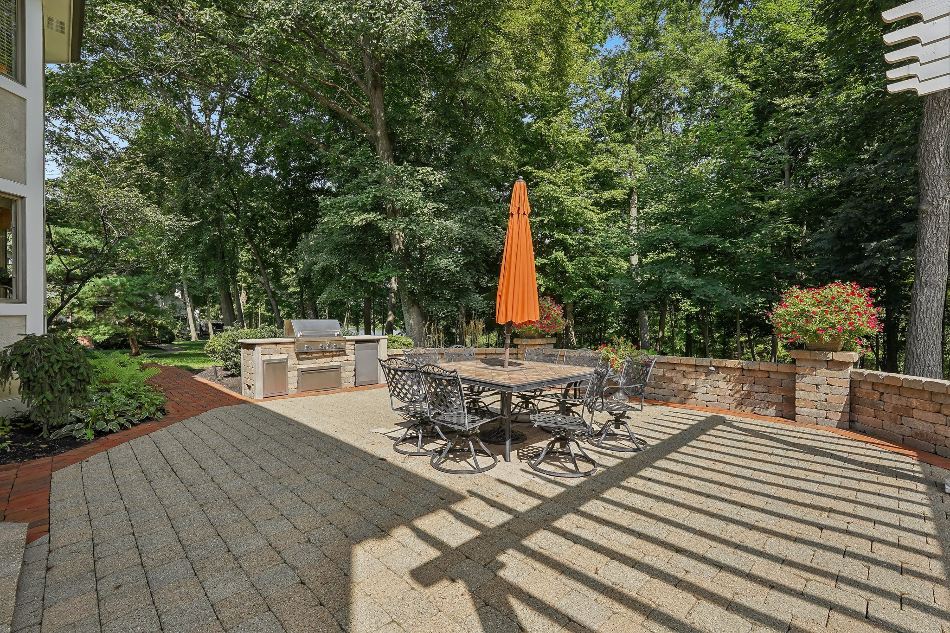
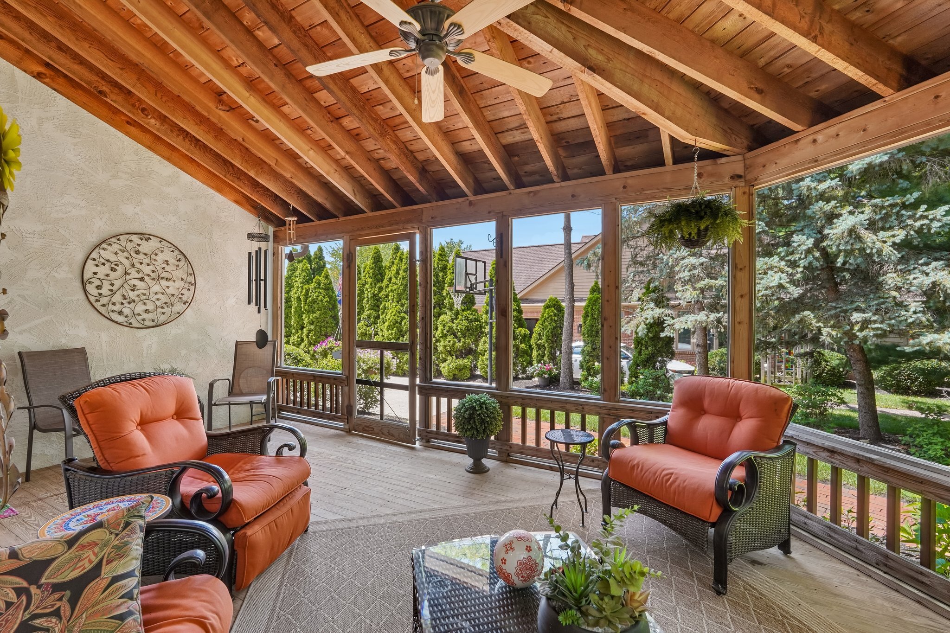
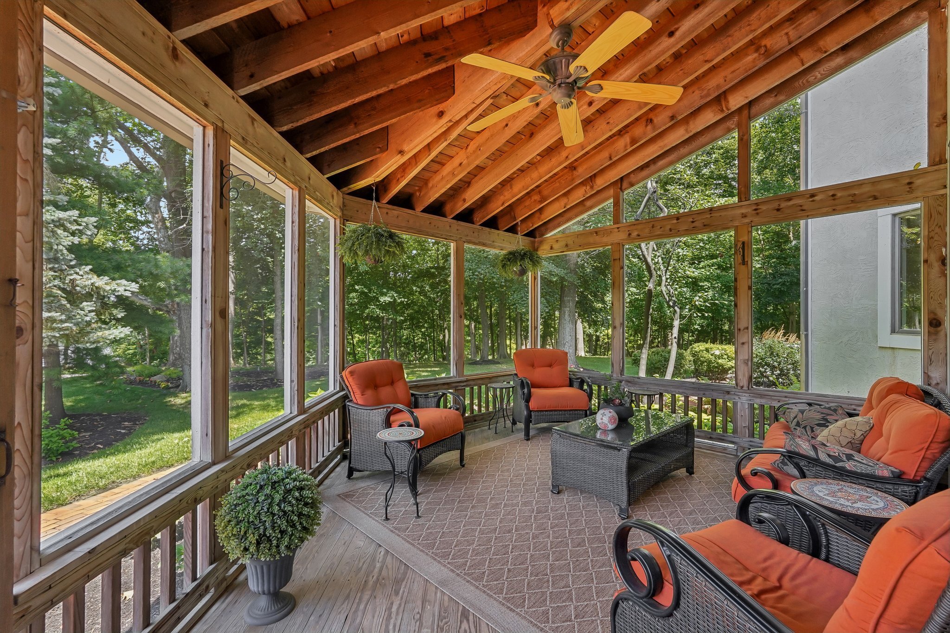
Outdoor living is equally impressive. A screened porch with a vaulted wood ceiling overlooks the wooded setting, while the expansive paver patio features a pergola, built-in grilling area, mature landscaping, and multiple seating areas. Landscaped grounds lead to the private water's edge deck overlooking the ravine and surrounding natural scenery.
Extensive improvements throughout the property enhance both beauty and function, including a remodeled kitchen, renovated bathrooms, newer roof, updated HVAC systems, water heater, restored windows, refinished hardwood flooring, updated landscaping, and lower-level carpet. A three-car side-load garage completes this Highland Lakes residence.
Virtual Tours
Interactive 3D Tour (Zillow)
Video Walkthrough (YouTube)
Property Features
- 🛏 5 Bedrooms, All Located on the Upper Level
- 🛁 4 Full Bathrooms
- 🚿 1 Half Bathroom
- 📐 Approximately 7,204 Finished Sq Ft
- 🌳 Approximately 0.44-Acre Homesite
- 🏡 Custom Romanelli & Hughes Parade of Homes Design
- 🌲 Wooded Ravine Lot
- 🌊 Water and Reservoir Views
- 🪵 Private Water's Edge Deck
- 🔥 2 Gas Log Fireplaces
- 🪜 Grand Foyer with Curved Staircase
- ☀️ Two-Story Great Room with Expansive Windows
- 📚 Library Nook with Custom Built-Ins
- 🍳 Renovated Kitchen with Massive Center Island
- 🍽 High-End Appliances and Walk-In Pantry
- 🪑 Casual Eating Area and Hearth Room
- 🍷 Formal Dining Room
- 💻 Executive-Style Study
- 🧺 First-Floor Laundry Room
- 🛁 Renovated Spa-Inspired Owner's Bathroom
- 👗 Custom Owner's Walk-In Closet
- 🚿 Private Ensuite Bedroom
- 🛁 Updated Jack-and-Jill Bathroom
- 🎬 Flexible Fifth Bedroom / Bonus Room
- 🎱 Finished Lower-Level Recreation Areas
- 🍸 Custom Lower-Level Wet Bar
- 🏋️ Dedicated Fitness Room
- 📦 Generous Unfinished Storage
- 🌤 Screened Porch with Vaulted Wood Ceiling
- 🧱 Paver Patio with Pergola
- 🔥 Built-In Outdoor Grill
- 💧 Irrigation System
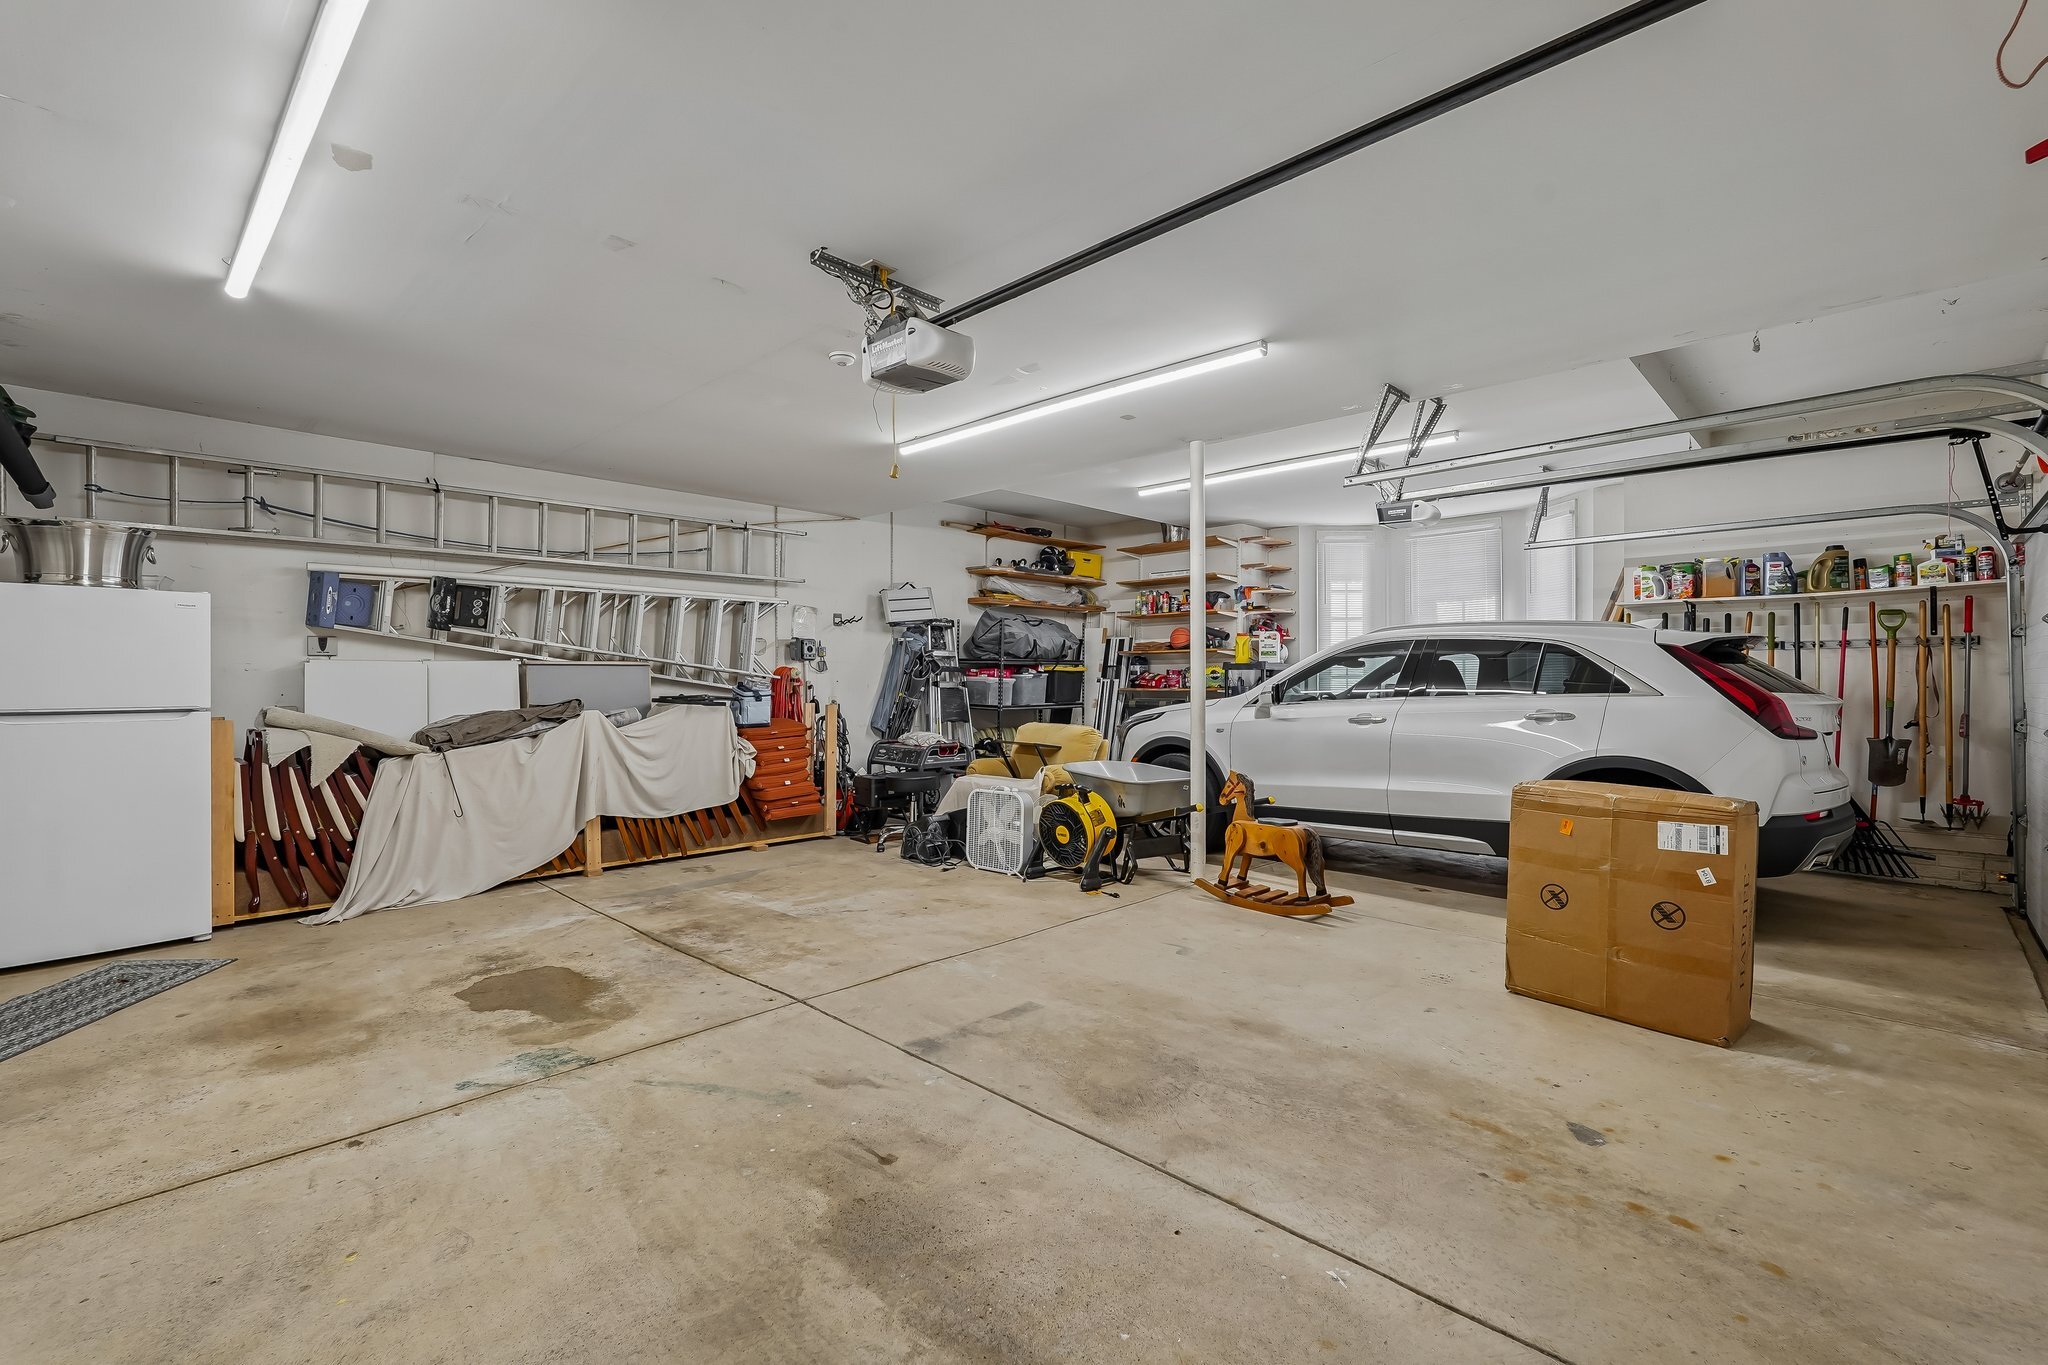
- 🚗 Attached 3-Car Side-Load Garage
- ⛳ Located in Highland Lakes
Recent Improvements
Interior Improvements
- 2026: New Fan on Radon System
- 2026: New Lower-Level Carpet
- 2025: Main Furnace Replaced
- 2025: Two Air-Conditioning Units Replaced
- 2025: Hot Water Heater Replaced
- 2024: Washer and Dryer
- 2023: Sump Pump with Battery Backup
- 2023: Ensuite Bathroom Remodeled
- 2023: Jack-and-Jill Bathroom Remodeled
- 2020: Red Oak Flooring Refinished with Three Coats of Polyurethane
- 2020: Complete Kitchen Remodel
- 2020: Range, Refrigerator, Dishwasher, and Microwave
- 2020: Automated Window Blinds in Kitchen, Dinette, and Owner's Bathroom
- 2020: Additional Laundry-Room Cabinetry
- 2019: Owner's Bathroom Remodeled
- 2012: Carpet Throughout
- Various: Interior Painting
- Various: Interior Trim Painted White
Exterior Improvements
- 2025: Roof with 50-Year Shingles
- 2025: Gutter Guards Replaced
- 2025: Six Windows Restored and Renovated
- 2025: Lower-Level Egress Window Replaced
- 2023: Patio Grill Refurbished
- 2016: Exterior Painted
- 2015: Landscape Lighting Added to the Front, Rear, and Patio Areas
- Various: Landscaping Replaced and Updated
Property Details
- Property Type: Single Family Residence
- Style: Traditional Two-Story
- Year Built: 1994
- Finished Sq Ft: Approximately 7,204
- Lot Size: Approximately 0.44 Acres
- Bedrooms: 5
- Bathrooms: 4 Full | 1 Half
- Garage: Attached 3-Car Side-Load Garage
- Exterior: Brick and Stucco
- Foundation: Block
- Lower Level: Partial Basement with Egress Window
- Heating: Forced-Air Gas
- Cooling: Central Air Conditioning
- Water: Public Water
- Sewer: Public Sewer
- Community: Highland Lakes
- School District: Westerville City Schools
- County: Delaware County
- Township: Genoa Township
- Parcel Number: 317-324-02-004-000
Highland Lakes & Westerville Location
5415 Stillwater Avenue is located in Highland Lakes, a residential community in the Westerville area of southern Delaware County. The location provides convenient access to Westerville-area parks, trails, shopping, dining, Hoover Reservoir, Polaris Parkway, State Route 3, I-270, and I-71.
- Located in Highland Lakes
- Community amenities include a clubhouse, swimming pool, and tennis courts
- Golf opportunities are available through the nearby Highland Lakes Golf & Country Club
- Convenient to Westerville parks, trails, shopping, restaurants, and community events
- Near Hoover Reservoir and additional Central Ohio outdoor recreation
- Convenient access to State Route 3, Polaris Parkway, I-270, and I-71
- Westerville City Schools
- Explore the Greenwell Group Highland Lakes Community Guide
Sale Snapshot
- 💲 Sold Price: $1,200,000
- 📅 Sold Date: September 29, 2026
- 🏡 Property Type: Single Family Residence
- 🏗 Style: Traditional Two-Story
- 📅 Built: 1994
- 📐 Finished Sq Ft: Approximately 7,204
- 🌳 Lot Size: Approximately 0.44 Acres
- 🛏 Bedrooms: 5
- 🛁 Bathrooms: 4 Full | 1 Half
- 🚗 Garage: Attached 3-Car Side-Load Garage
- 🌲 Setting: Wooded Ravine Lot with Water Views
- 📍 Community: Highland Lakes
- 🏢 Listed By: Kathy Greenwell & Luke Greenwell, The Greenwell Group, Howard Hanna Real Estate Services
Thinking About Selling a Home in Highland Lakes?
The sale of 5415 Stillwater Avenue adds another Highland Lakes property to The Greenwell Group's Central Ohio sales experience. If you are considering selling a home in Highland Lakes, Westerville, or the surrounding Central Ohio area, Kathy Greenwell and Luke Greenwell can provide information about current market activity, comparable sales, property positioning, and a customized marketing strategy.
The Greenwell Group | Howard Hanna Real Estate Services
Kathy Greenwell, REALTOR® & Co-Team Lead
Luke Greenwell, REALTOR® & Co-Team Lead / Marketing Strategist
Disclosure
DISCLAIMER: This property has sold and is no longer available for sale. Property information is retained for historical and informational purposes. All information is deemed accurate but not guaranteed. Sale information reflects the reported transaction as of September 29, 2026. Equal Housing Opportunity.
```
- Sold: 09/29/26
- MLS Number: 226028300
- Acres: 0.44
- garage: 3
- flooring: Hardwood, Carpet, Tile
- construction: Brick & Stucco
- roof: Architectural Shingle (2025)
- style: Traditional, Two-Story