

5680 Spring Hill Road
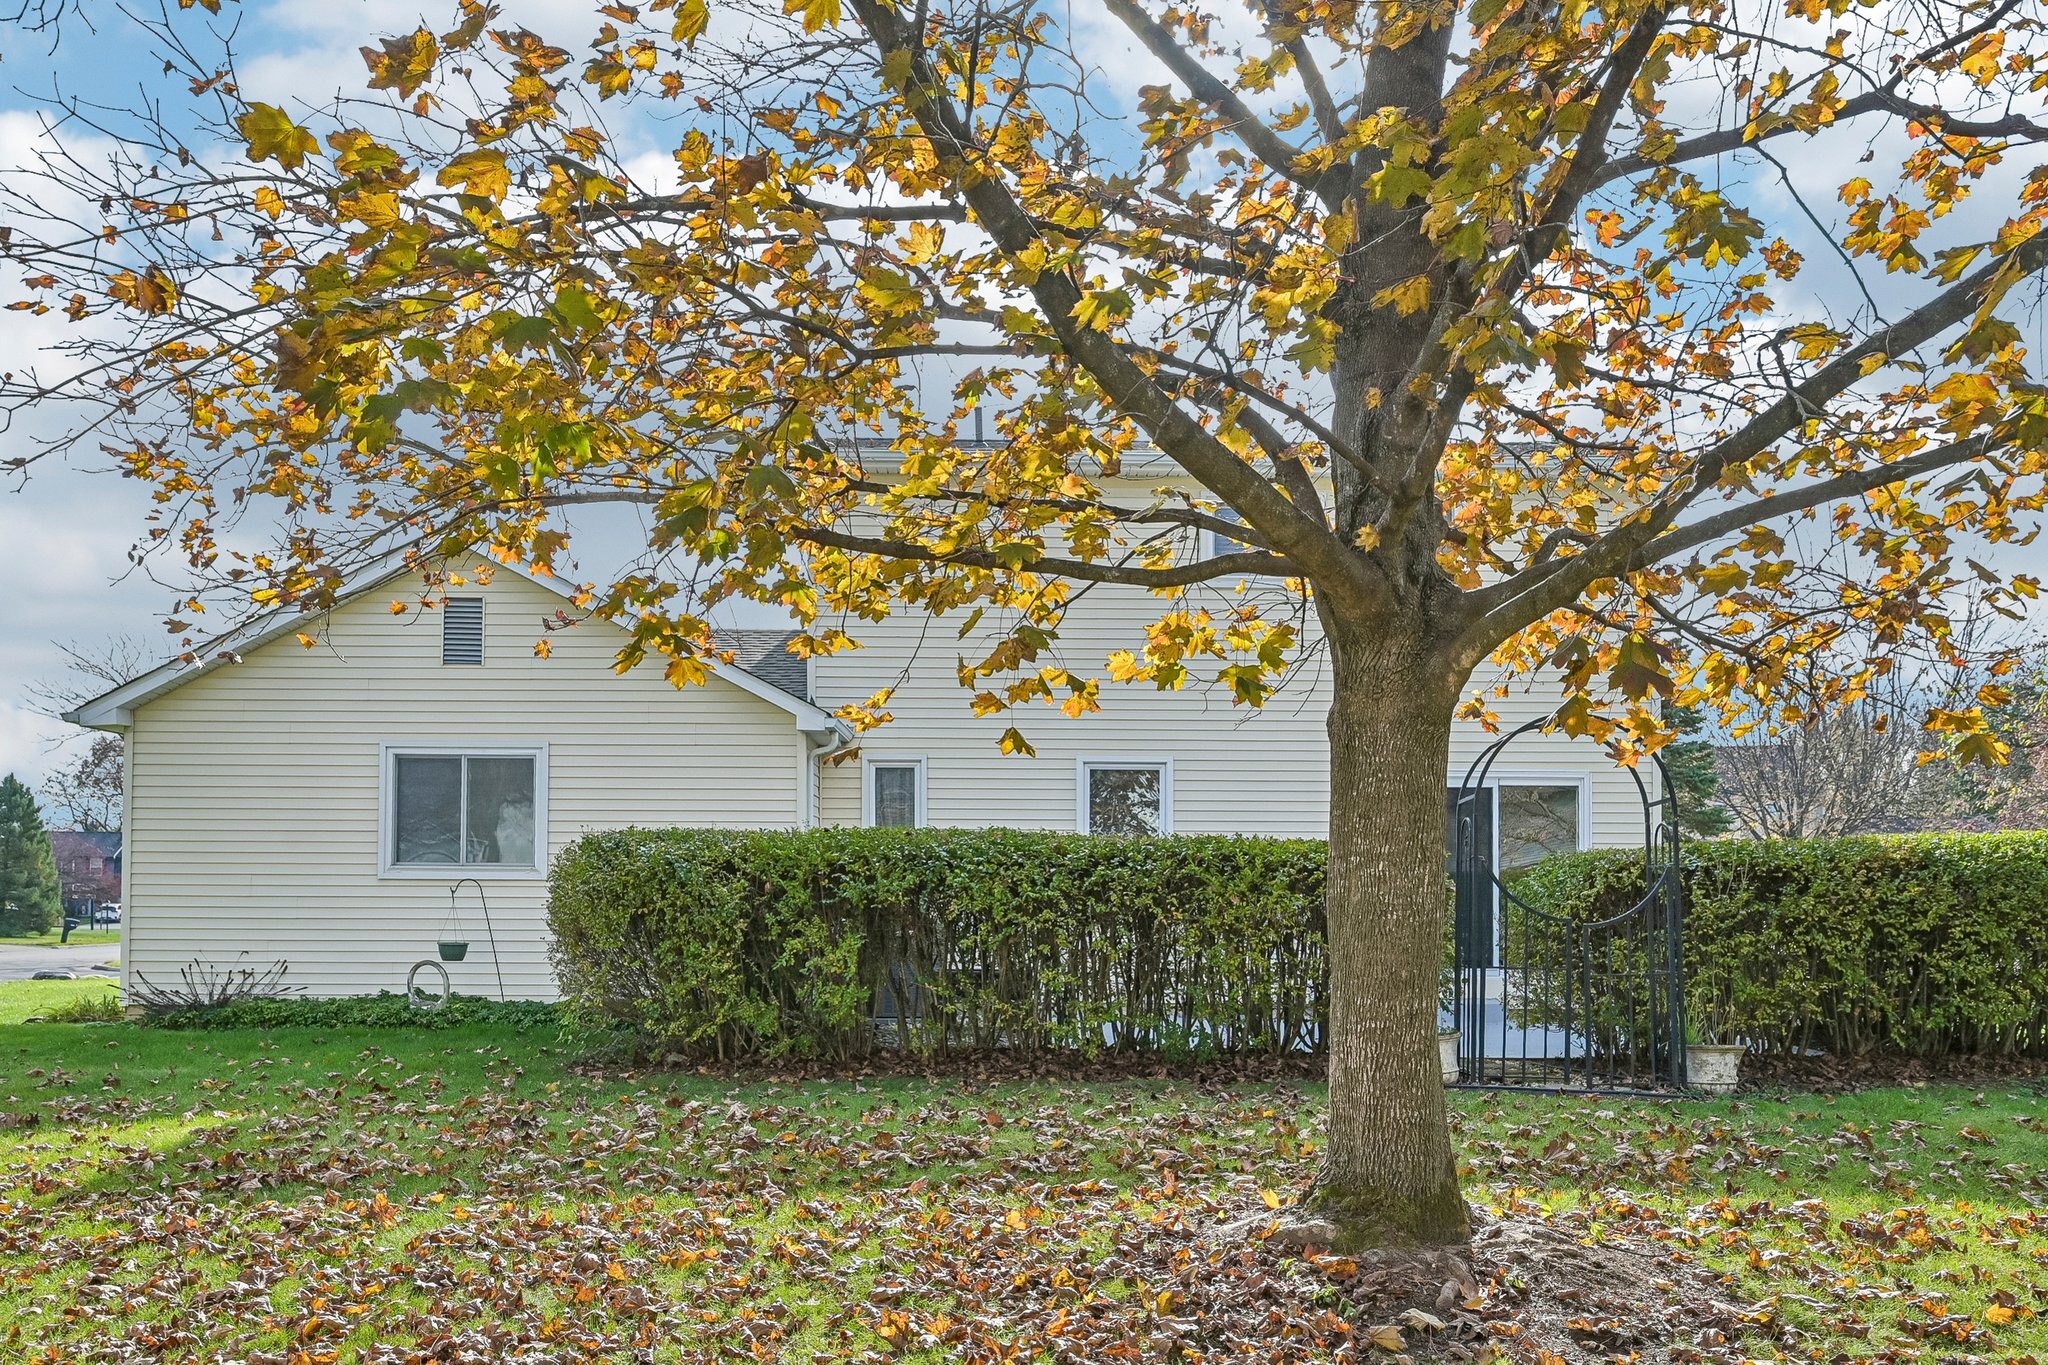
5680 Spring Hill Road | Grove City, OH
Offered at $305,000 | Meadow Grove | 3 Bedrooms | 2 Full & 1 Half Baths | 1,846 Total Finished Sq Ft
Property Overview
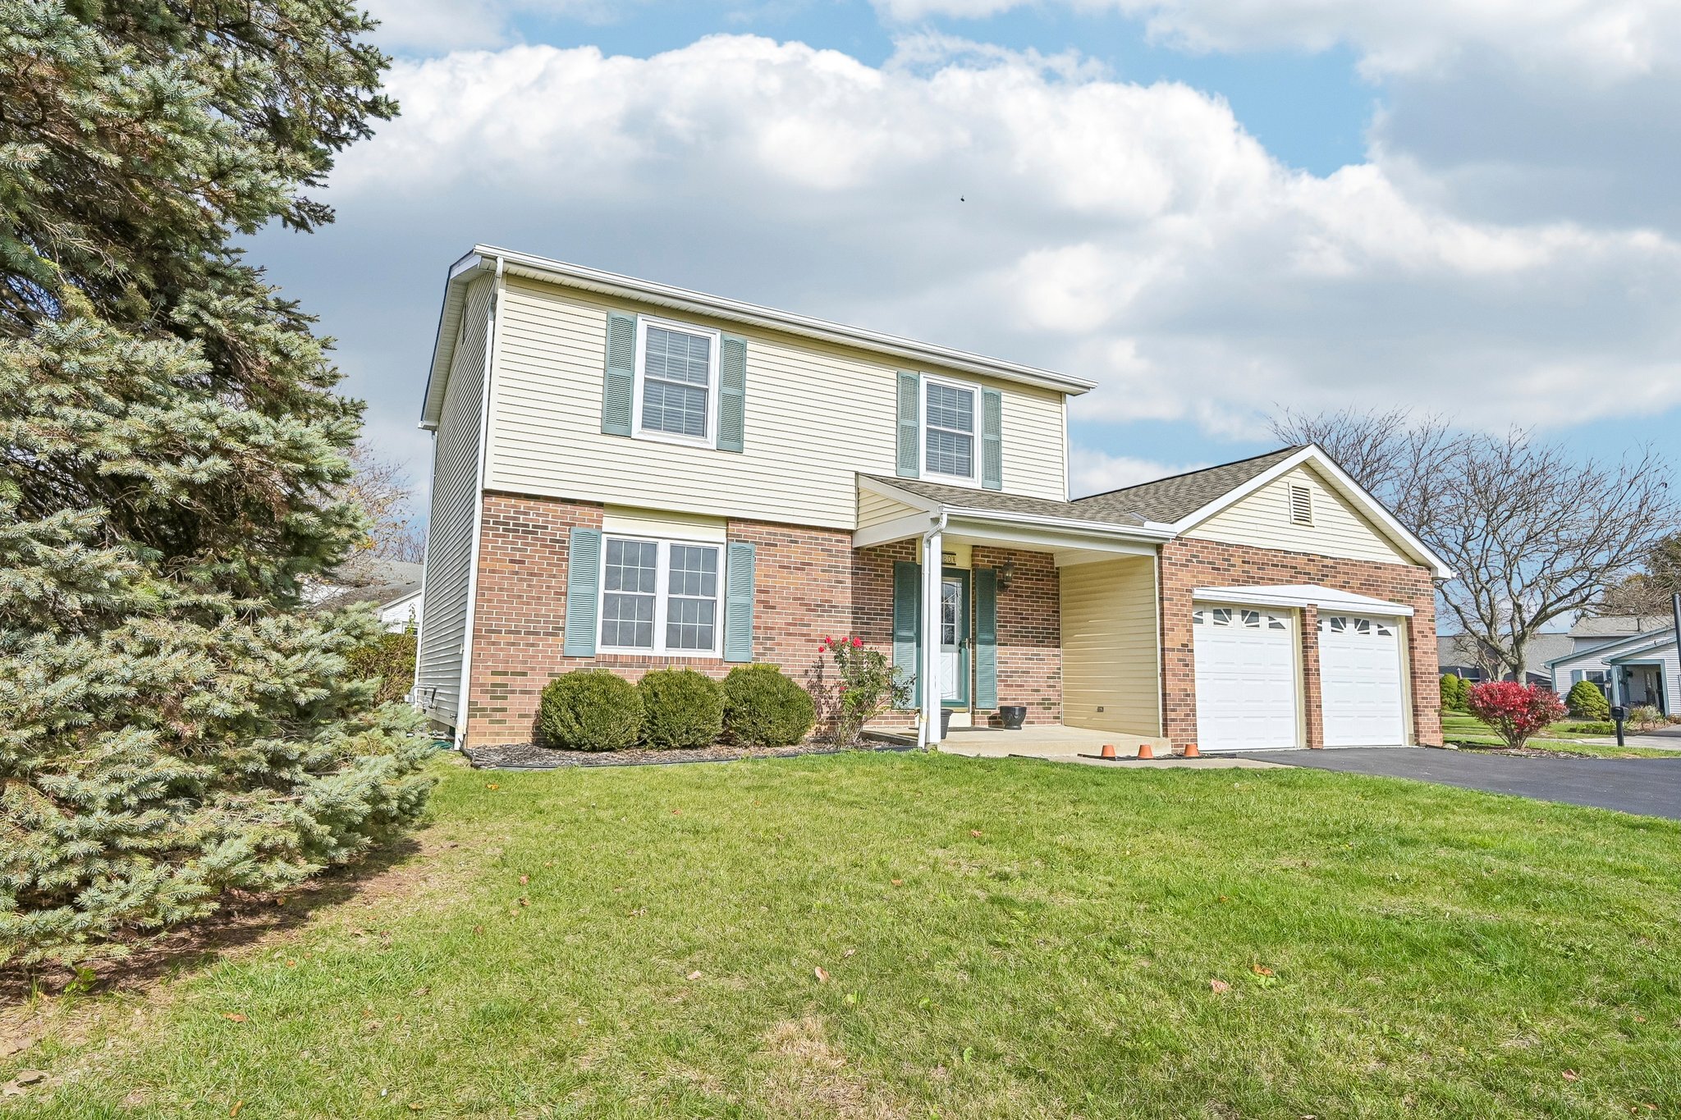
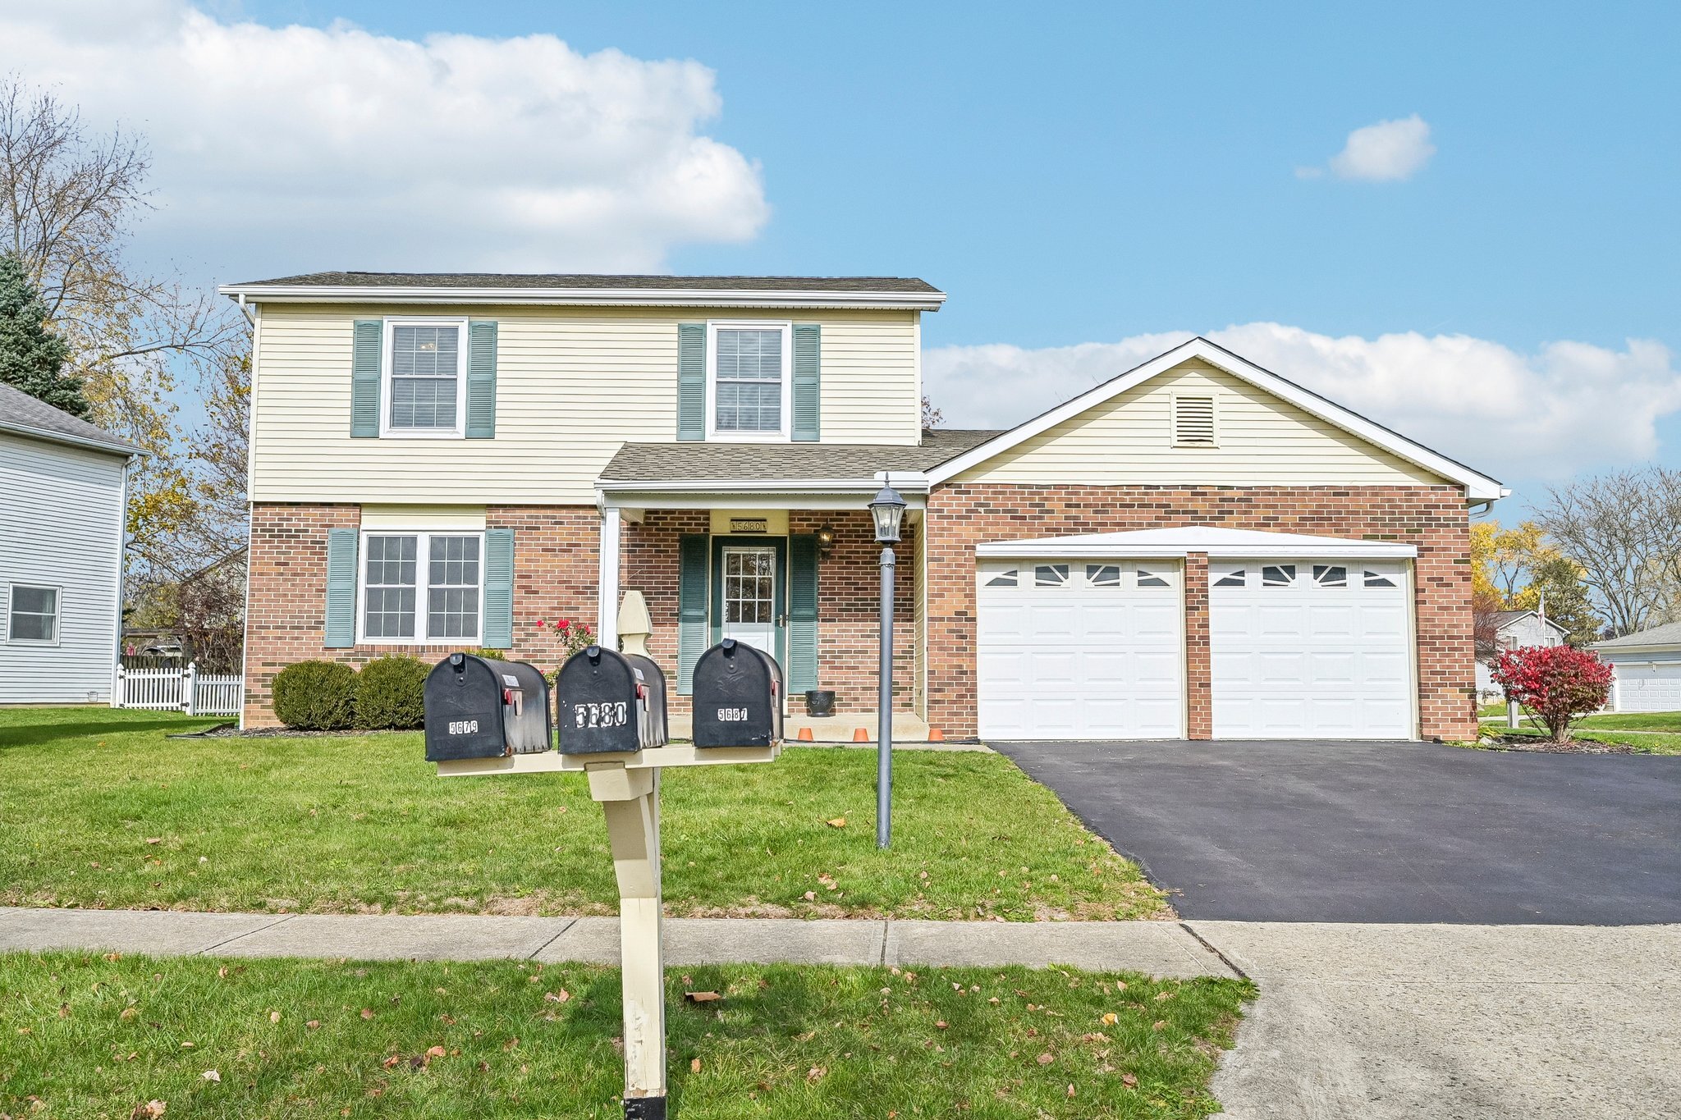
Welcome to 5680 Spring Hill Road, where comfortable living, valuable improvements, and inviting outdoor spaces come together in Grove City's established Meadow Grove neighborhood. Offered at $305,000, this traditional two-story home is situated on approximately 0.29 acres and offers 3 bedrooms, 2 full bathrooms, 1 half bathroom, an attached 2-car garage, and approximately 1,846 square feet of total finished living space, including 1,666 documented above-grade square feet.
With a brand-new roof and sliding glass door in 2026, updated major mechanical systems, multiple gathering spaces, and an established yard with mature landscaping, this home offers an appealing combination of everyday comfort and practical improvements.
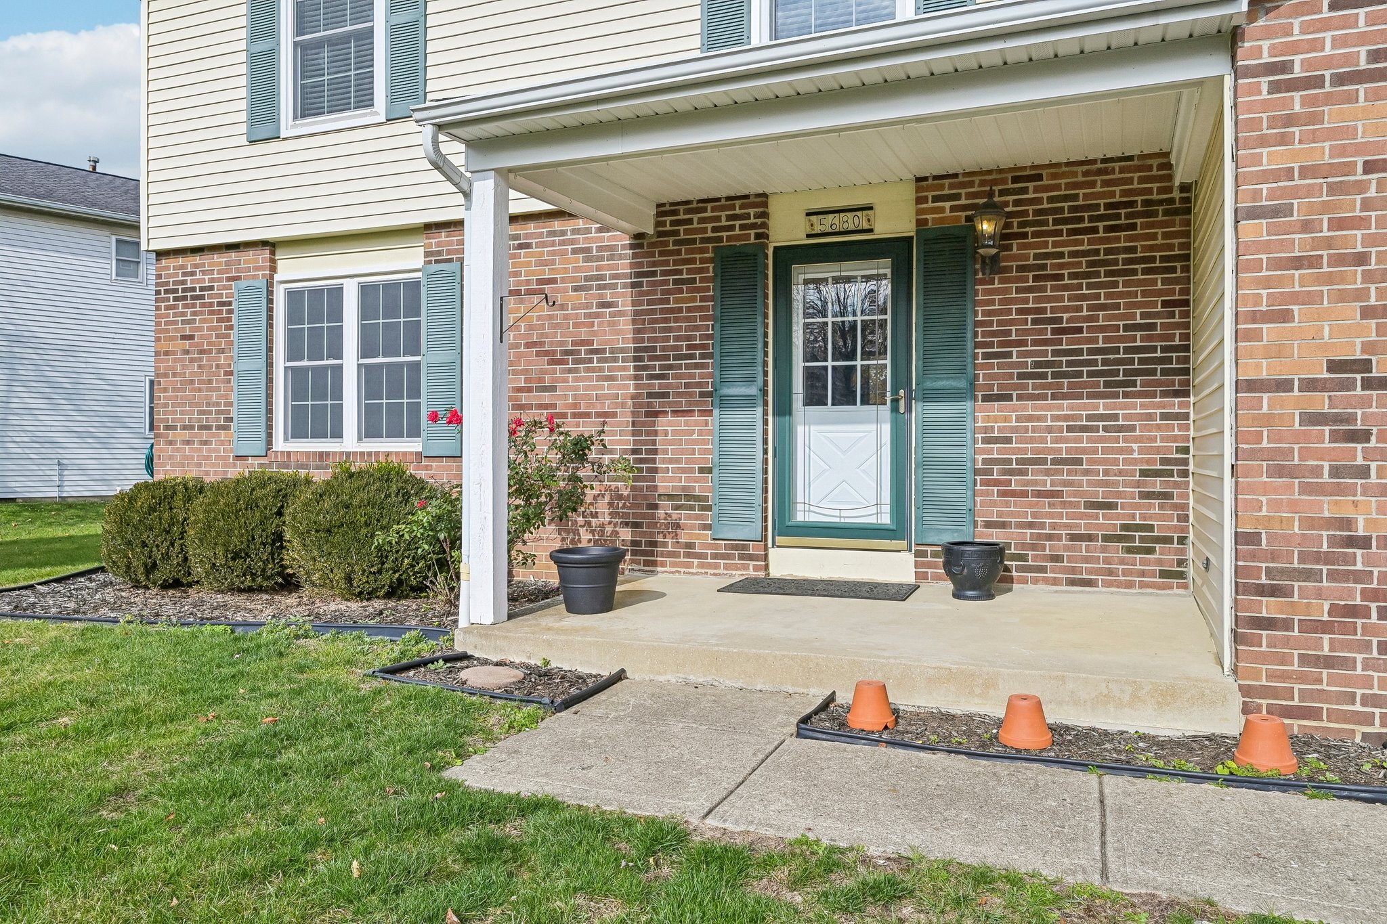
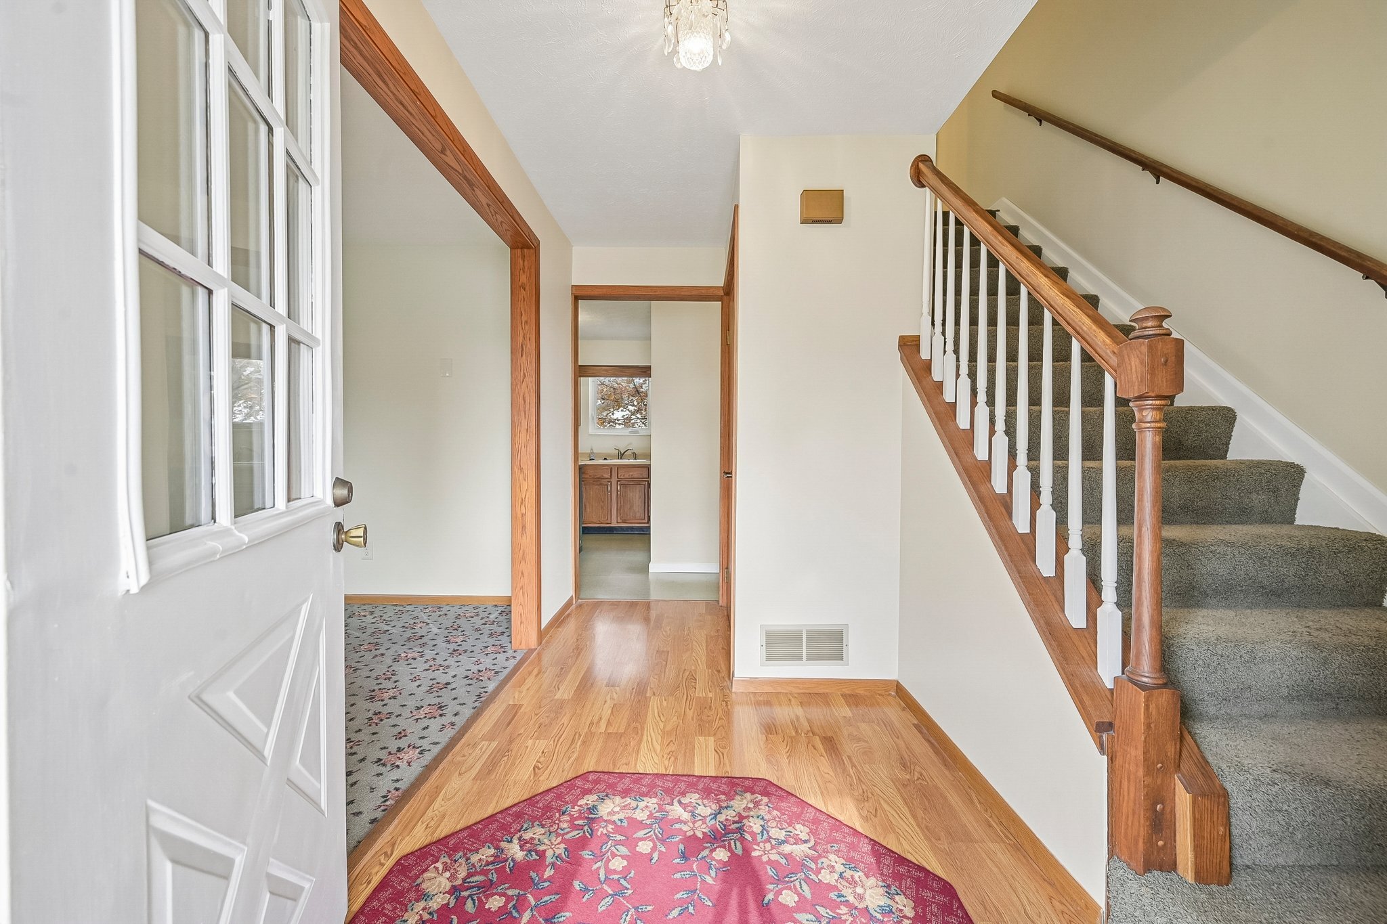
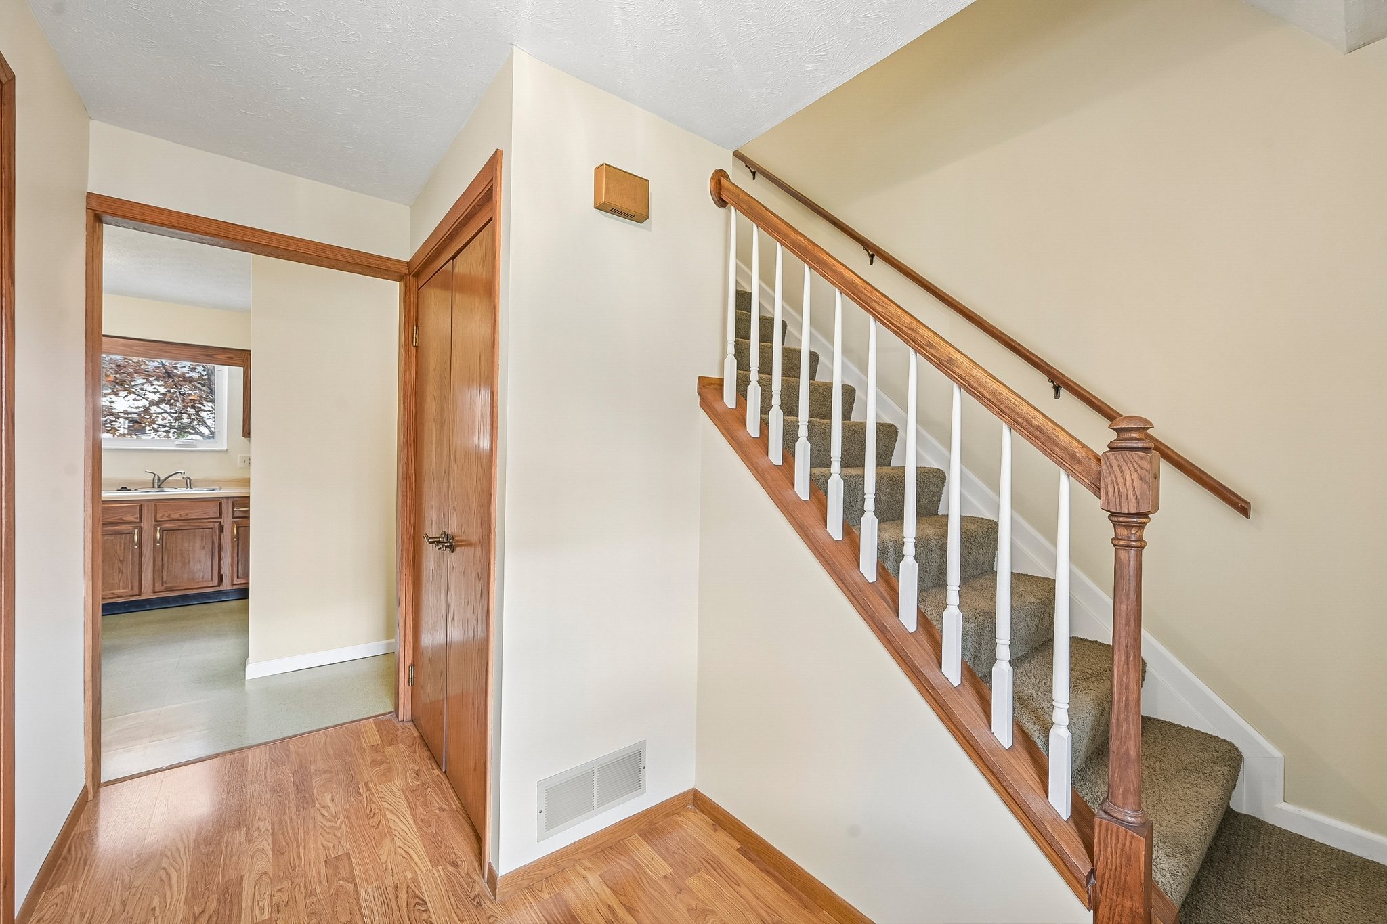
From the moment you arrive, the home's classic brick and aluminum siding exterior, covered front porch, mature trees, and established landscaping create an inviting first impression. Inside, a welcoming foyer features wood flooring, natural wood trim, and a traditional staircase that adds character to the entry.
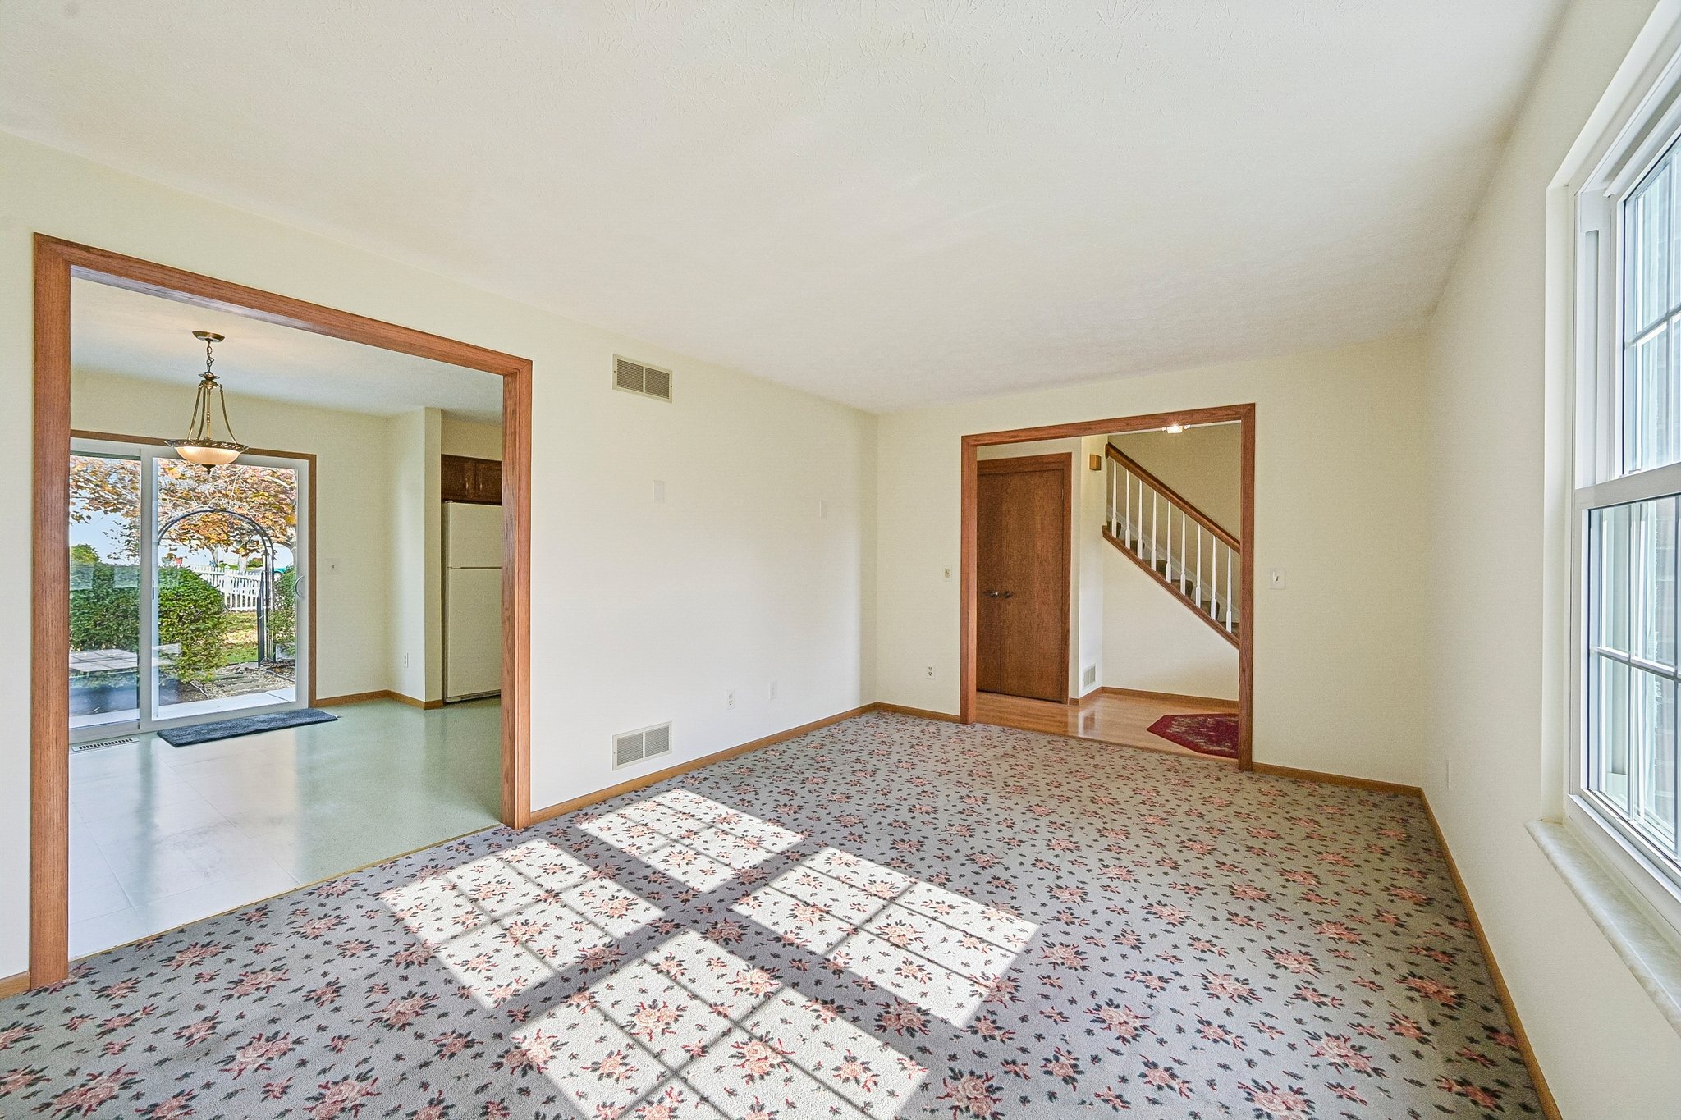
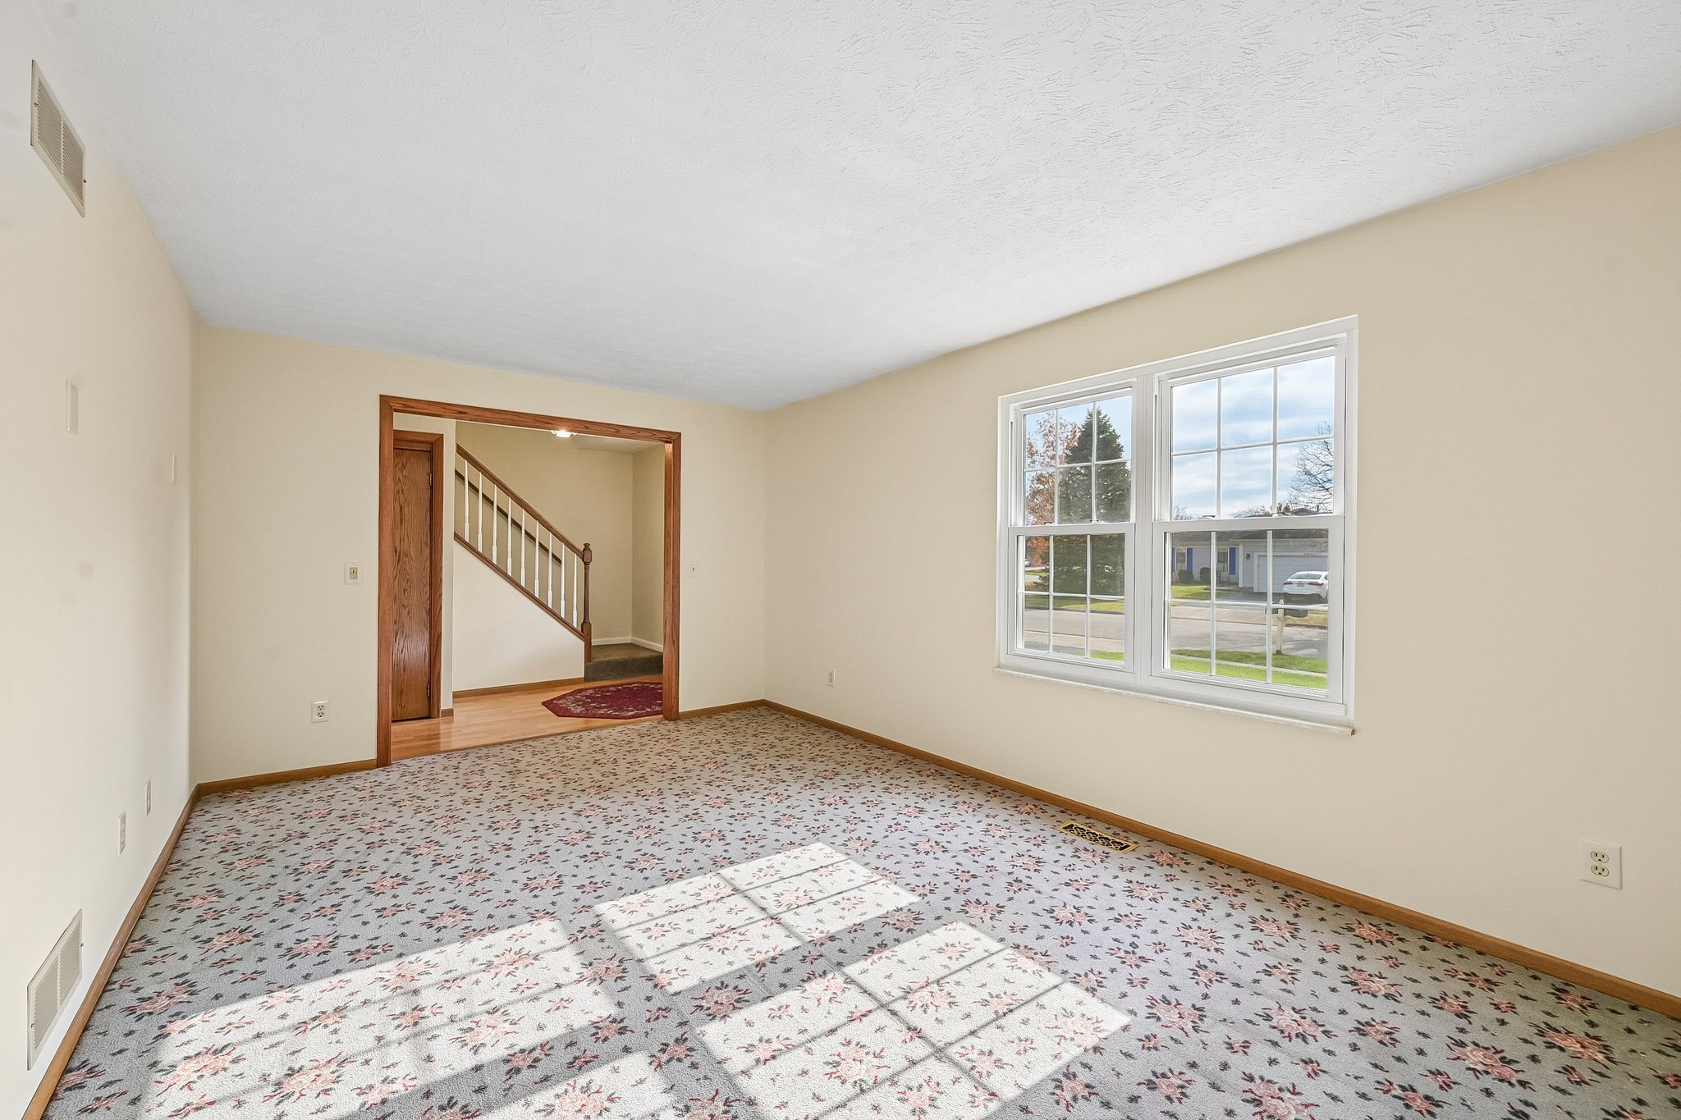
The spacious living room welcomes natural light through a large front window, creating a comfortable setting for conversation, entertaining, or simply unwinding. The adjoining dining room offers a dedicated space for meals and gatherings while connecting conveniently to the kitchen.
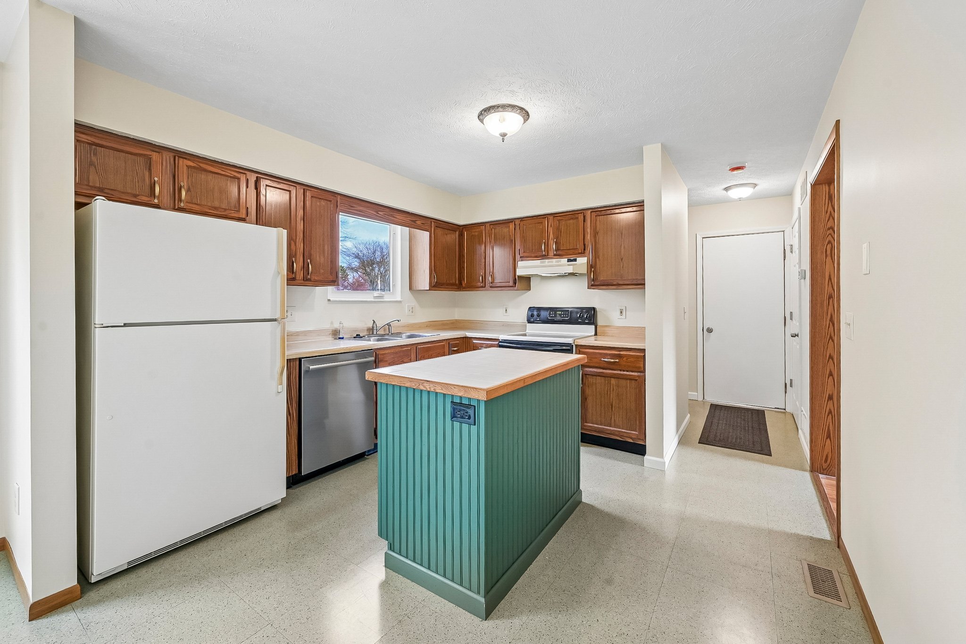
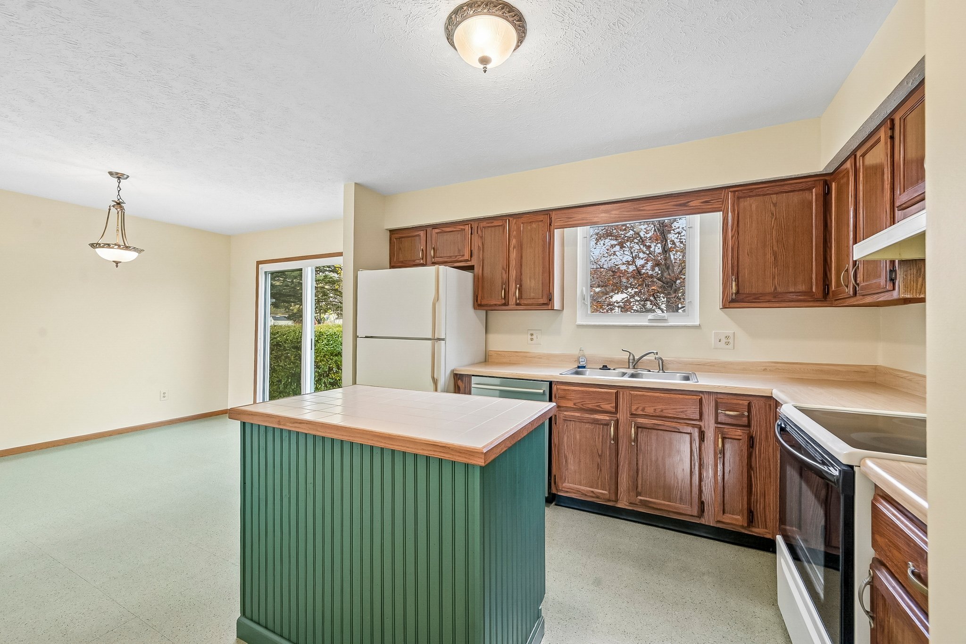
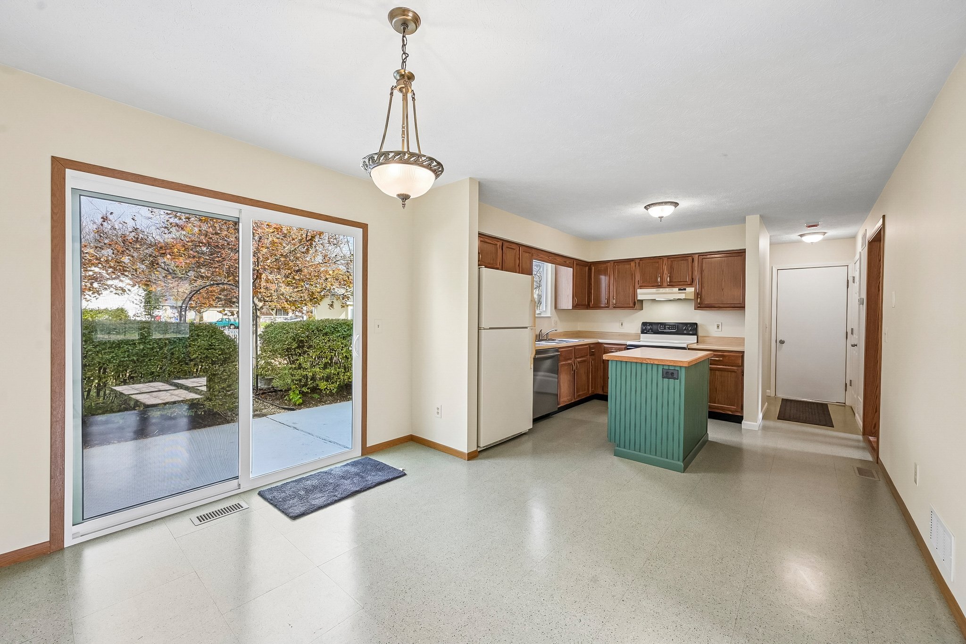
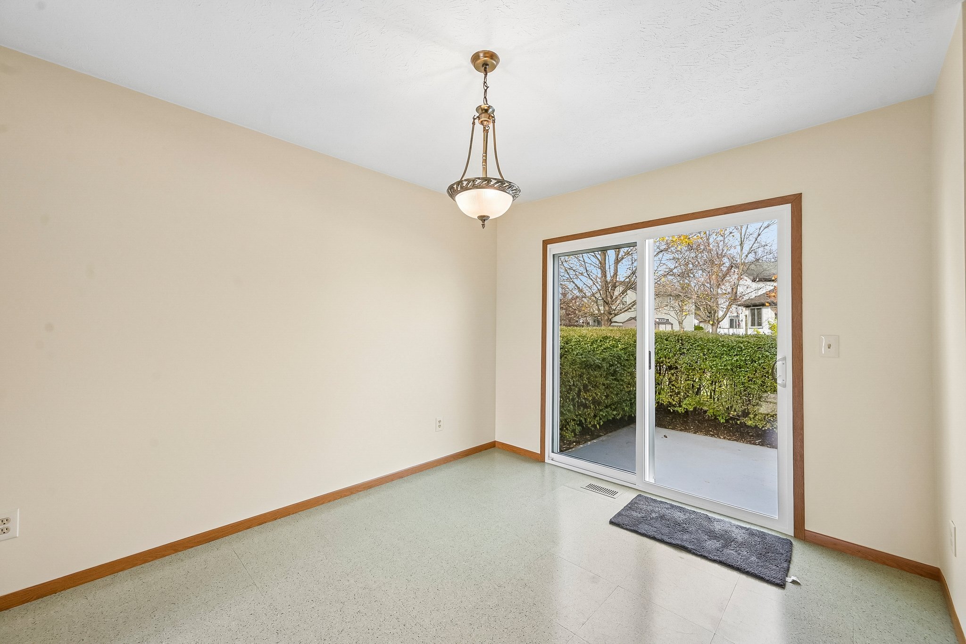
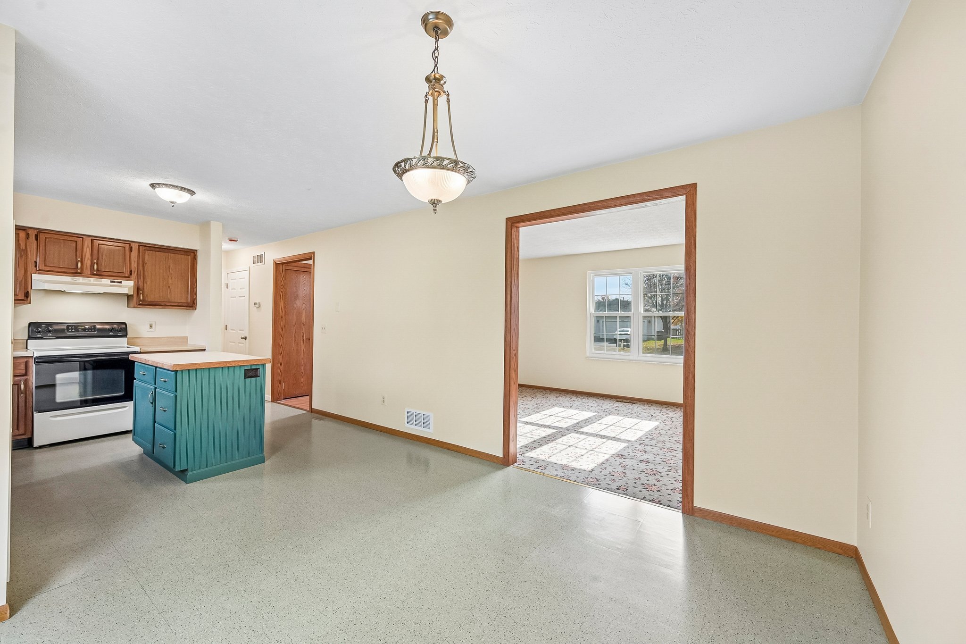
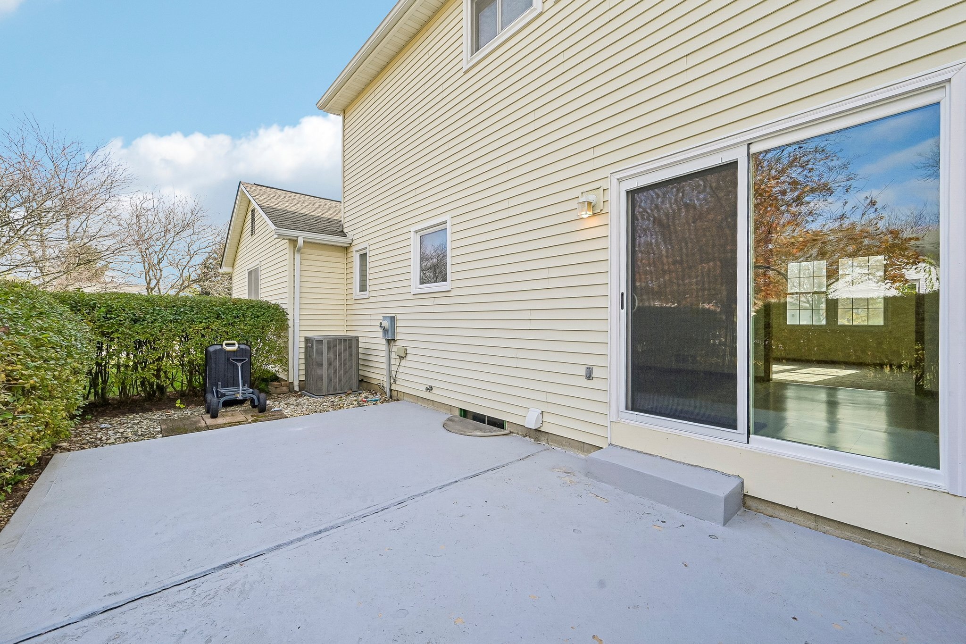
At the heart of the home, the eat-in kitchen features warm wood cabinetry, abundant storage, a center island with additional workspace, and convenient access to the dining area. Sliding glass doors, replaced in 2026, open to the rear patio and bring the outdoors into everyday living.
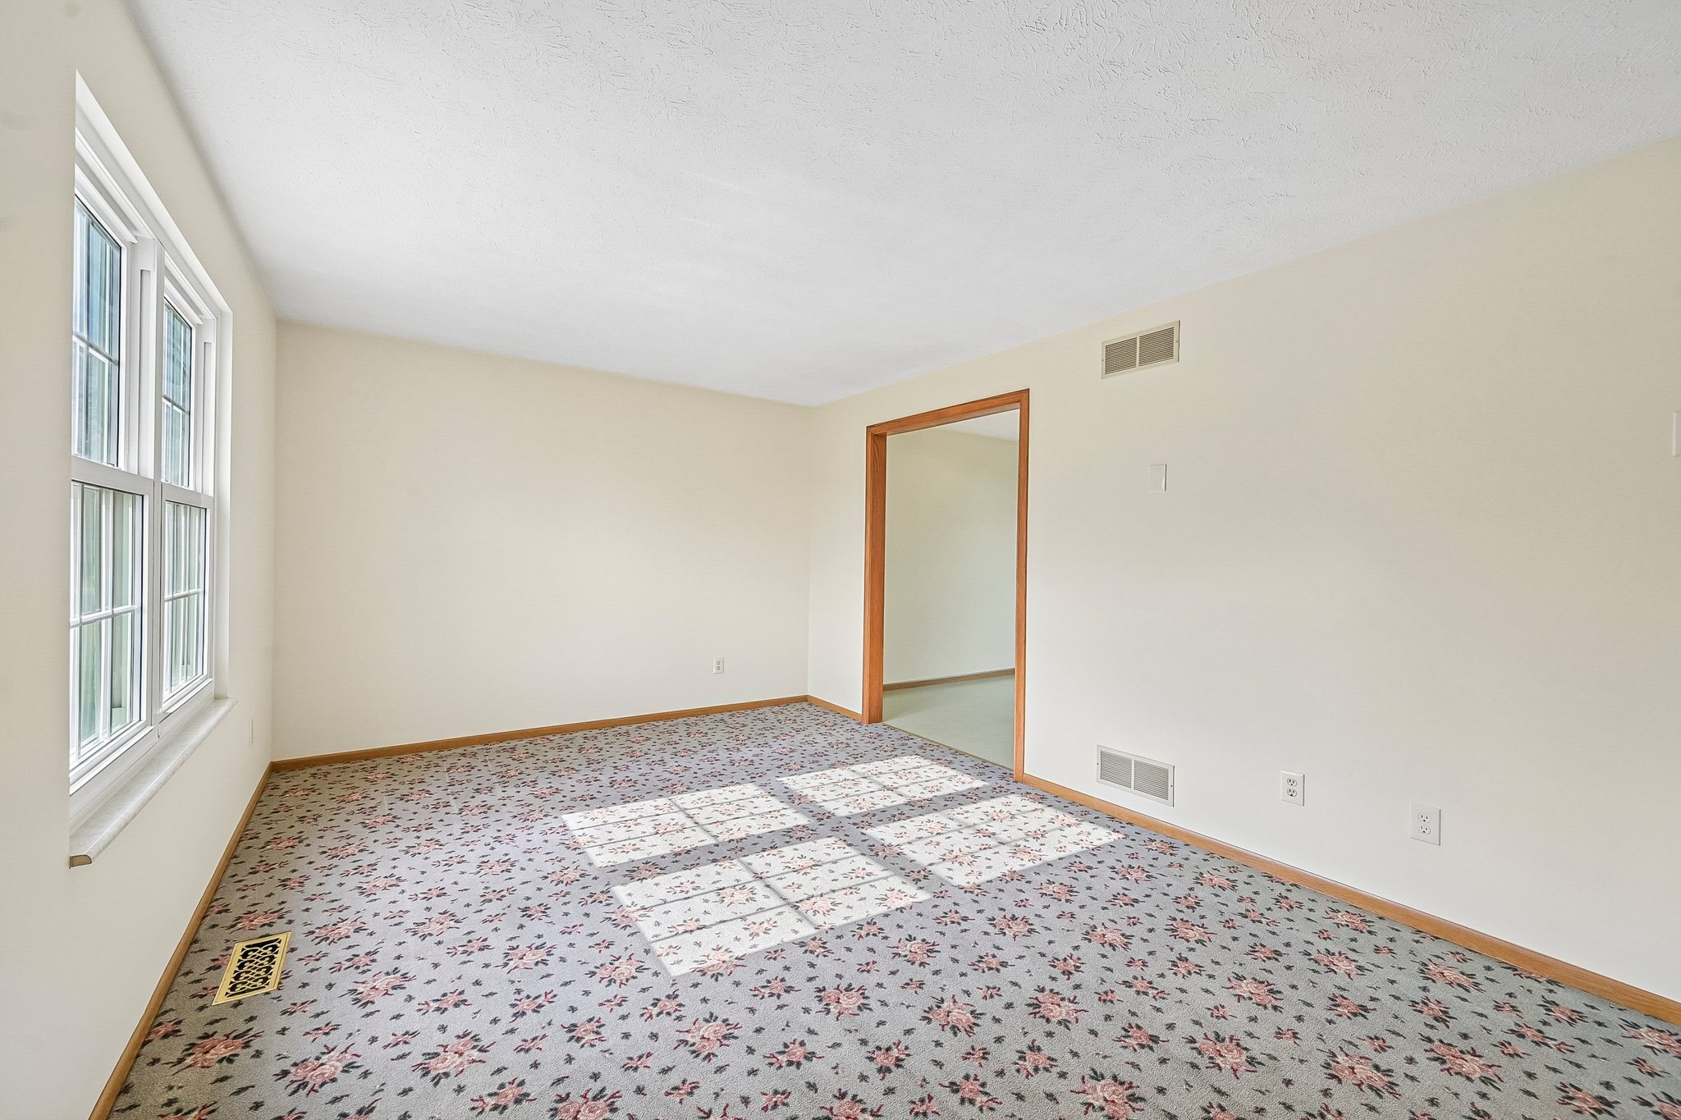
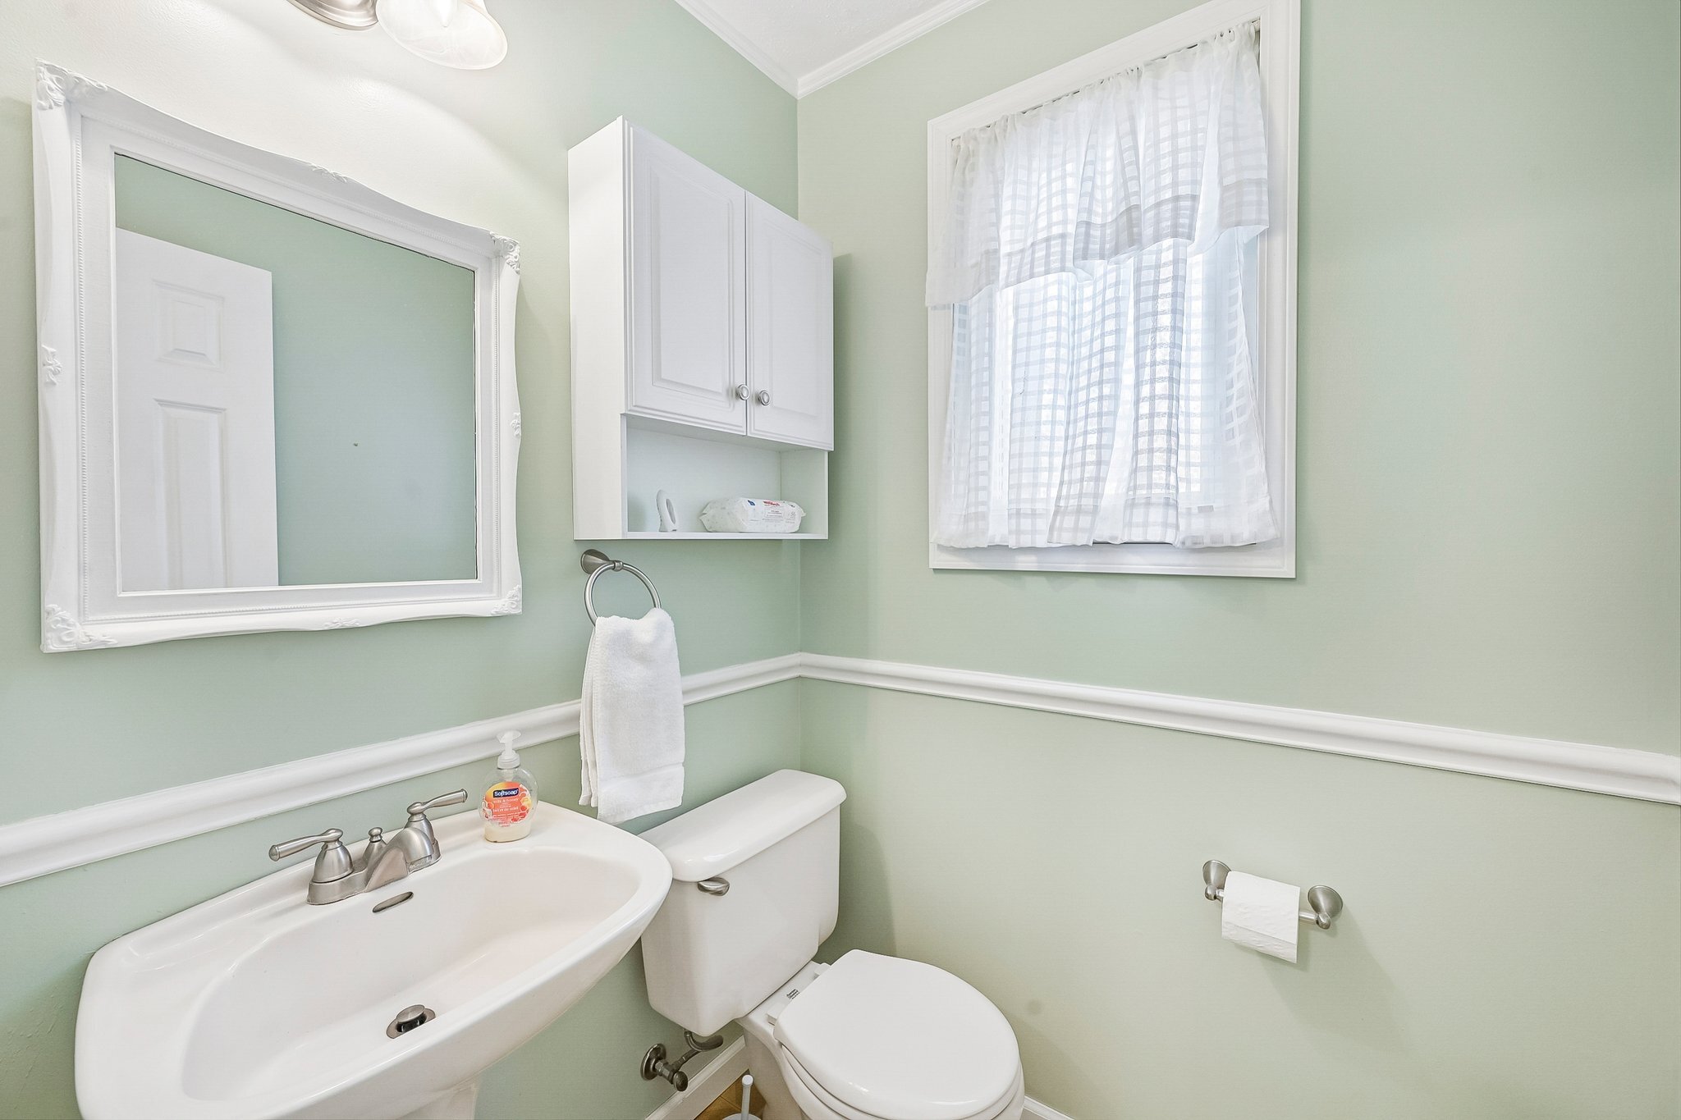
A separate family room provides another inviting place to gather, relax, or enjoy favorite activities. Having both living and family rooms offers flexibility for a variety of furniture arrangements and uses. A convenient first-floor half bathroom completes the main level.
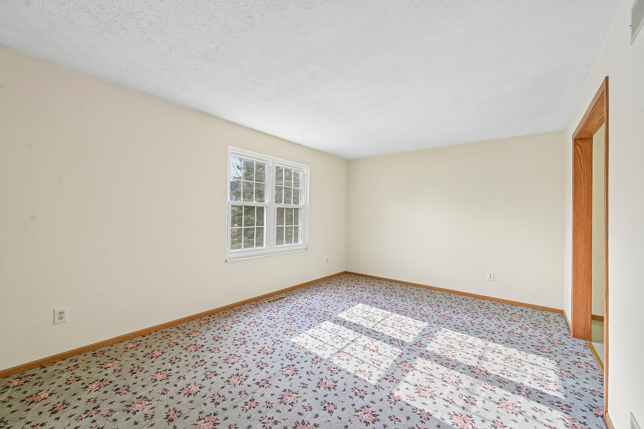
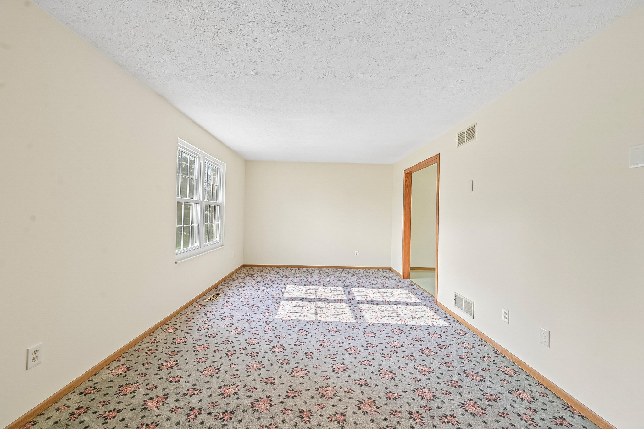
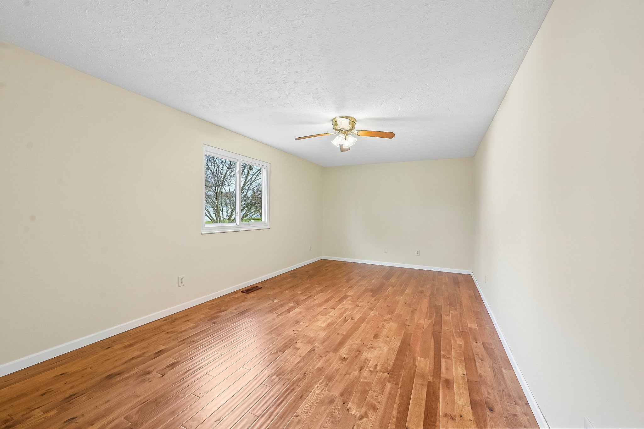
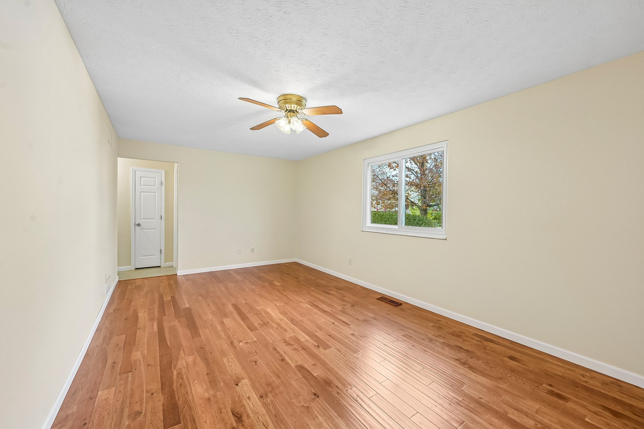
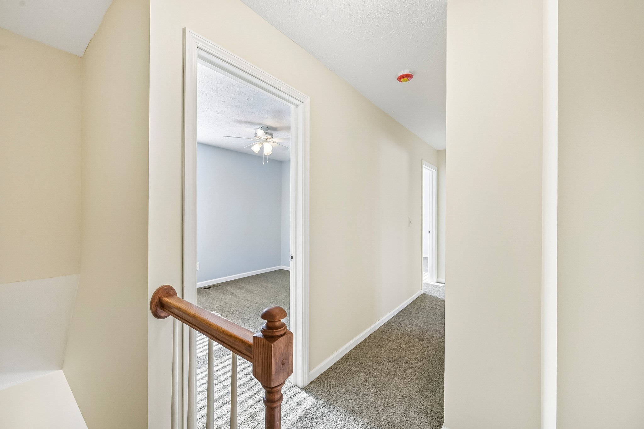
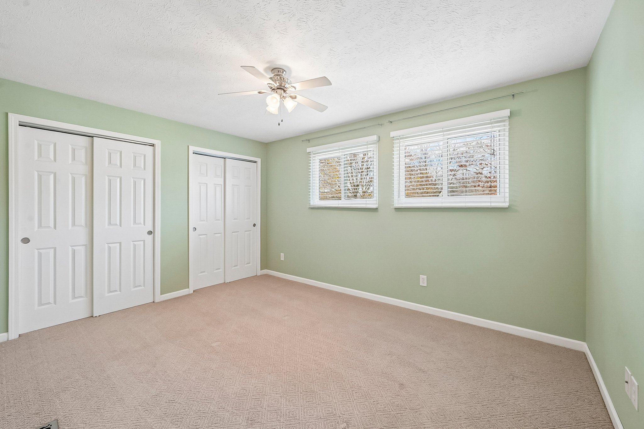
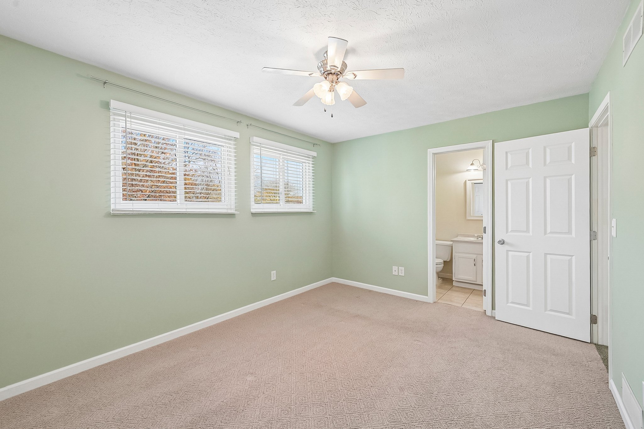
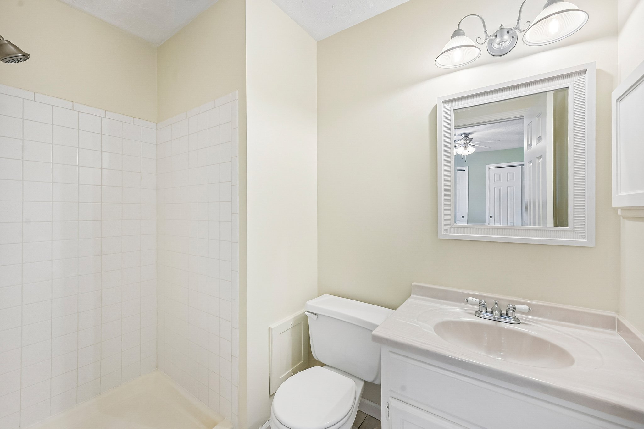
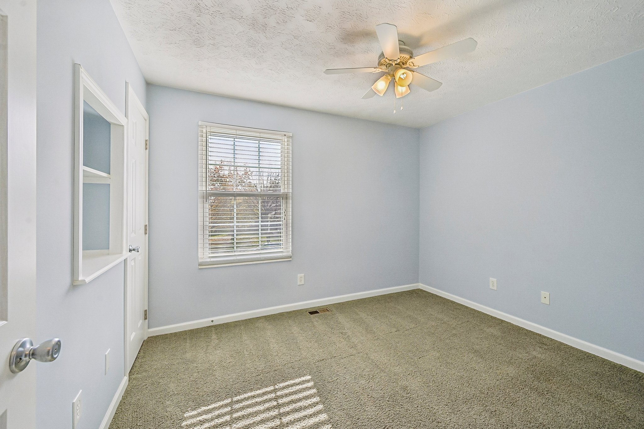
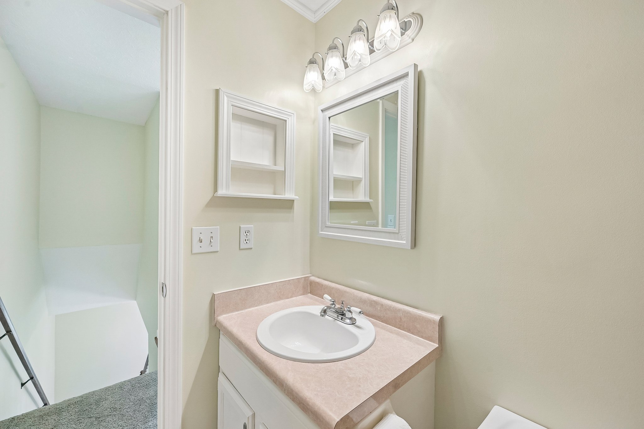
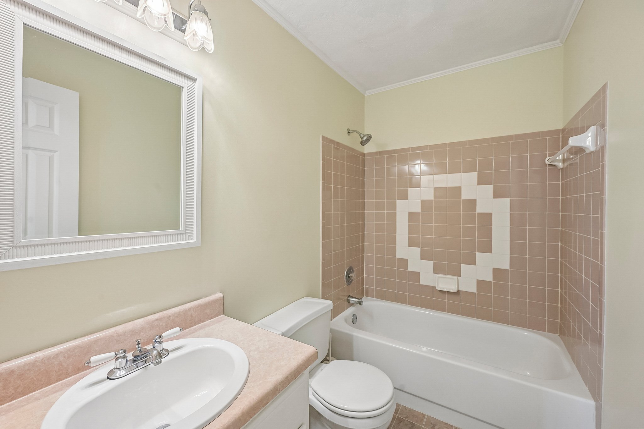
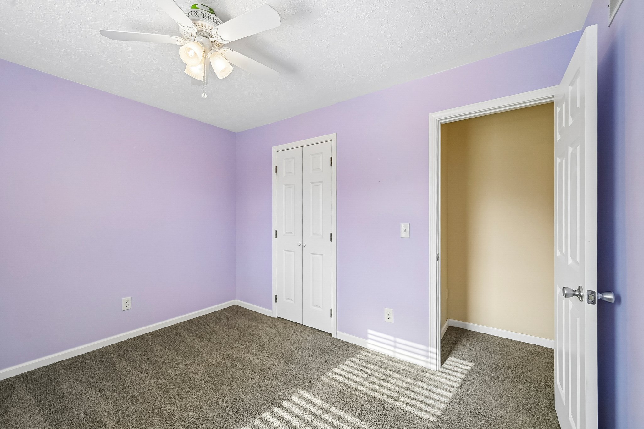
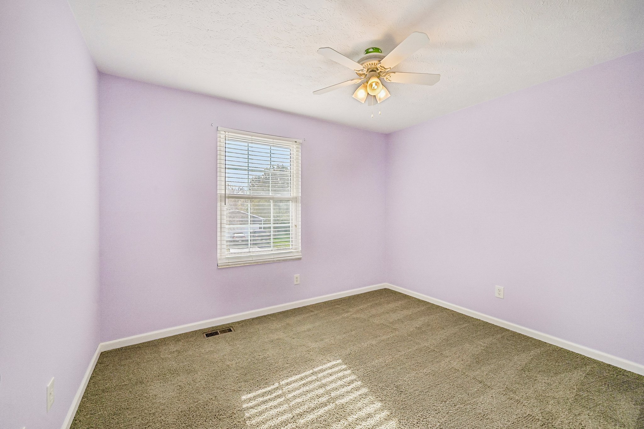
Upstairs, the primary suite offers wood flooring, a ceiling fan, two closets, and a private bathroom. Two additional bedrooms provide comfortable accommodations and versatile space, while a second full bathroom serves the upper level.
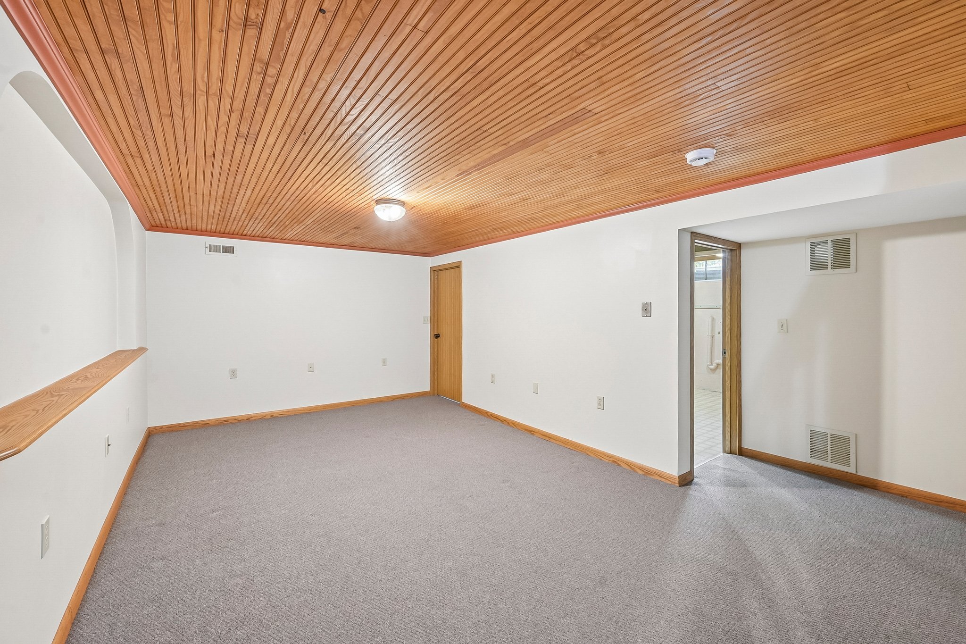
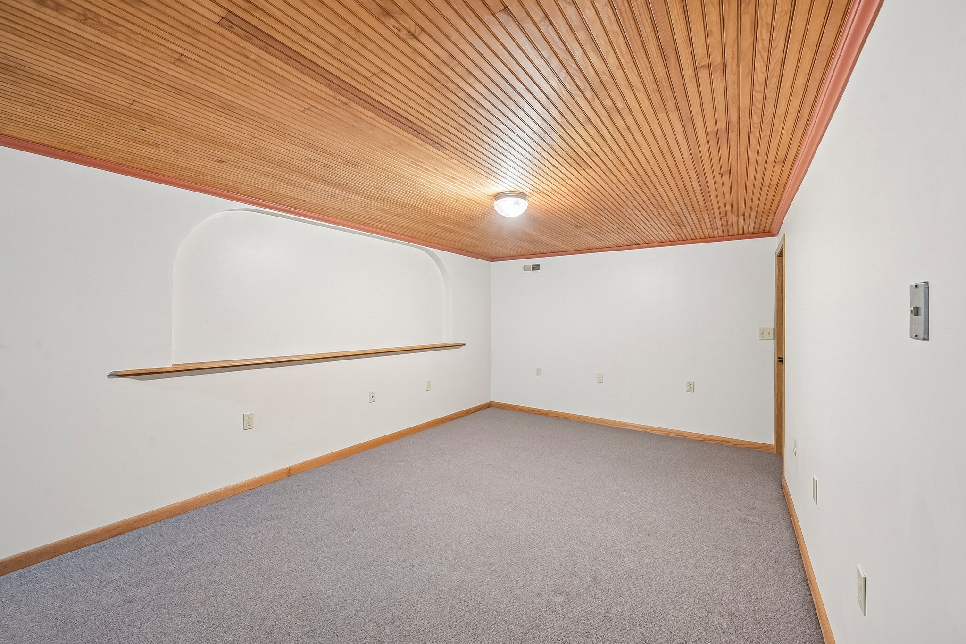
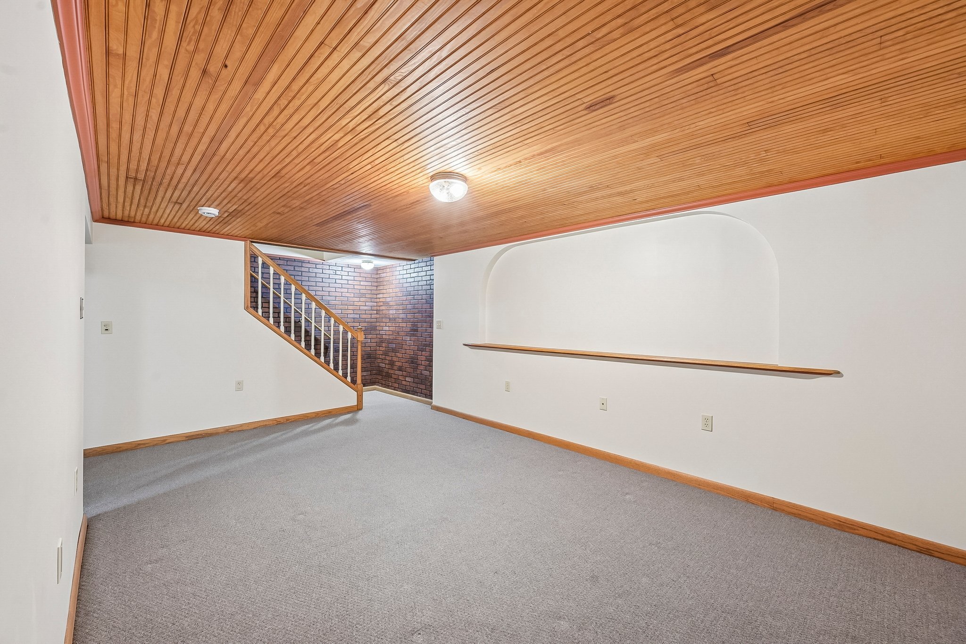
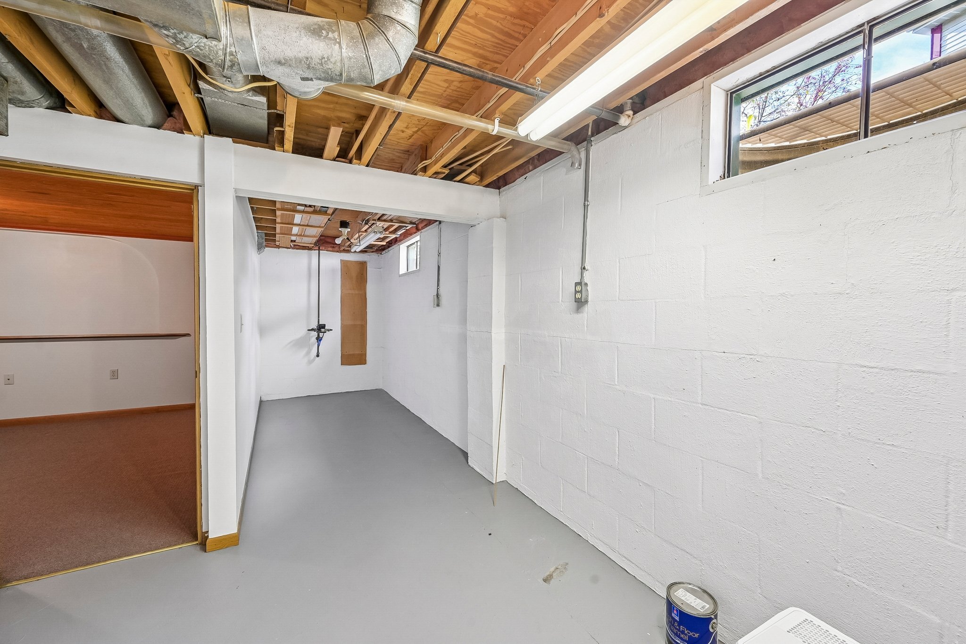
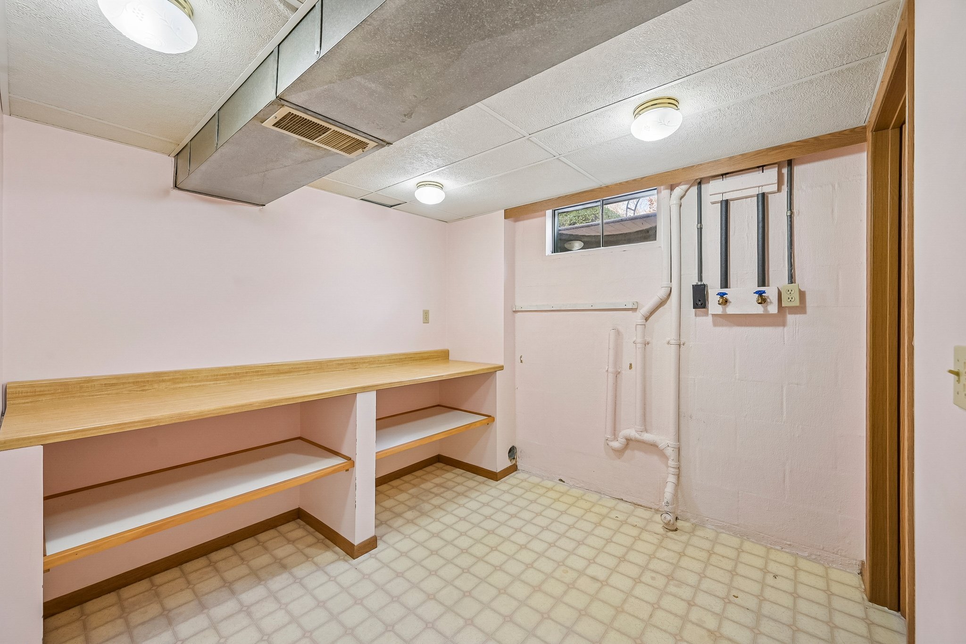
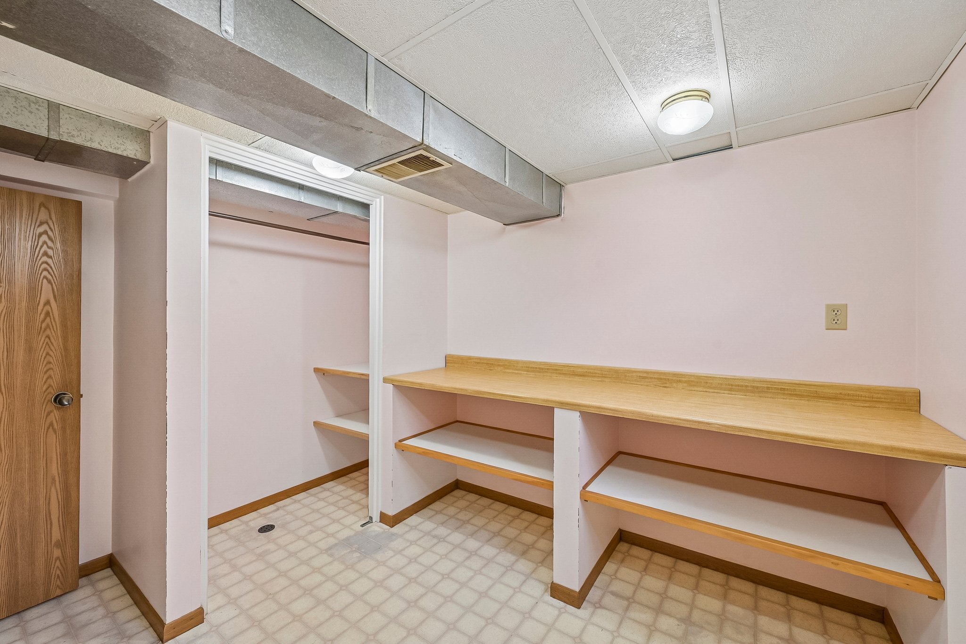
The home's partially finished basement adds even more possibilities. The recreation room features carpeting, a distinctive wood-plank ceiling, and decorative architectural details, creating a welcoming space for movie nights, games, hobbies, or entertaining. A separate laundry room, utility room, and unfinished storage areas provide additional functionality.
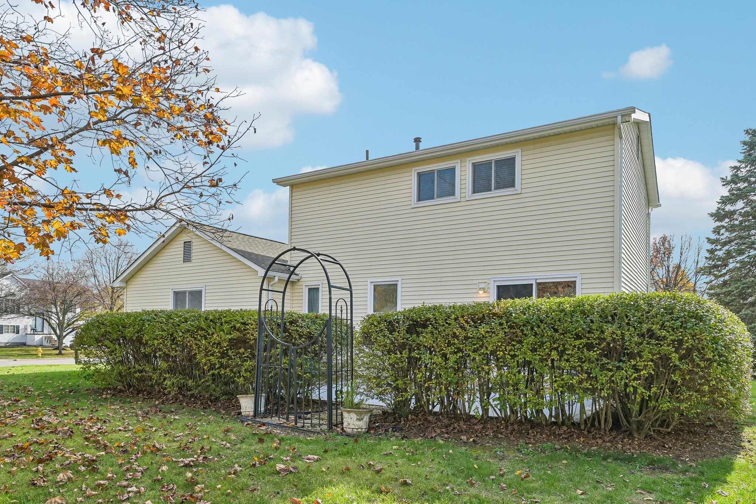
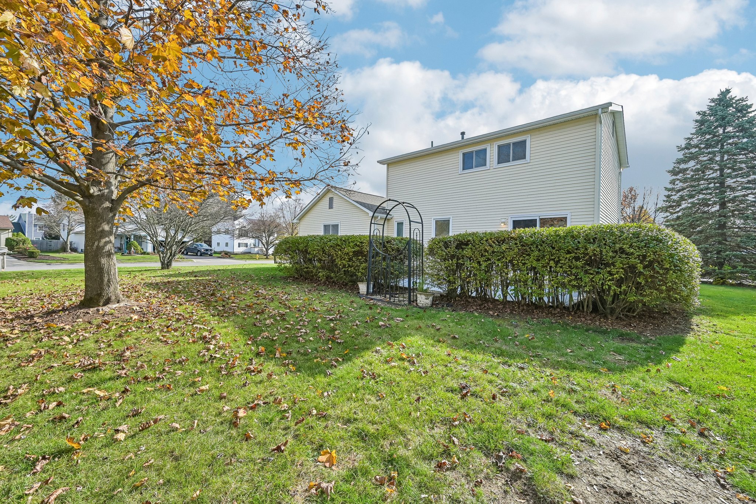
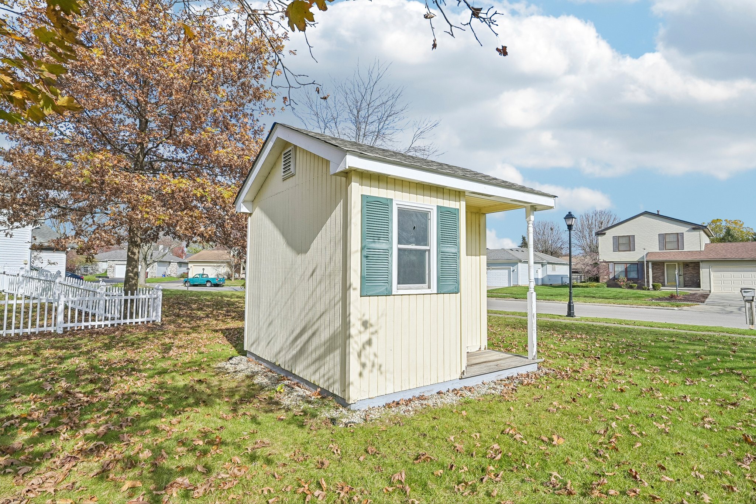
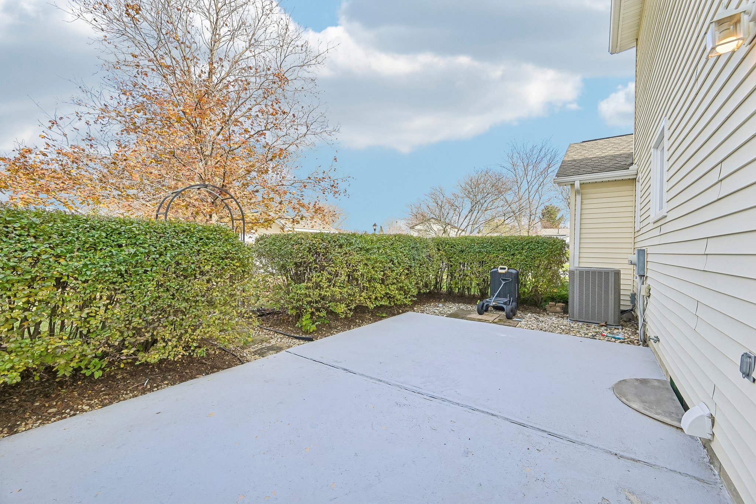
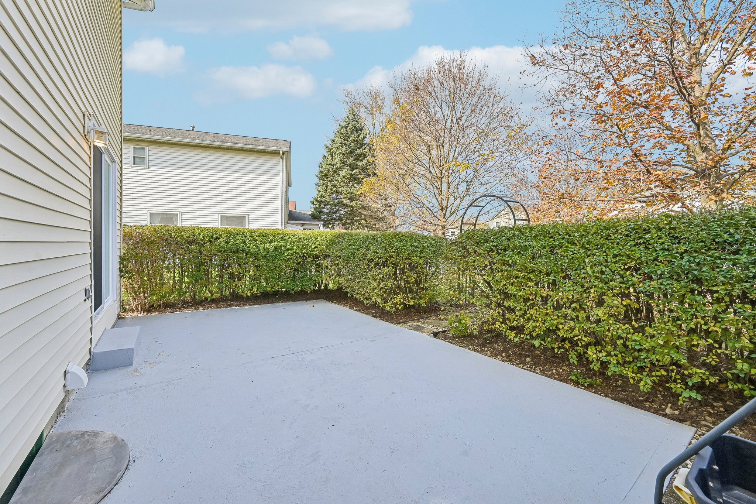
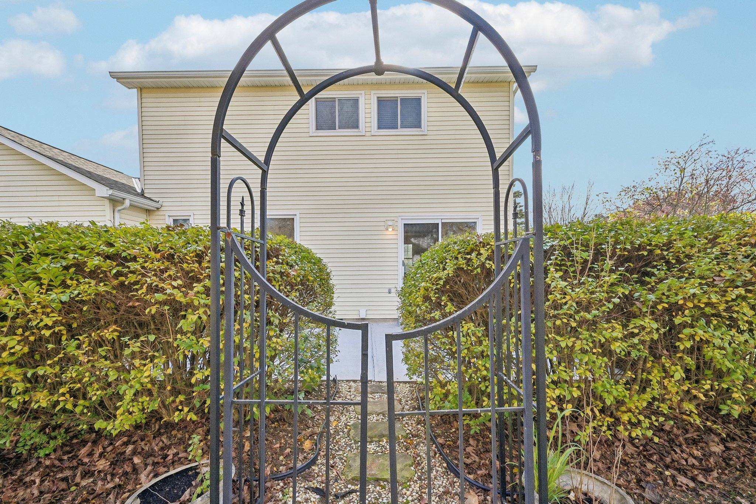
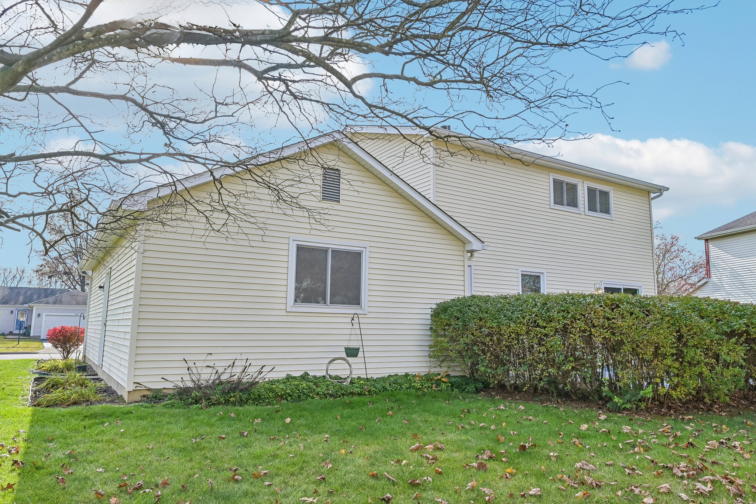
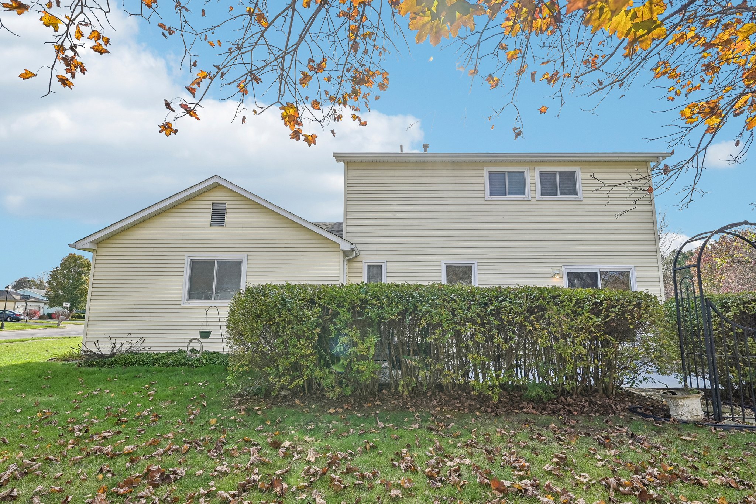
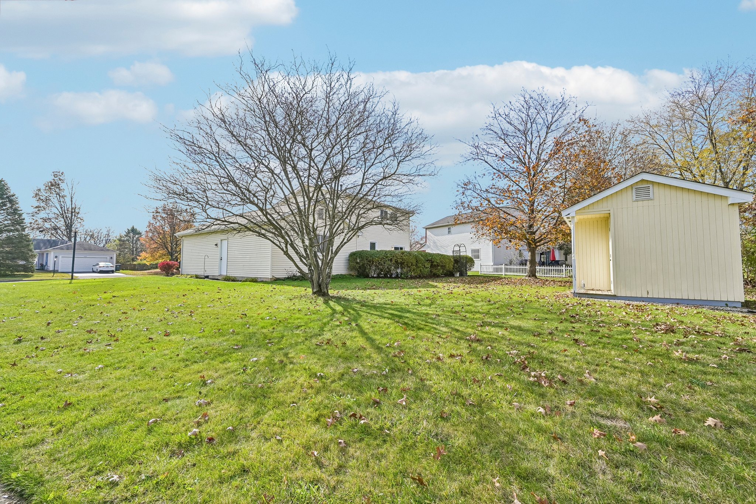
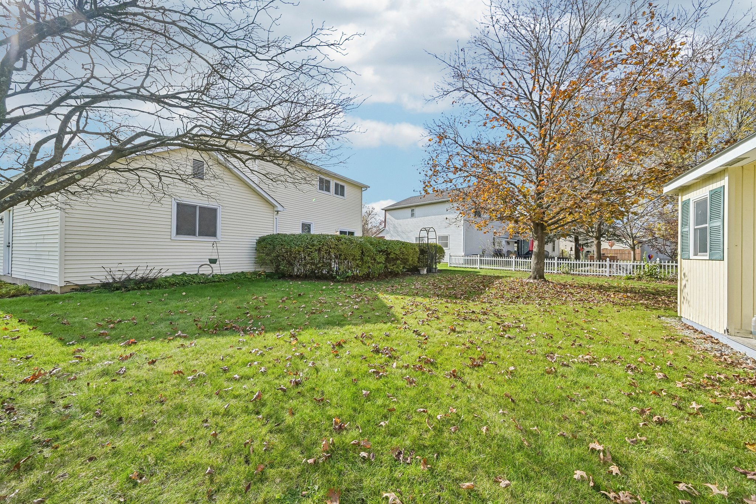
Step outside and discover one of the property's most appealing features: a concrete patio surrounded by mature hedges, creating a private-feeling outdoor retreat. Imagine enjoying morning coffee, outdoor dining, or a relaxing evening surrounded by established greenery. Beyond the patio, the spacious lawn, mature trees, and landscaping provide plenty of room to enjoy the outdoors. A detached storage shed offers additional space for lawn equipment, gardening supplies, and seasonal items.
Just as appealing as the home's layout are the many important updates completed over the years. A new roof installed by Benchmark Roofing in 2026 joins a new sliding glass door, furnace and central air conditioning replaced in 2017, water heater replaced in 2019, sump pump replaced in 2017, and Rosati windows installed in 2009. These improvements add meaningful value and help make this property an attractive opportunity.
Located in the Meadow Grove community, the home enjoys convenient access to neighborhood recreation, local shopping, dining, and the greater Grove City area. Meadow Grove Park is located right on Spring Hill Road, while additional parks, recreational trails, and community destinations are available throughout Grove City.
With no HOA reported, generous indoor and outdoor living spaces, and major improvements already completed, 5680 Spring Hill Road offers an opportunity to enjoy an established home with room to make it your own.
Key Features
- 🏡 Traditional Two-Story Single-Family Home
- 📍 Established Meadow Grove Neighborhood
- 💲 Offered at $305,000
- 📐 Approximately 1,846 Total Finished Sq Ft (ATFLS)
- 🏠 1,666 Documented Above-Grade Sq Ft
- 🛏 3 Bedrooms
- 🛁 2 Full Bathrooms
- 🚿 1 Half Bathroom
- 📅 Built in 1989
- 🌳 Approximately 0.29-Acre Lot
- 🧱 Brick and Aluminum Siding Exterior
- 🚪 Covered Front Porch
- 🪵 Wood Flooring in Foyer and Primary Bedroom
- 🛋 Spacious Living Room with Large Front Window
- 🍽 Dedicated Dining Room
- 🍳 Eat-In Kitchen with Center Island
- 🗄 Abundant Wood Kitchen Cabinetry
- 🚪 New Sliding Glass Door (2026)
- 🛋 Separate First-Floor Family Room
- 🛏 Primary Suite with Two Closets and Private Bath
- 🎮 Finished Lower-Level Recreation Room
- 🪵 Distinctive Wood-Plank Recreation Room Ceiling
- 🧺 Separate Lower-Level Laundry Room
- 📦 Additional Unfinished Basement Storage
- 🚗 Attached 2-Car Garage
- 🌿 Concrete Patio Surrounded by Mature Hedges
- 🌲 Spacious Lawn and Mature Trees
- 🏠 Detached Storage Shed
- 🏡 New Benchmark Roof (2026)
- 🔥 Furnace and A/C Replaced (2017)
- 💧 Water Heater Replaced (2019)
- 🪟 Rosati Windows (2009)
- 🚶 Neighborhood Sidewalks
- 🌳 Meadow Grove Park on Spring Hill Road
- ✅ No HOA Reported
Recent Improvements
The home benefits from numerous seller-reported improvements, including a new roof in 2026, updated heating and cooling equipment, replacement windows, and other significant maintenance updates.
2026
- New roof installed by Benchmark Roofing, with the remainder of a seller-reported 15-year transferable warranty
- New sliding glass door installed
2020
- Dishwasher replaced
2019
- Hot water heater replaced
2017
- Furnace replaced
- Central air conditioning system replaced
- Sump pump replaced
2015
- Garage doors replaced
- Gutters replaced
2009
- Rosati windows installed, with seller-reported warranty benefits available to the next owner
2008
- Driveway replaced
All improvement dates and descriptions are based on seller-provided information and are deemed reliable but not guaranteed. Buyers should independently verify installation dates, contractor information, condition, and warranty coverage.
Roof & Window Warranty Information
Benchmark Roofing
The roof was replaced in 2026 by Benchmark Roofing. According to the seller, the remainder of the 15-year roof warranty is transferable to the new owner.
The seller reports that the new owner must contact Benchmark Roofing within the first year of ownership to arrange the warranty transfer. Coverage, eligibility, transfer procedures, and any applicable fees or exclusions should be confirmed directly with Benchmark Roofing.
Rosati Windows
The home's Rosati windows were installed in 2009. According to the seller, a 10-year warranty is available to the next owner.
Buyers should contact Rosati Windows directly to verify warranty coverage, eligibility, transfer requirements, and applicable limitations.
Conveys With the Property
According to the seller's property information, the following appliances are intended to convey:
- Electric Range
- Dishwasher
- Refrigerator
Garage Door Opener
The attached two-car garage has two garage doors, with one automatic garage door opener. The seller reports that two garage door remotes will transfer with the property.
Actual conveyances are governed by the executed purchase agreement. All items intended to convey should be specifically identified in the purchase contract.
Utilities & Services
The following utility providers and approximate expenses were reported by the seller:
- 🔥 Natural Gas: Columbia Gas of Ohio, approximately $93 per month | 800-344-4077
- ⚡ Electric: American Electric Power (AEP), approximately $170 per month | 800-277-2177
- 💧 Water: City of Columbus, approximately $100 per month | 614-645-8270
- 🚮 Trash & Recycling: Local Waste Services, approximately $55 per quarter | 614-409-9375
- 🗓 Trash & Recycling Collection: Thursday
- 🔥 Heating: Natural Gas Forced Air
- ❄️ Cooling: Central Air Conditioning
- 🚰 Water Supply: Public Water
- 🗑 Sewer: Public Sewer
Approximate Combined Utility Expenses: $381 per month, or approximately $4,576 annually, based on the seller-reported gas, electric, water, and trash/recycling expenses listed above.
Utility information and expenses are seller-reported estimates and may differ based on occupancy, consumption, rates, and service arrangements. The combined estimate does not include any separately billed sewer expenses or additional services. Buyers should independently verify utility costs, providers, and collection schedules.
Taxes & Legal
- Property Address: 5680 Spring Hill Road, Grove City, OH 43123
- Parcel Number: 040-006796
- County: Franklin County
- Municipality: Grove City
- Township: Jackson Township
- Subdivision: Meadow Grove
- Tax District: 040
- 2025 Annual Property Taxes: $4,675, per MLS
- Homestead Tax Credit: Approximately $461.08 annually, according to the seller
- Year Built: 1989
- Lot Size: Approximately 0.29 Acres
Property taxes reflect MLS information for tax year 2025. The existing homestead exemption or credit may not apply to a new owner. Property taxes may change following a sale, reassessment, or change in exemptions. Buyers should verify current and future property taxes with the Franklin County Auditor.
HOA Information
- Community: Meadow Grove
- HOA: No HOA Reported
- Association Dues: None Reported
HOA information is based on MLS records and should be independently verified.
Title Services Provided By
First Ohio Title
413 N. State Street
Westerville, OH 43082
Contact: Vicki Tucky
Phone: (614) 818-7639
Email: vicki.tucky@firstohiotitle.com
Community & Location Highlights
Located in the established Meadow Grove neighborhood of Grove City, Ohio, 5680 Spring Hill Road offers access to neighborhood recreation, community parks, shopping, dining, and everyday conveniences throughout the southwest Columbus area.
From neighborhood green spaces and recreational trails to the shops and restaurants of Historic Grove City Town Center, the surrounding area offers a variety of opportunities to enjoy the community.
Meadow Grove Park
One of the neighborhood's most convenient amenities is Meadow Grove Park, located at 5601 Spring Hill Road, on the same street as the property.
This approximately 10-acre public park features open green space, a playground, and a picnic shelter, providing a nearby destination for outdoor recreation, walking, and relaxation.
Grove City Parks & Recreational Trails
Grove City offers an extensive network of parks, recreational facilities, and walking and biking opportunities. The city's trail planning includes connections serving Meadow Grove and surrounding neighborhoods, with links toward Henceroth Park and other portions of the community trail system.
Additional recreational destinations throughout Grove City include:
- Henceroth Park: Neighborhood recreation and access to surrounding green spaces
- Fryer Park: Open green space, walking paths, recreational amenities, and community activities
- Grove City Recreational Trails: Opportunities for walking, jogging, and bicycling throughout the community
Historic Grove City Town Center
Historic Grove City Town Center provides a traditional downtown experience featuring locally owned shops, restaurants, and gathering places.
Community events, seasonal activities, and the Grove City Farmers Market contribute to the area's local character, offering additional opportunities to explore the community throughout the year.
Shopping, Dining & Everyday Conveniences
The surrounding Grove City area provides convenient access to grocery stores, restaurants, retail shopping, and everyday services.
The Stringtown Road and Buckeye Parkway corridors offer a variety of shopping, dining, and entertainment options, including the Parkway Centre area and additional retail destinations.
Scioto Grove Metro Park
For outdoor recreation, Scioto Grove Metro Park offers approximately 620 acres of natural surroundings along the Scioto River.
The park features wooded trails, river views, fishing opportunities, picnic areas, and seasonal recreational activities, providing a scenic destination for exploring central Ohio's natural landscape.
Convenient Grove City Location
Meadow Grove's location offers access to London-Groveport Road, Buckeye Parkway, and connecting routes throughout Grove City and southwest Columbus.
Whether visiting local parks, exploring downtown Grove City, shopping, dining, or traveling throughout the greater Columbus area, 5680 Spring Hill Road offers a practical location with a variety of nearby amenities.
Nearby Community Highlights
- 🌳 Meadow Grove Park on Spring Hill Road
- 🚶 Neighborhood Sidewalks
- 🌲 Henceroth Park
- 🚴 Grove City Recreational Trail Network
- 🌳 Fryer Park
- 🏙 Historic Grove City Town Center
- 🍽 Local Restaurants and Dining
- 🛍 Stringtown Road Shopping and Services
- 🛒 Buckeye Parkway Retail and Entertainment
- 🌿 Scioto Grove Metro Park
- 🚗 Access to Greater Columbus and Surrounding Communities
Explore the Area:
Listing Snapshot
- 🏡 Property Status: New Listing
- 💲 List Price: $305,000
- 📍 Address: 5680 Spring Hill Road, Grove City, OH 43123
- 🏡 Community: Meadow Grove
- 🏠 Property Type: Single-Family Residence
- 🏗 Architectural Style: Traditional Two-Story
- 🛏 Bedrooms: 3
- 🛁 Bathrooms: 2 Full, 1 Half
- 📅 Year Built: 1989
- 📐 Documented Above-Grade Sq Ft: 1,666
- 📐 Approximate Total Finished Living Space (ATFLS): 1,846 Sq Ft
- 🎮 Basement: Full, Partially Finished with Recreation Room
- 🧺 Laundry: Lower Level
- 🌳 Lot Size: Approximately 0.29 Acres
- 🚗 Garage: Attached 2-Car Garage
- 🧱 Exterior: Brick and Aluminum Siding
- 🏡 Roof: Replaced in 2026 by Benchmark Roofing
- 🚪 Sliding Glass Door: Replaced in 2026
- ❄️ Air Conditioning: Central Air, Replaced in 2017
- 🔥 Heating: Forced-Air Gas, Furnace Replaced in 2017
- 💧 Water Heater: Replaced in 2019
- 🪟 Windows: Rosati, Installed in 2009
- 💧 Water Supply: Public
- 🚰 Sewer: Public Sewer
- 🌿 Outdoor Features: Concrete Patio, Mature Landscaping, Spacious Lawn, Storage Shed
- 🏢 HOA: No HOA Reported
- 🧾 2025 Annual Property Taxes: $4,675
- 🏢 Listed By: Kathy Greenwell & Luke Greenwell, The Greenwell Group | Howard Hanna Real Estate Services
Disclosure
DISCLAIMER: All property information, measurements, room dimensions, square footage, taxes, utilities, warranties, improvements, and property features are deemed reliable but not guaranteed. MLS records report approximately 1,666 documented above-grade square feet and 1,846 square feet of Approximate Total Finished Living Space (ATFLS). Buyers should independently verify all measurements and finished living areas. Floor plans and measurements are approximate and are not intended for construction purposes. Improvement dates and utility expenses are seller-reported. Roof and window warranty coverage, eligibility, transfer procedures, and terms are subject to verification with the applicable providers. Property taxes and exemptions may change following a transfer of ownership. All conveyances are subject to the executed purchase agreement. Video and/or audio surveillance may be in use at the property. Equal Housing Opportunity.
- Acres: 0.29
- garage: 2
- flooring: Carpet, wood flooring, resilient floorin
- construction: Brick, aluminum siding
- style: Traditional, Two-Story