

644 Alta View Court #52
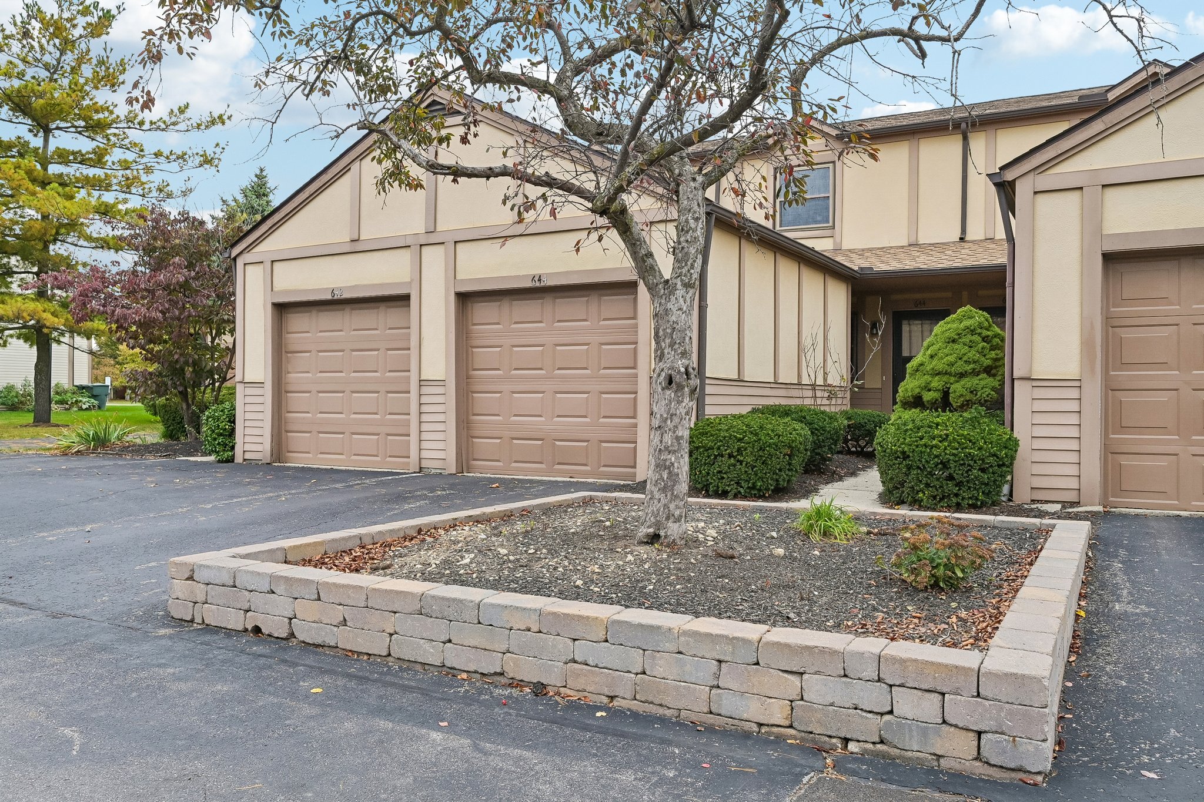
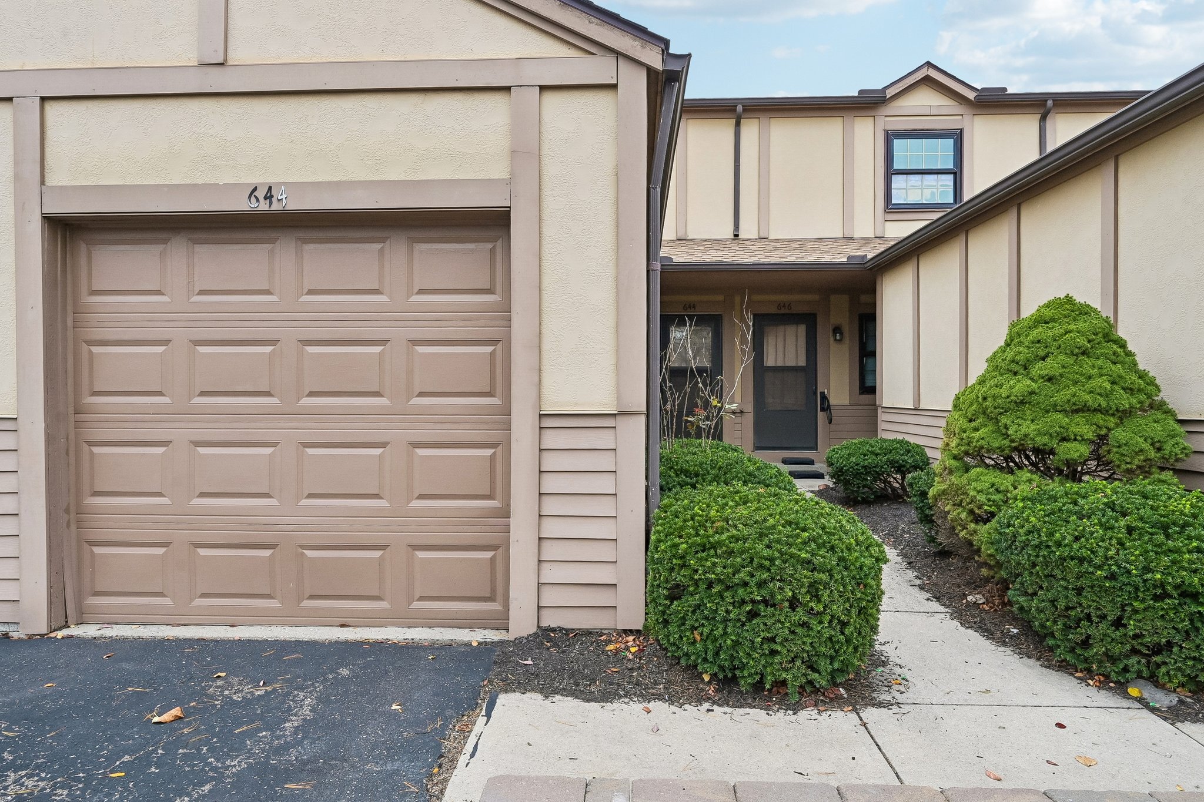
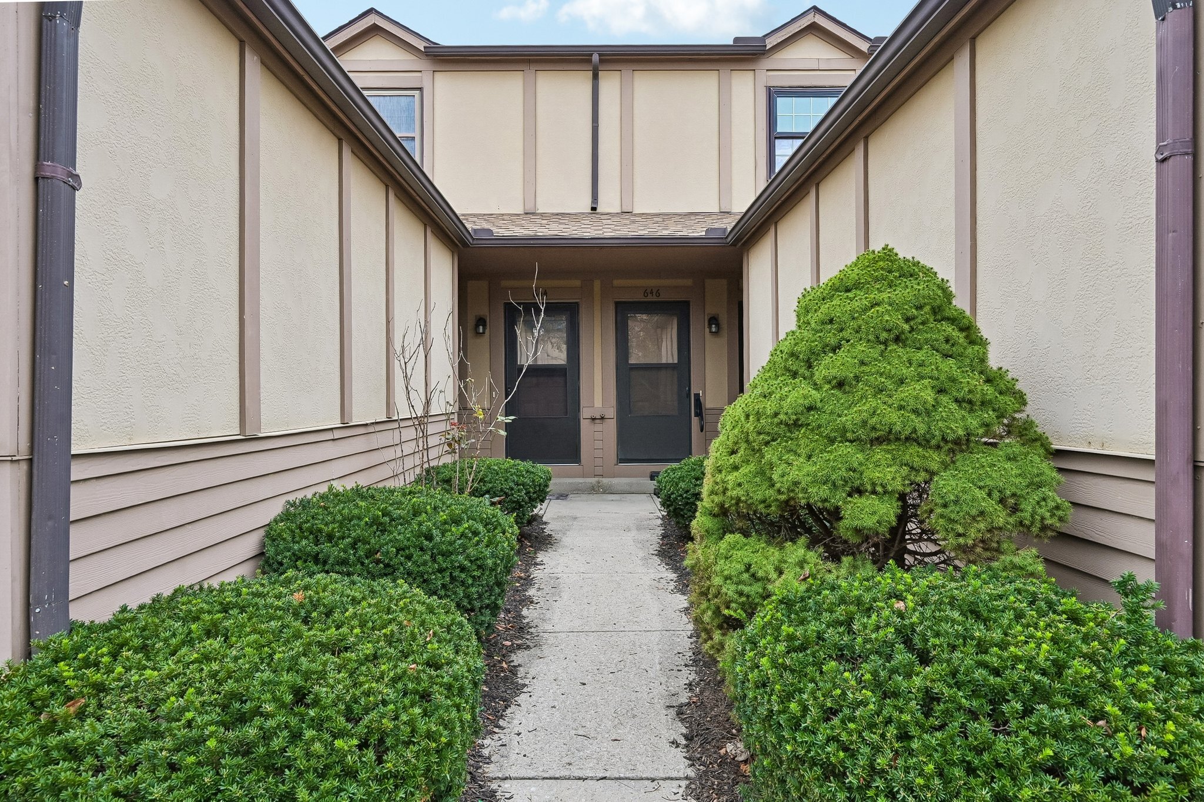
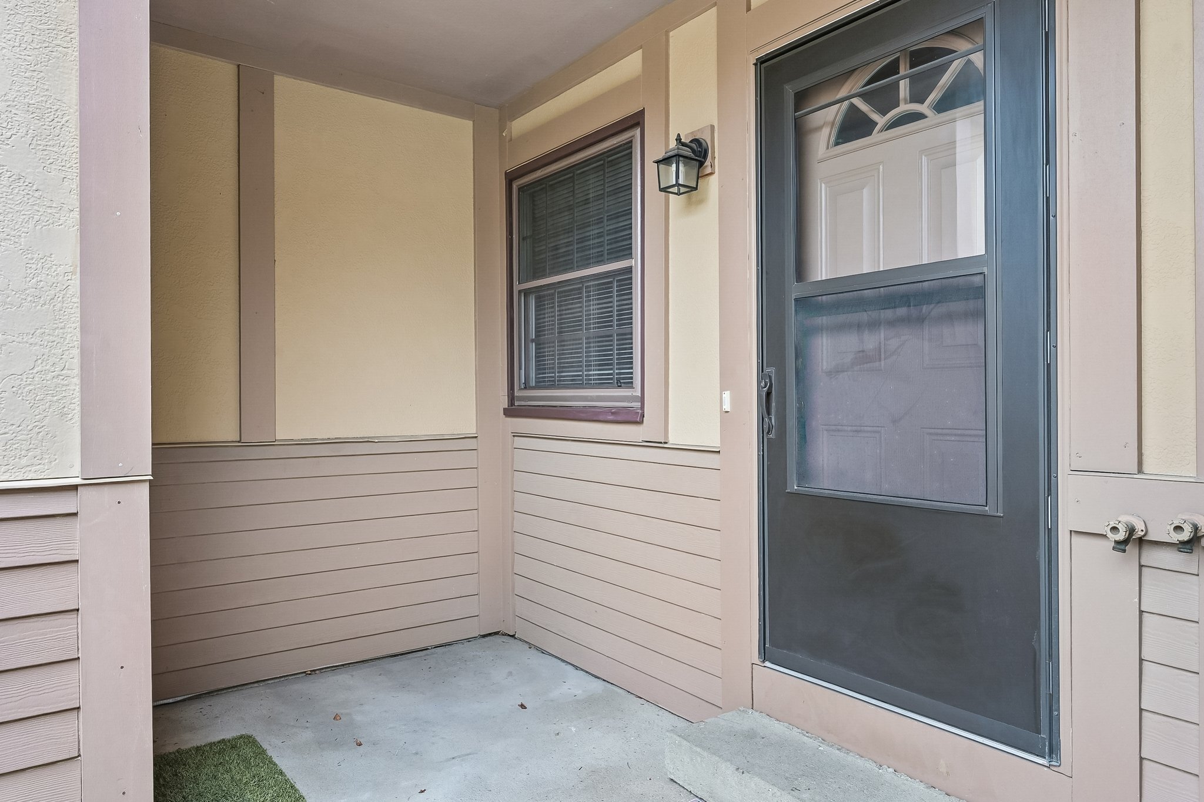
644 Alta View Court, Unit 52, Worthington, OH
Offered at $204,900 | Worthington Woods | Worthington City Schools
Property Overview
Welcome to 644 Alta View Court, Unit 52, a thoughtfully updated two-story condominium in the Worthington Woods community. Offering 896 square feet of living space, two bedrooms, one full bathroom, one half bathroom, an attached one-car garage, and a private fenced patio, this home combines comfortable living spaces with numerous improvements completed over the years. Located in northern Columbus with a Worthington mailing address, the property offers convenient access to shopping, dining, parks, and major highways throughout Central Ohio.
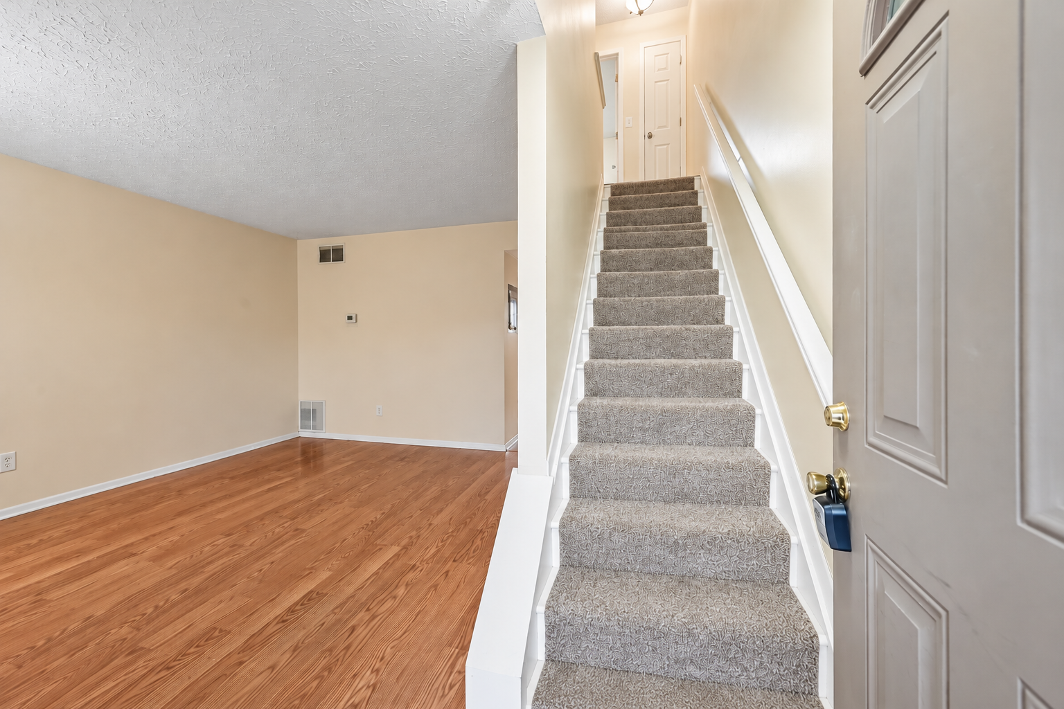
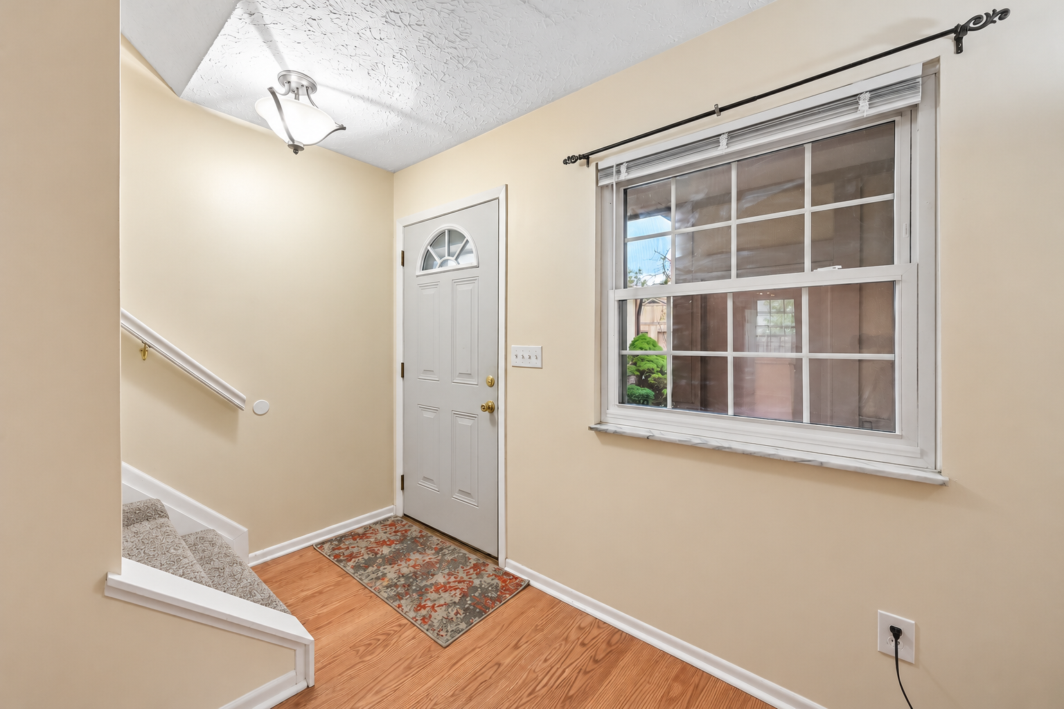
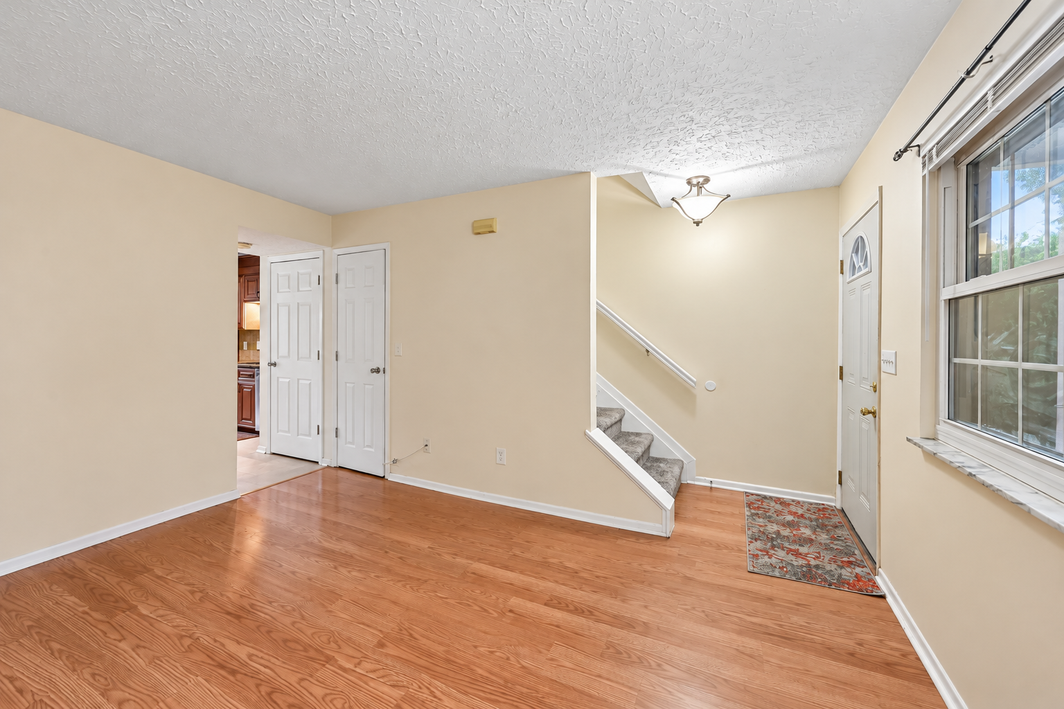
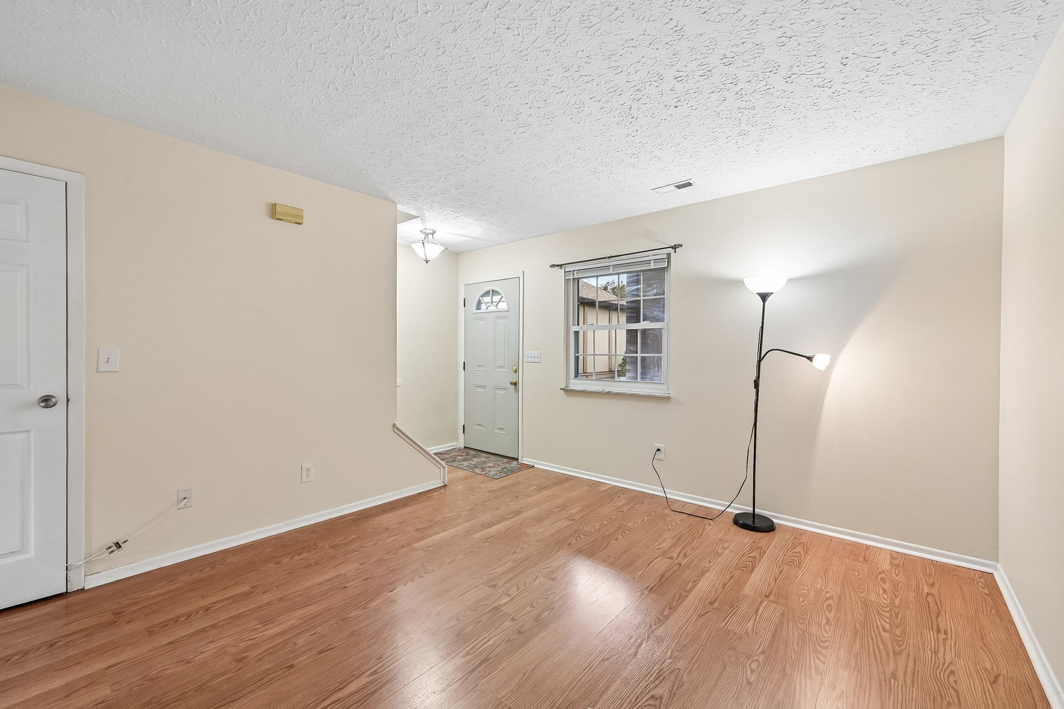
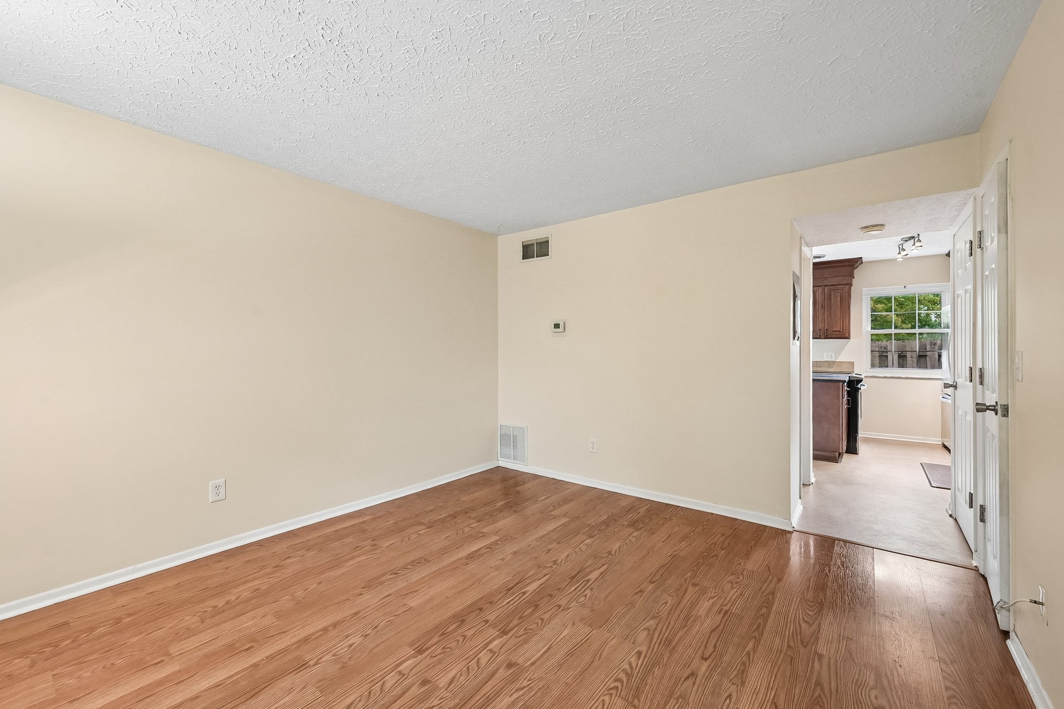
The inviting main level features a comfortable living room with wood-look flooring, neutral wall colors, and a large front window that welcomes natural light. The open connection between the living room and adjoining kitchen and dining area creates a practical layout for everyday living. The main level was freshly painted in 2026, contributing to the home's bright and welcoming appearance.
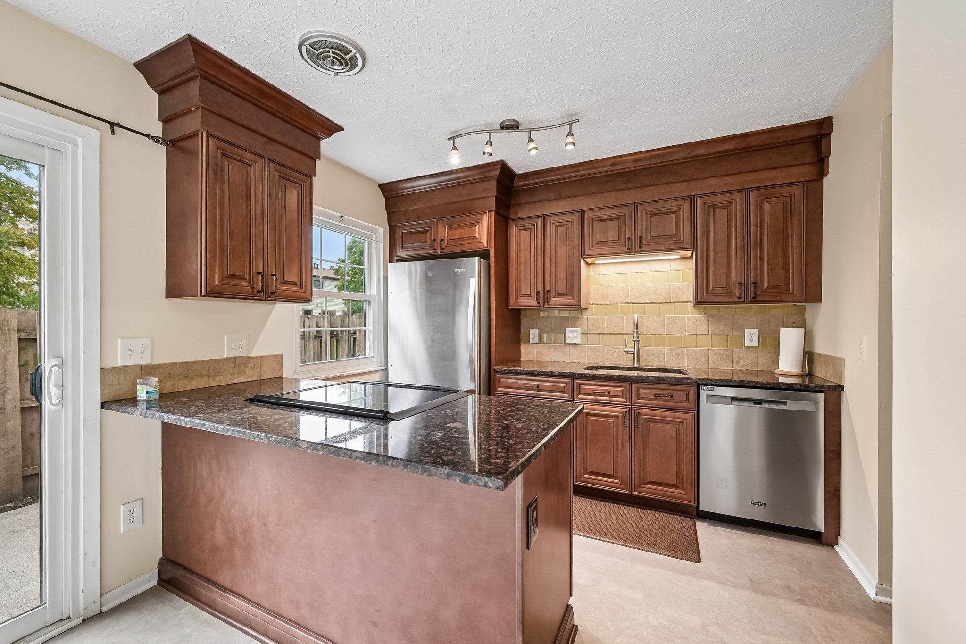
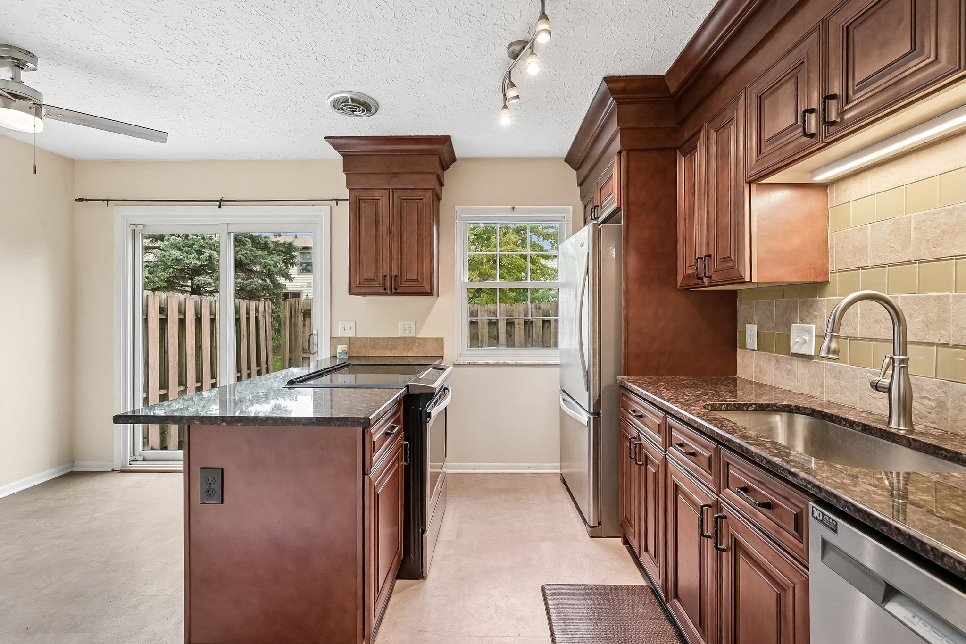
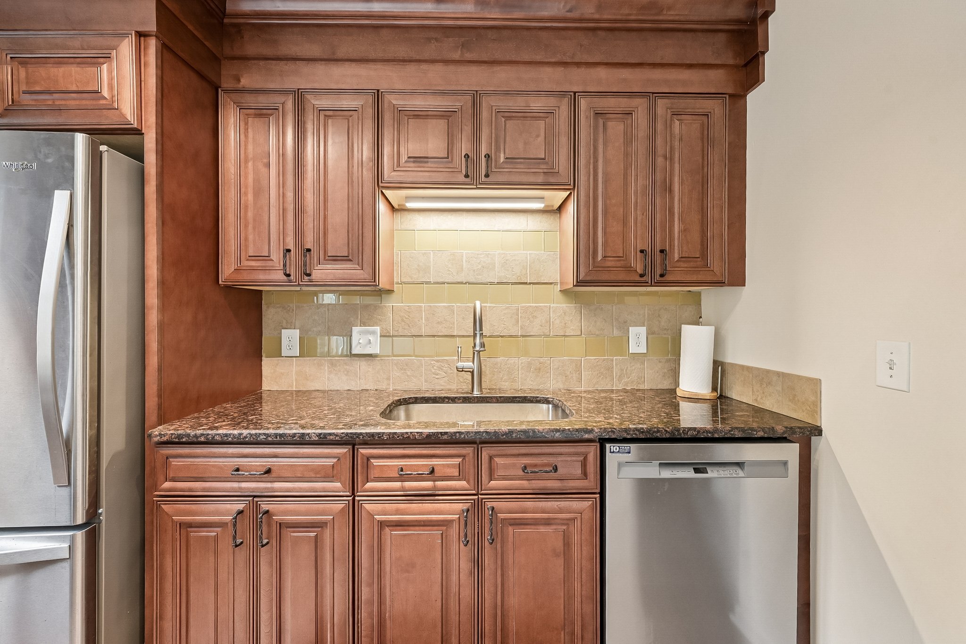
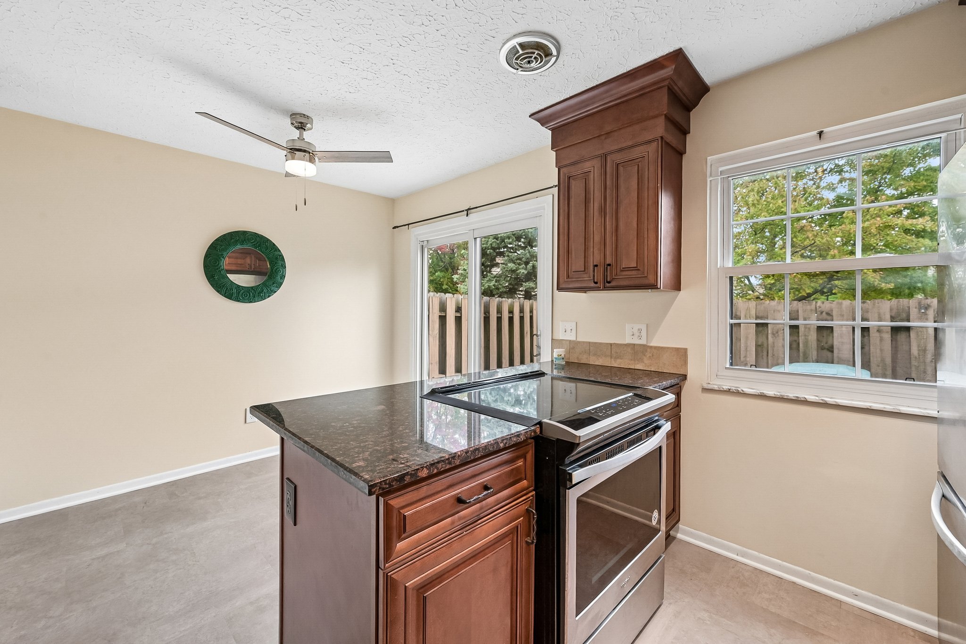
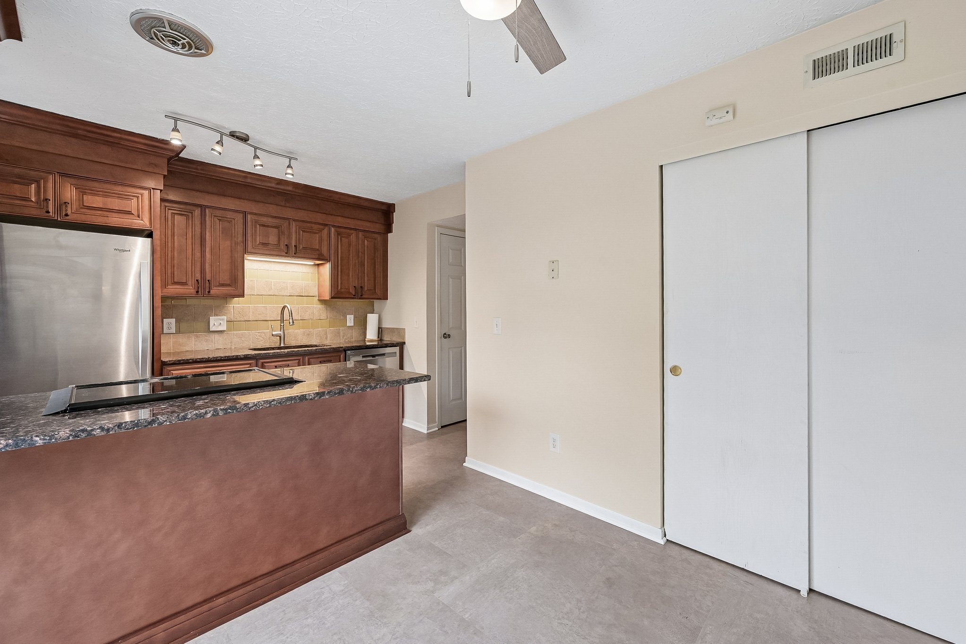
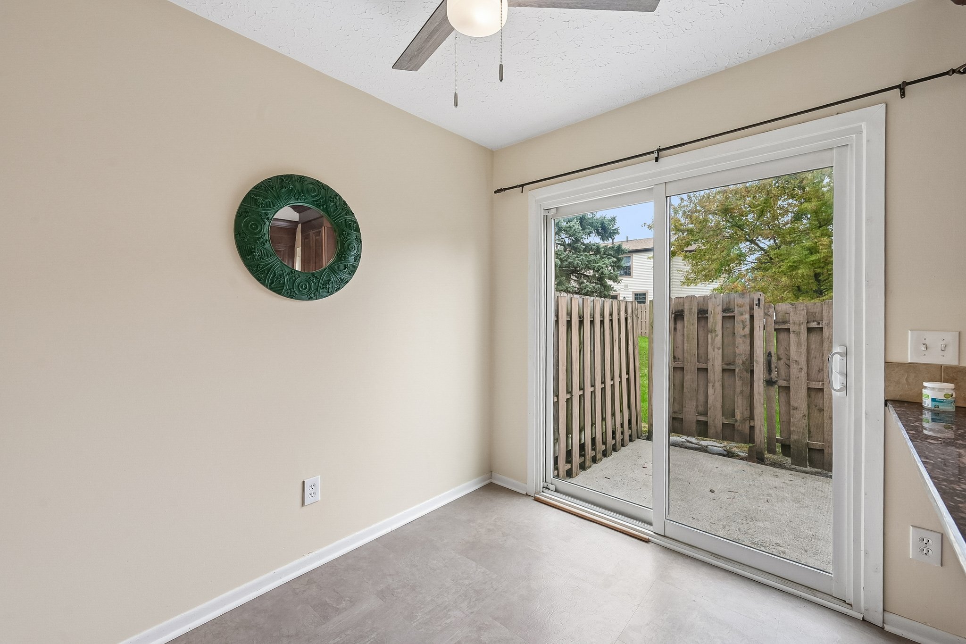
The beautifully remodeled kitchen was updated in 2018 by the Nicklaus Group and features rich wood cabinetry, granite countertops, and a decorative tile backsplash. Stainless steel appliances complement the cabinetry, while a peninsula provides additional countertop space. The range and refrigerator were installed in 2018, and the dishwasher was replaced in 2026. Additional improvements include a new kitchen fan and Tarkett luxury vinyl tile flooring installed in 2026. The adjacent dining area provides access to the private patio through sliding glass doors.
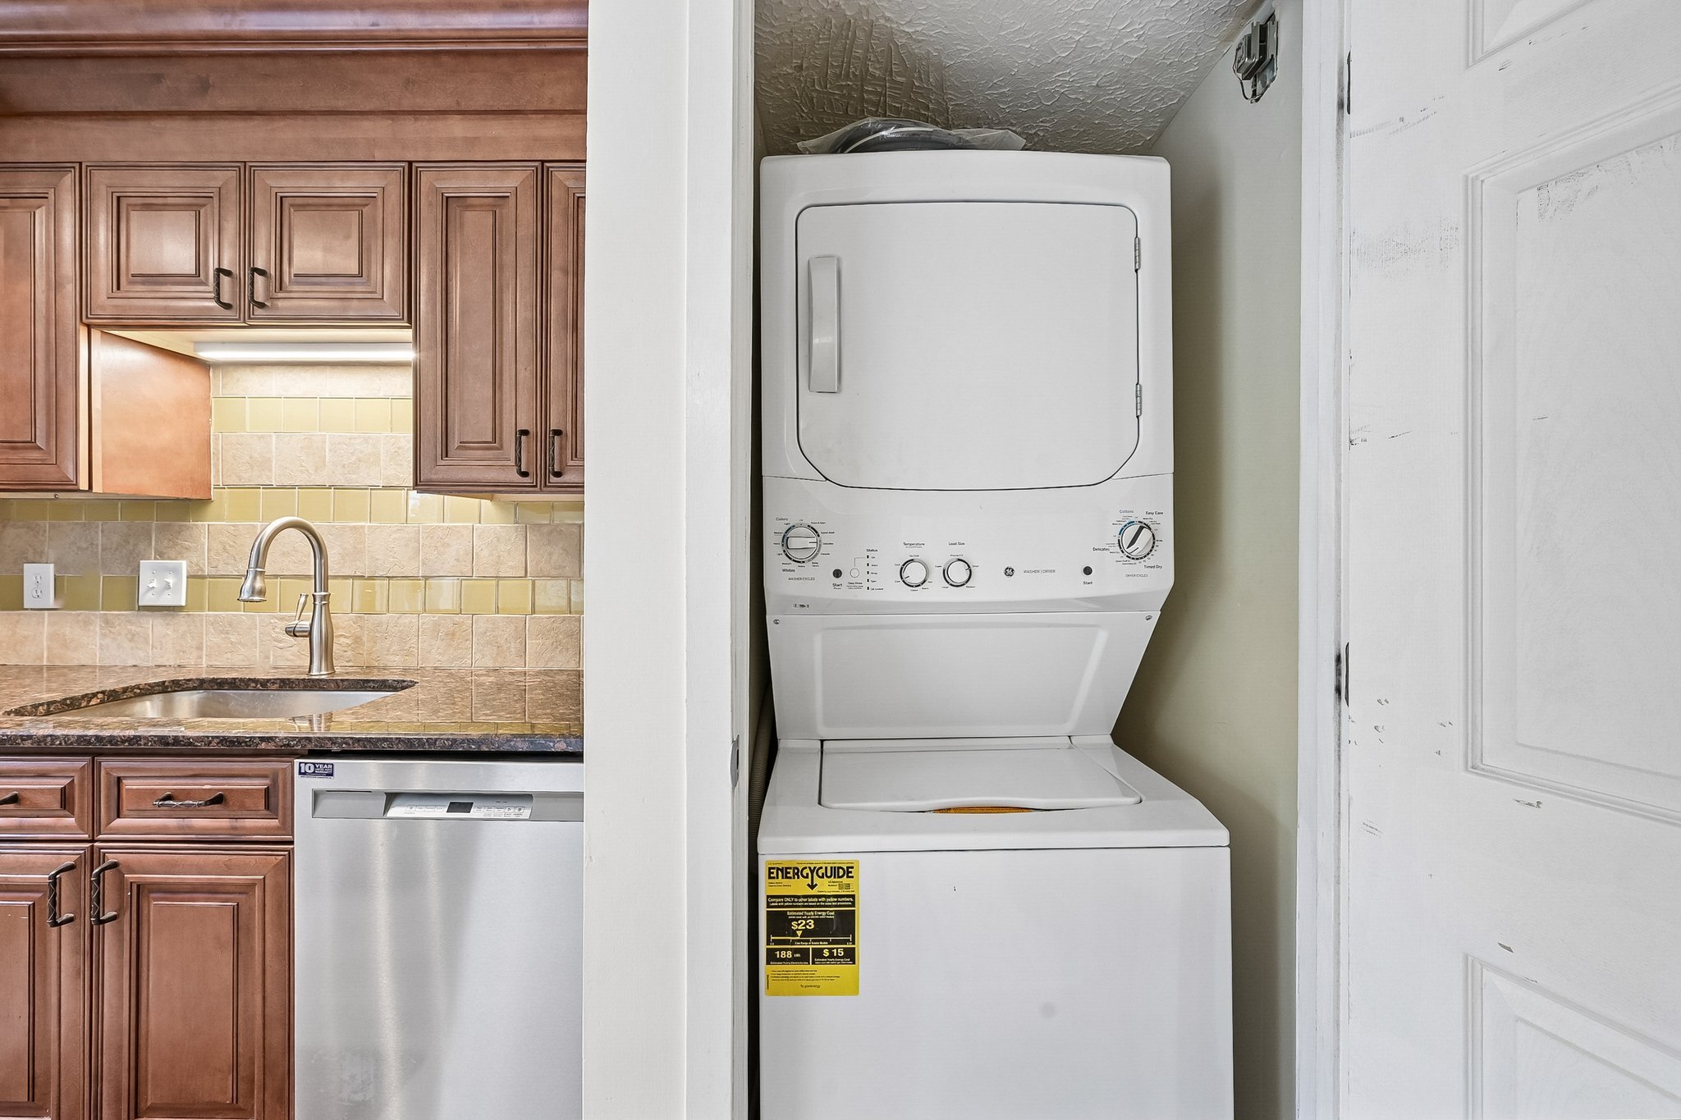
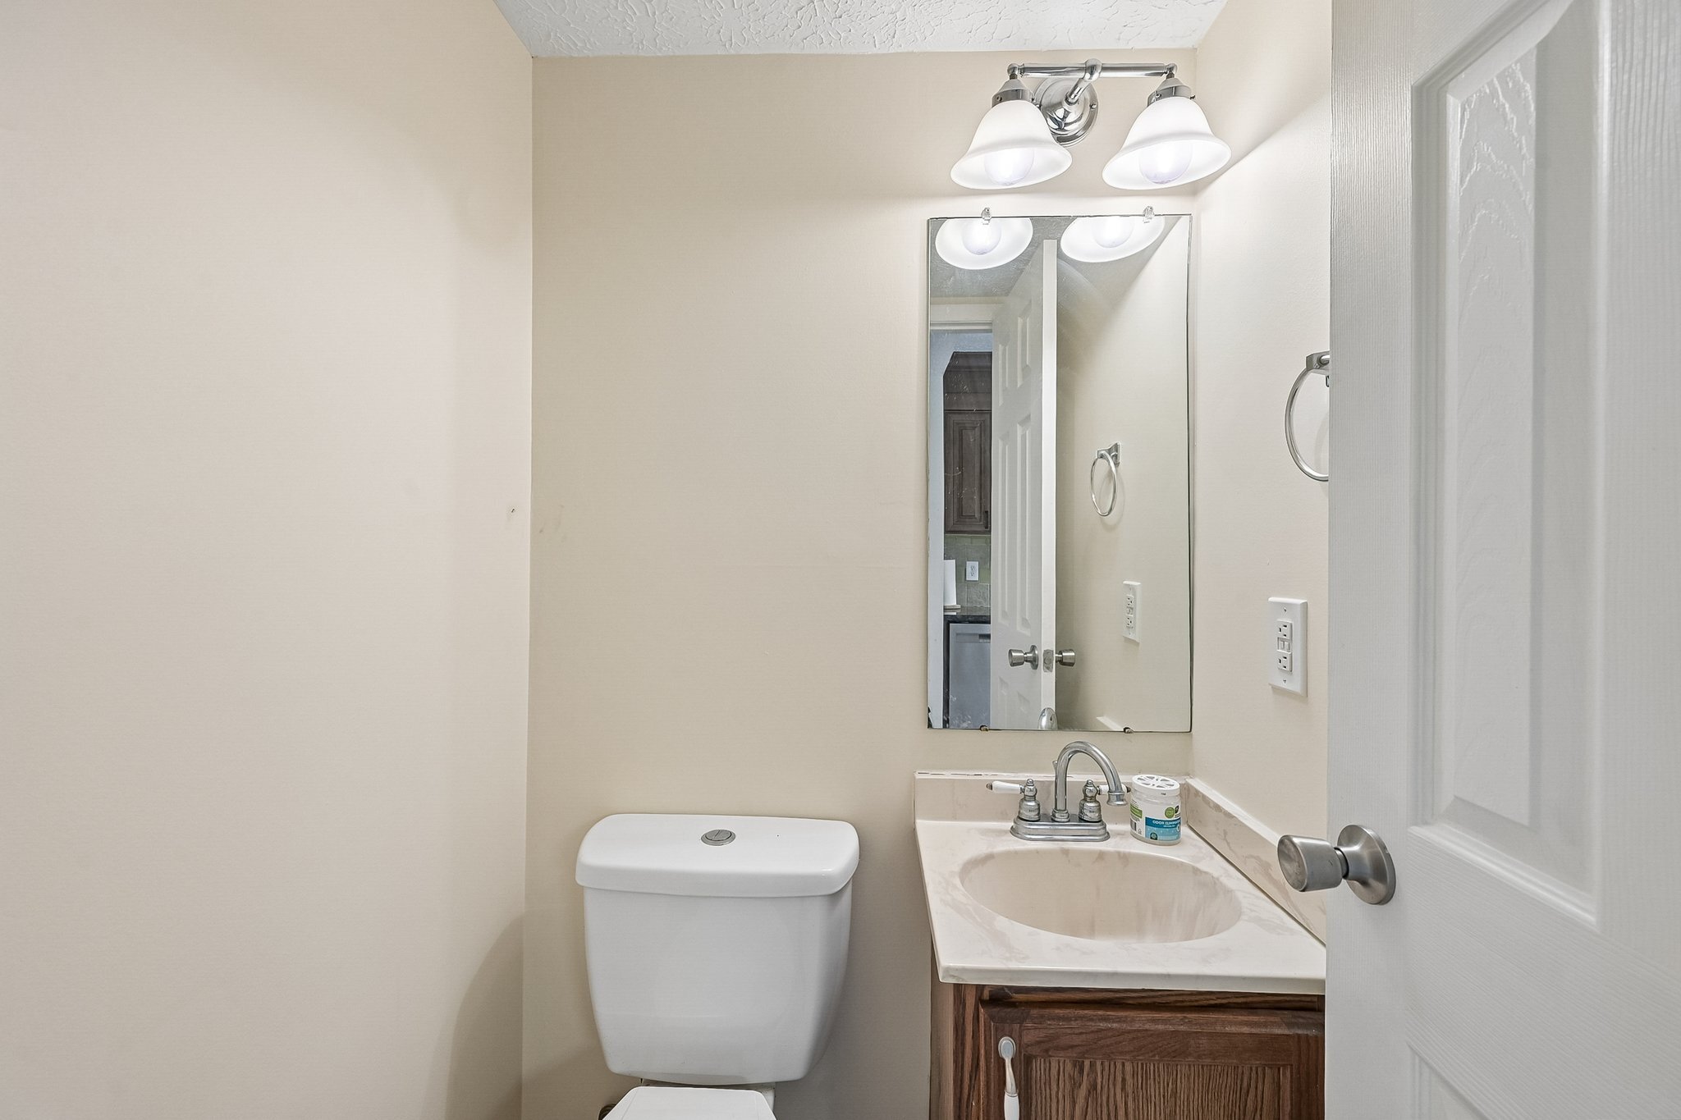
A convenient first-floor half bathroom and laundry area with a stackable washer and dryer add everyday functionality. The powder room also received new Tarkett luxury vinyl tile flooring in 2026, while the washer and dryer were installed in 2018.
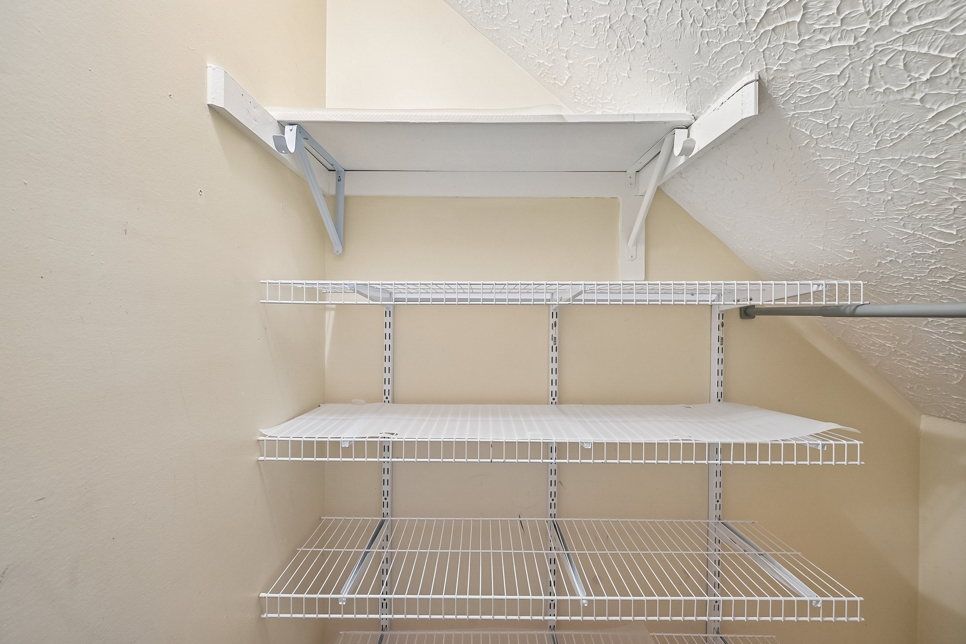
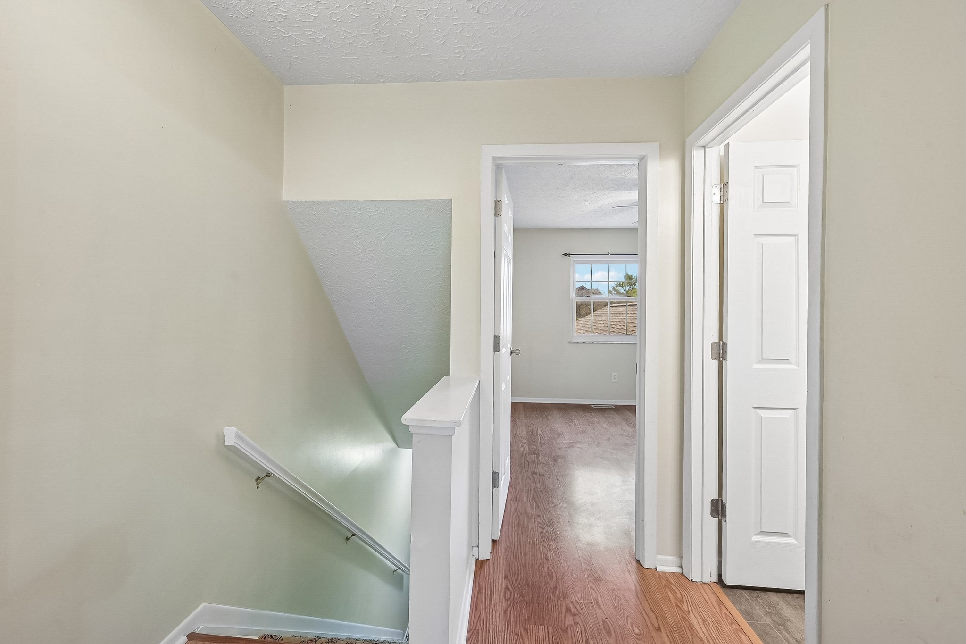
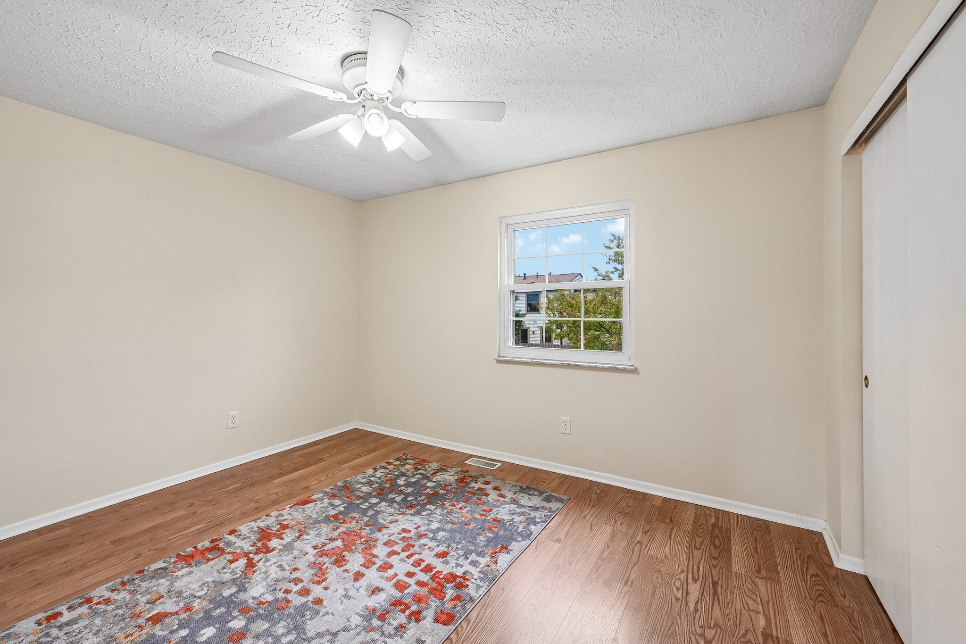
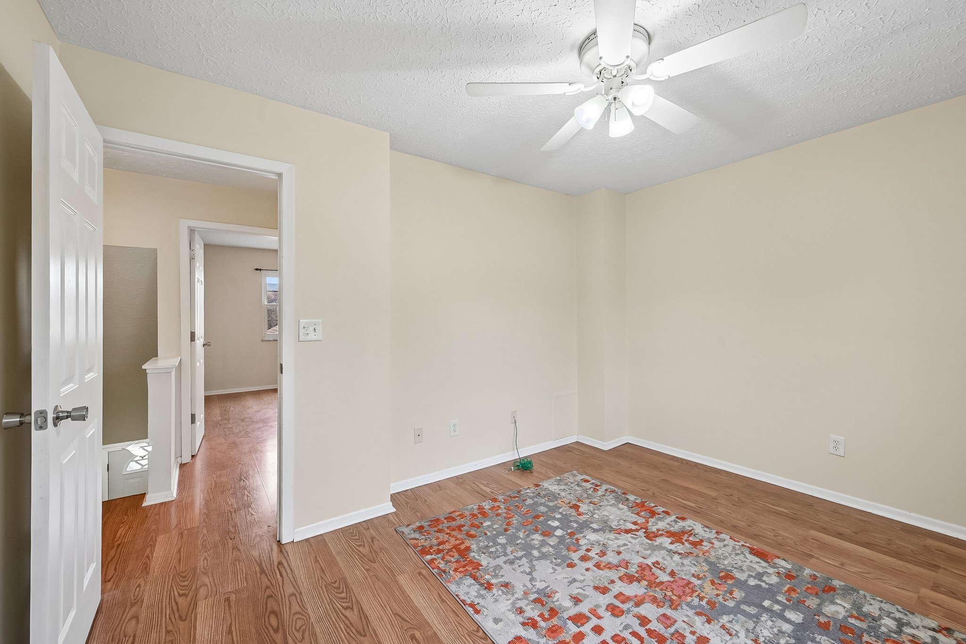
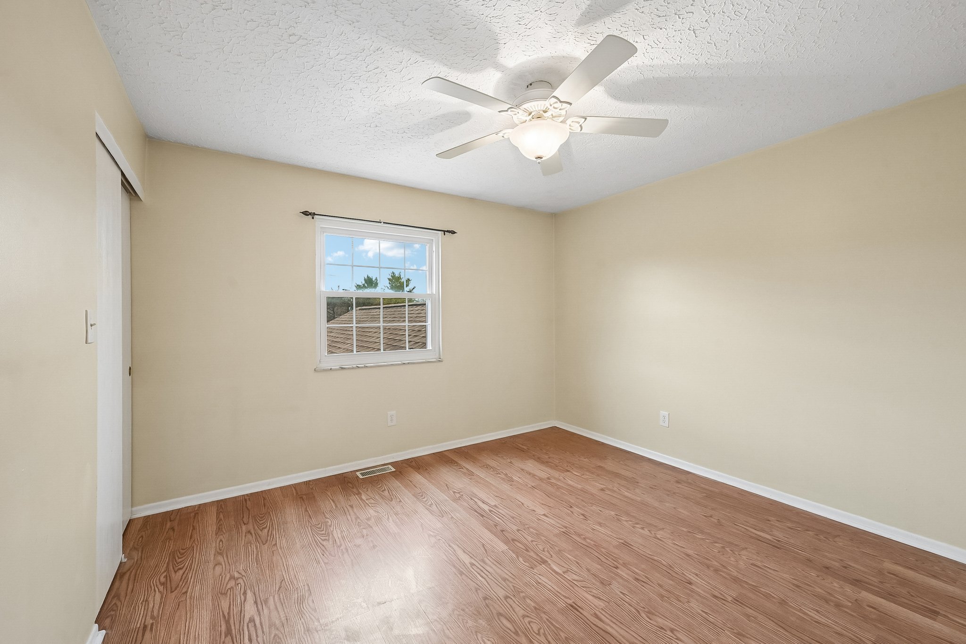
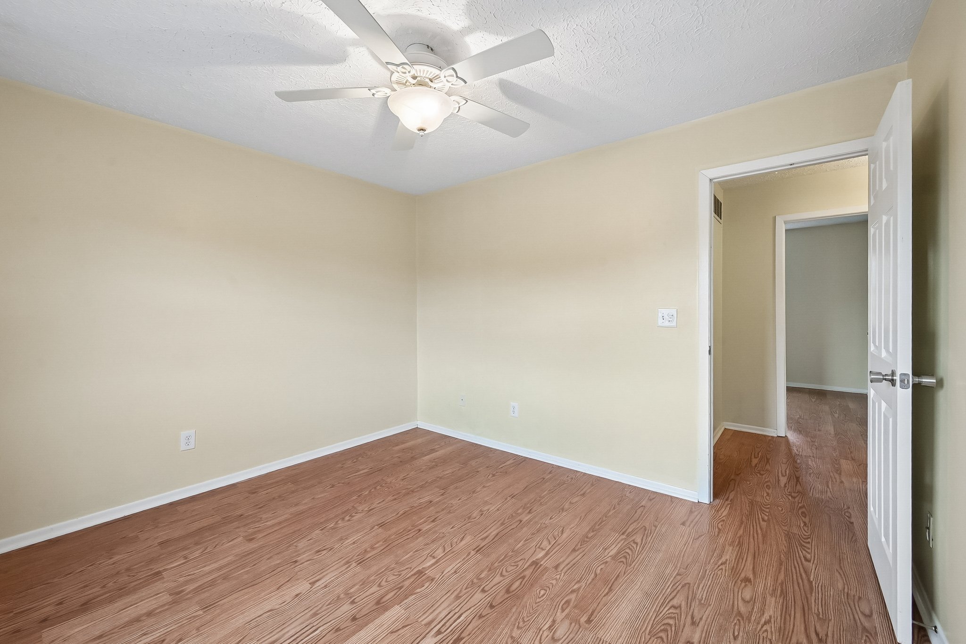
Upstairs, two bedrooms feature wood-look flooring, ceiling fans, and closet storage. The north bedroom was painted in 2026, and new Landmark Premier stairway carpet was installed the same year. The updated finishes throughout the home provide a comfortable and coordinated appearance.
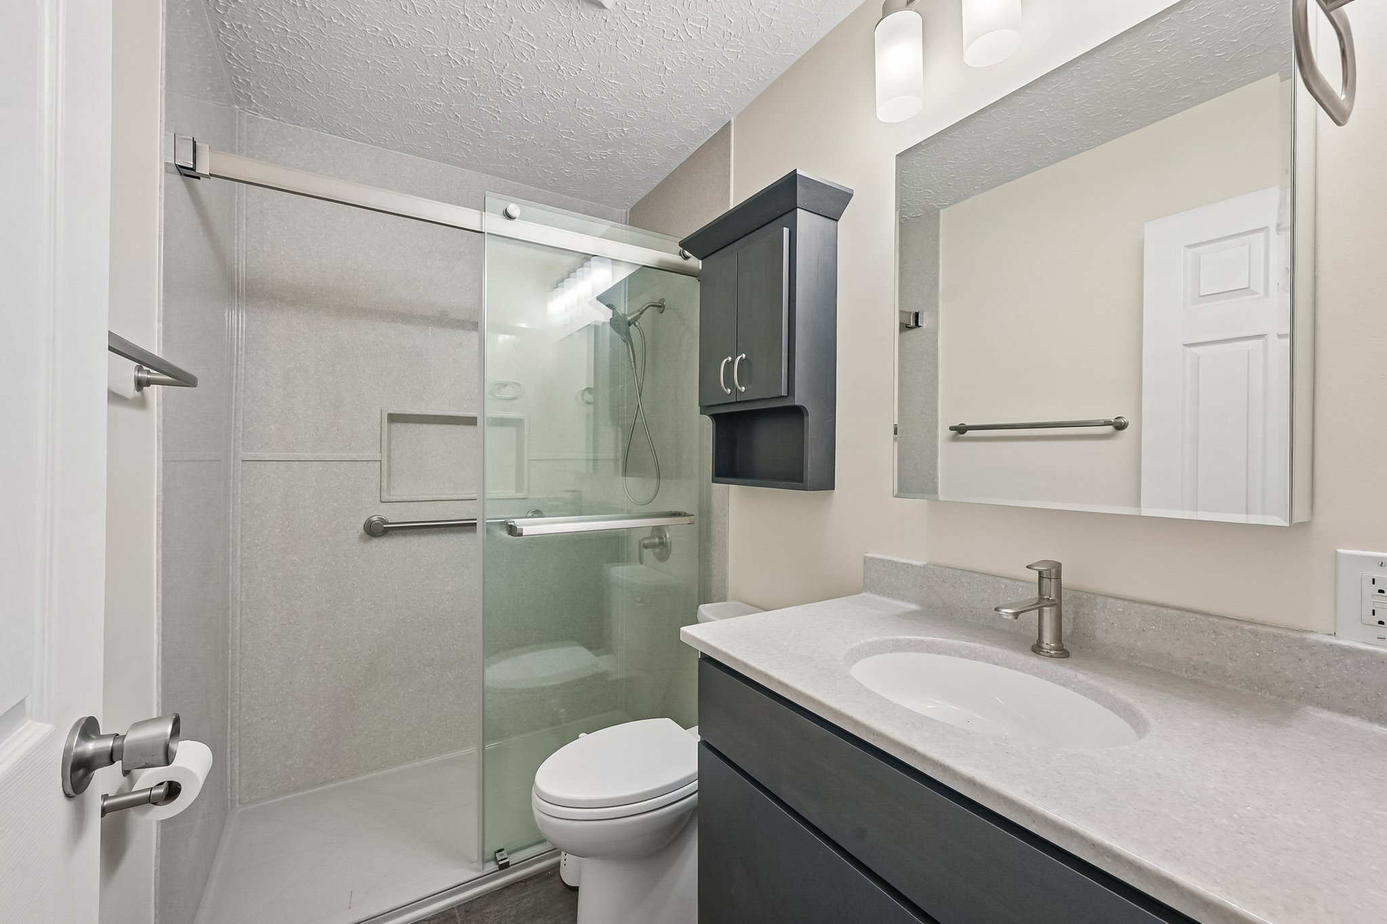
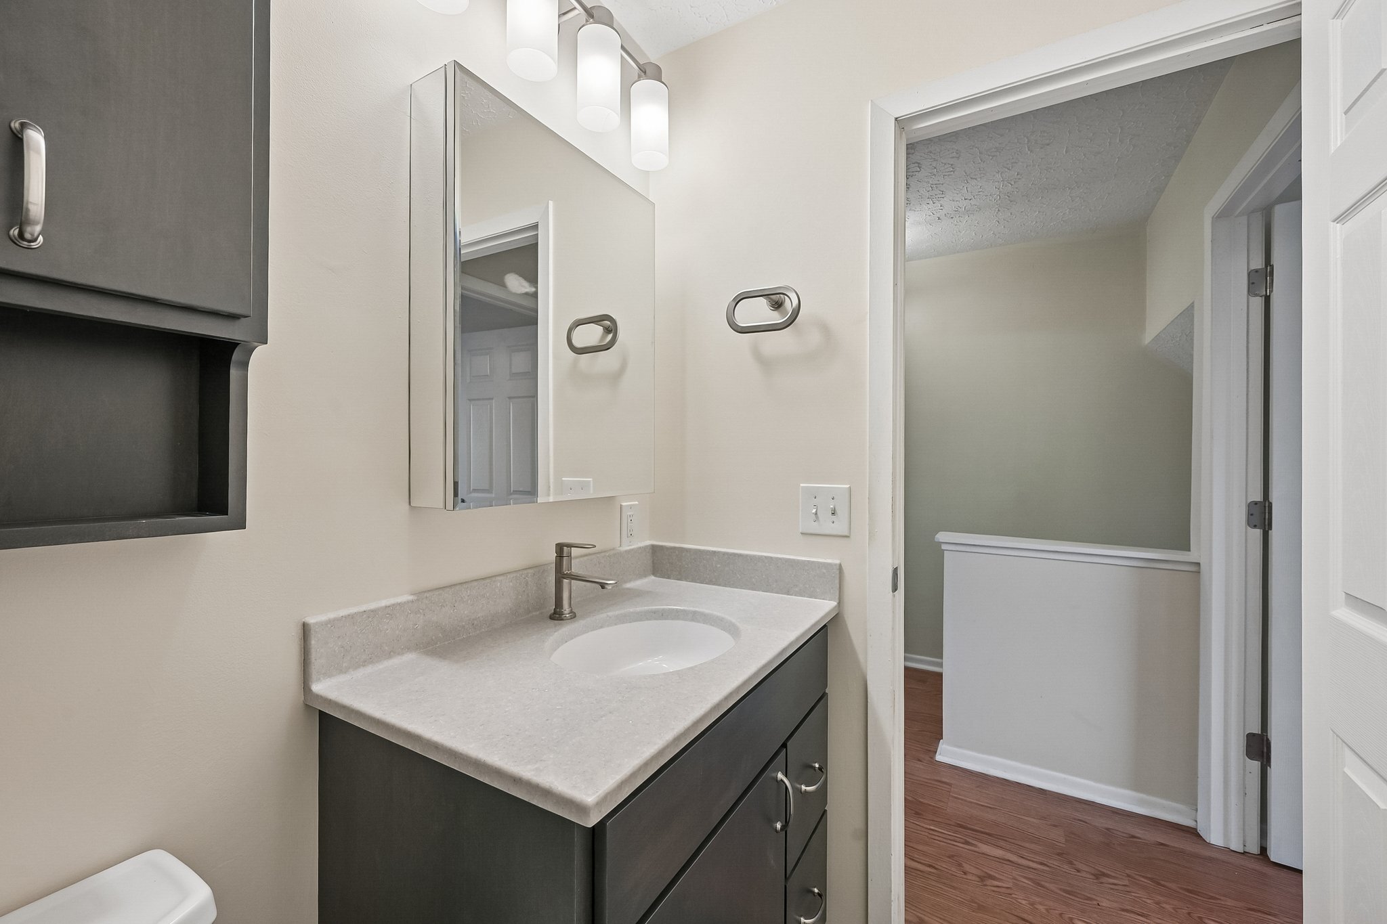
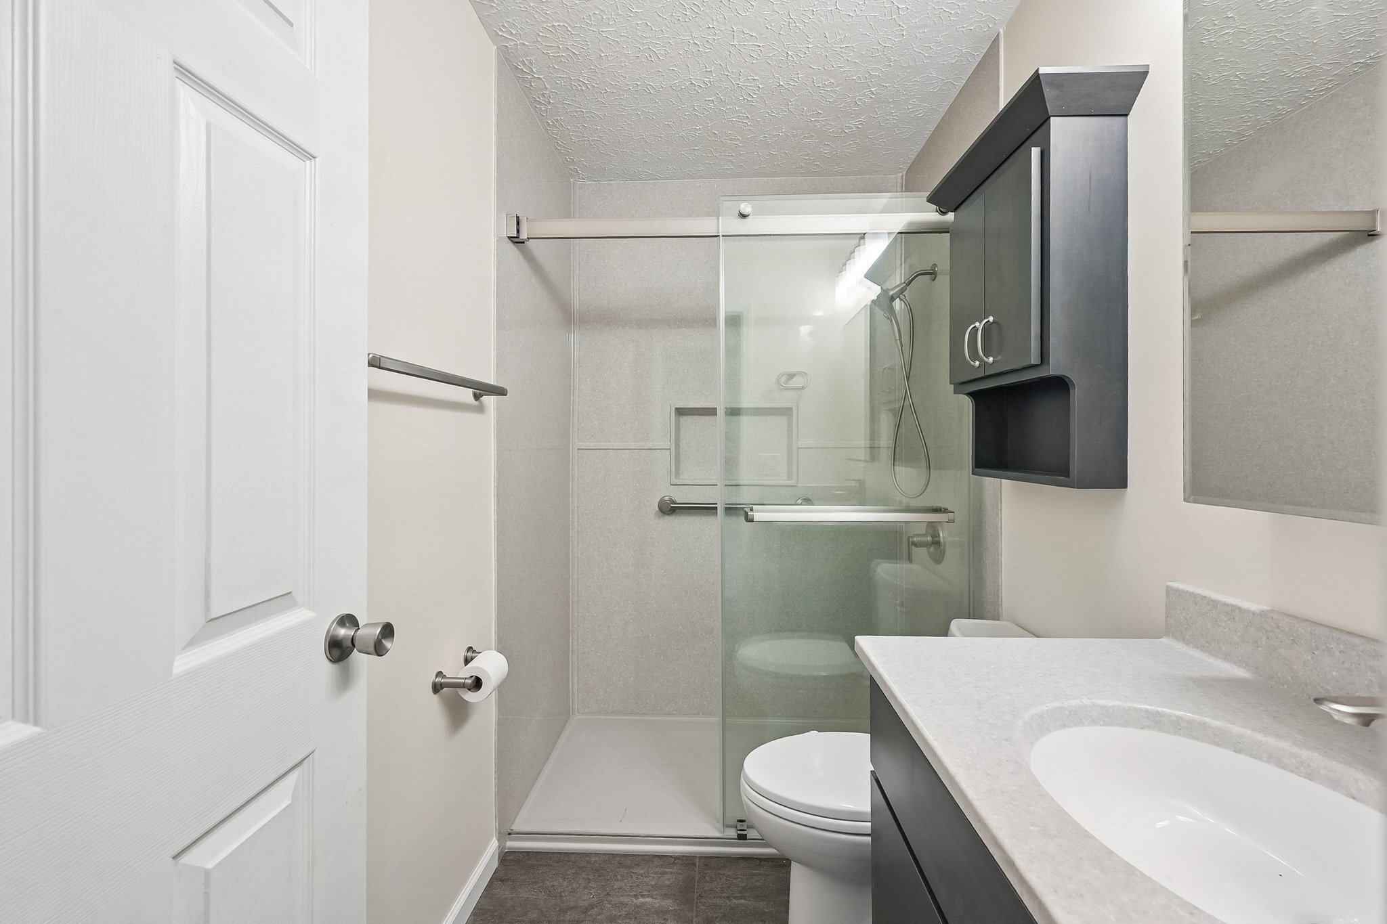
The upper-level full bathroom was completely remodeled in 2026 by JSB Solutions, creating a refreshed and contemporary space. Features include a modern vanity, updated fixtures, and a walk-in shower with sliding glass doors. The bathroom was also painted in 2026.
Additional improvements include a new HVAC system installed in 2020, with the most recent service completed in 2026 by Franklin Heating & Cooling. The living room vents were also cleaned in 2026.
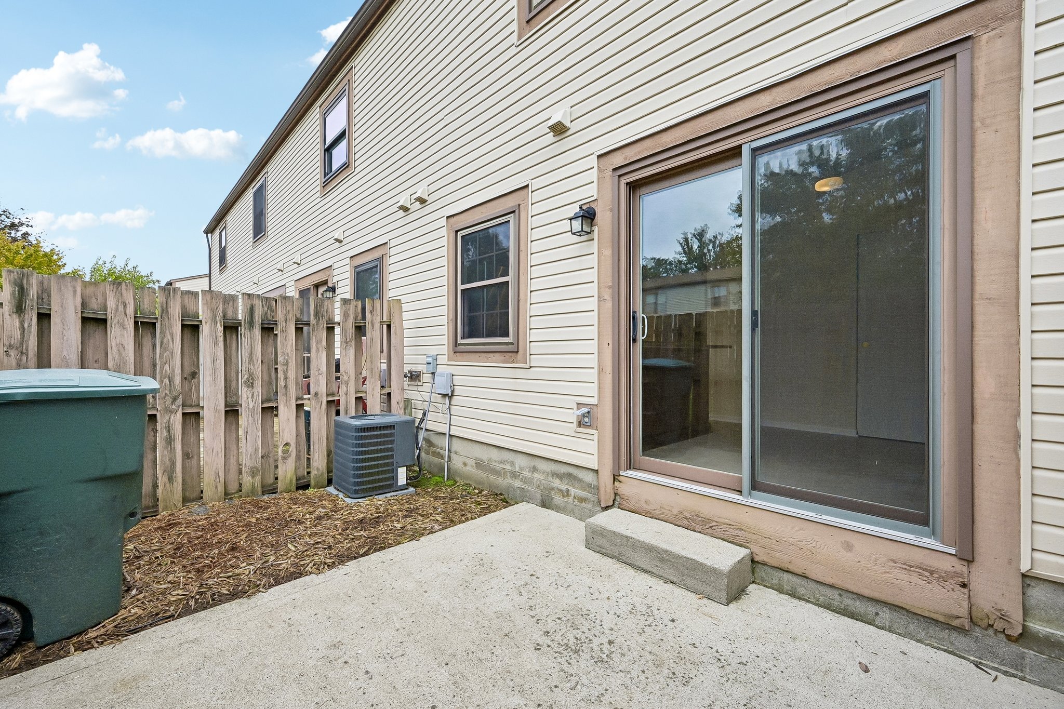
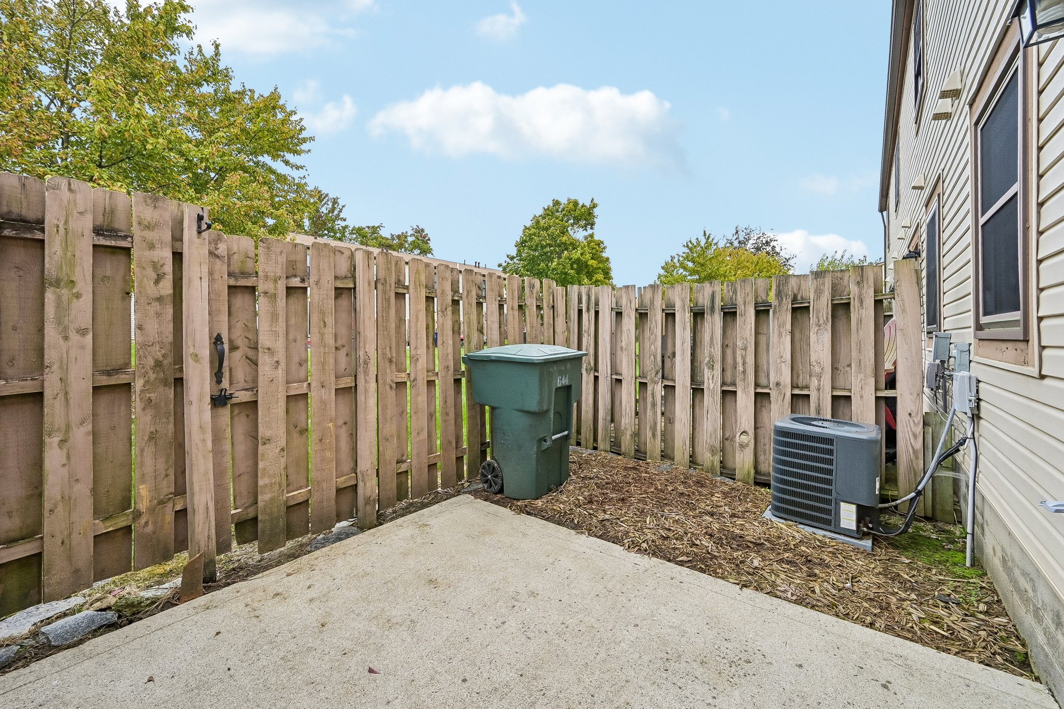
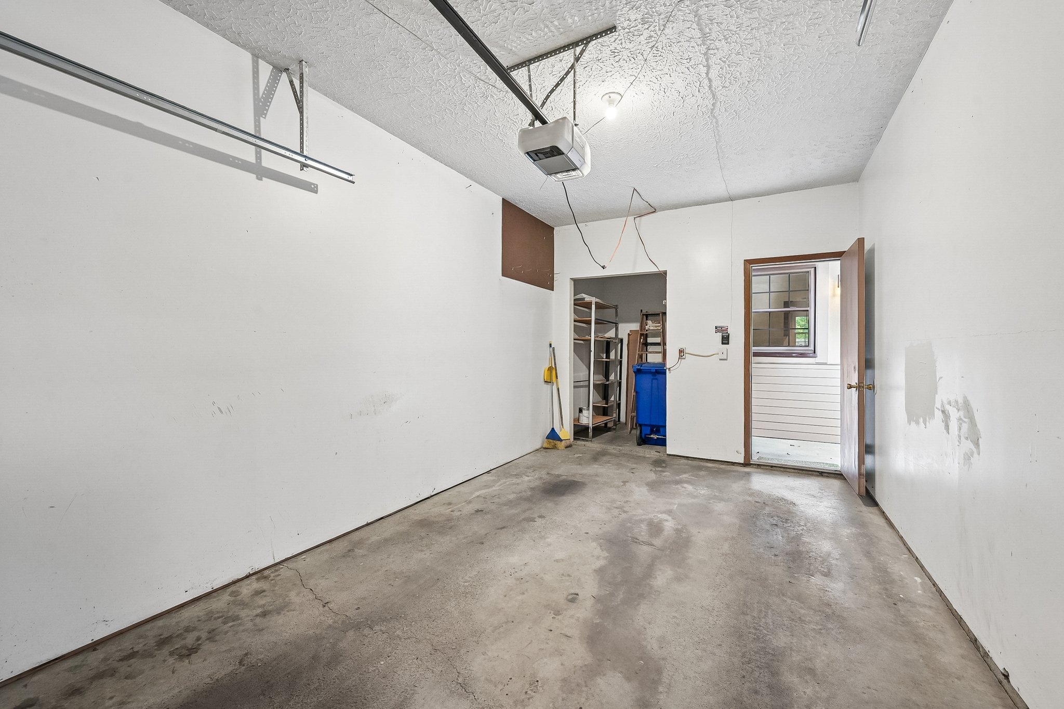
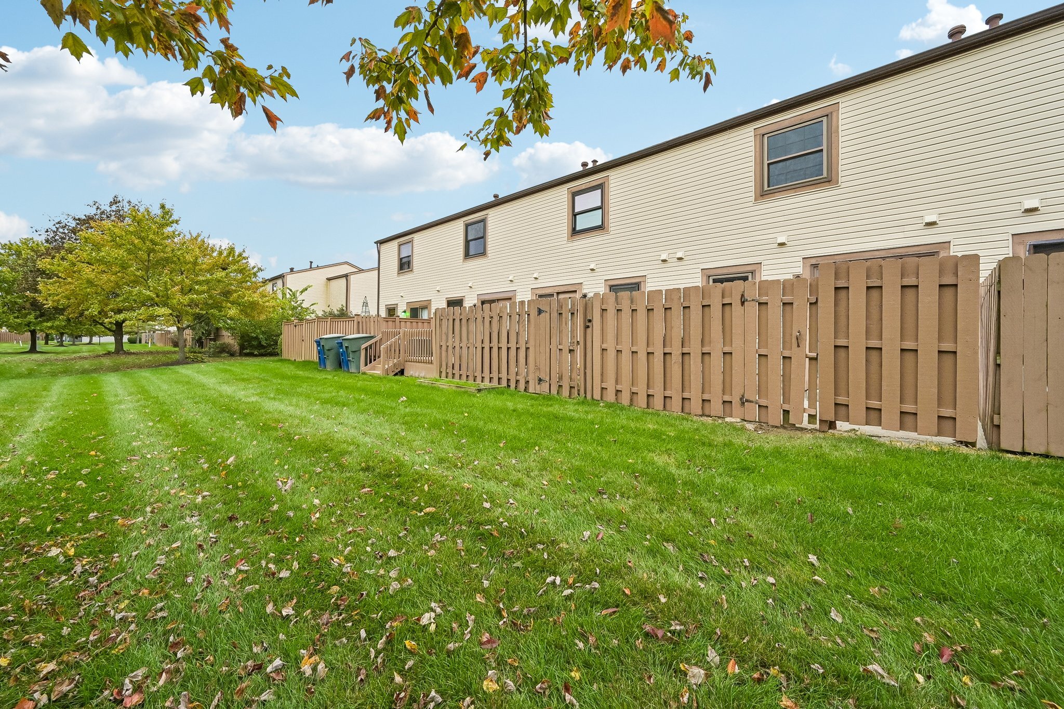
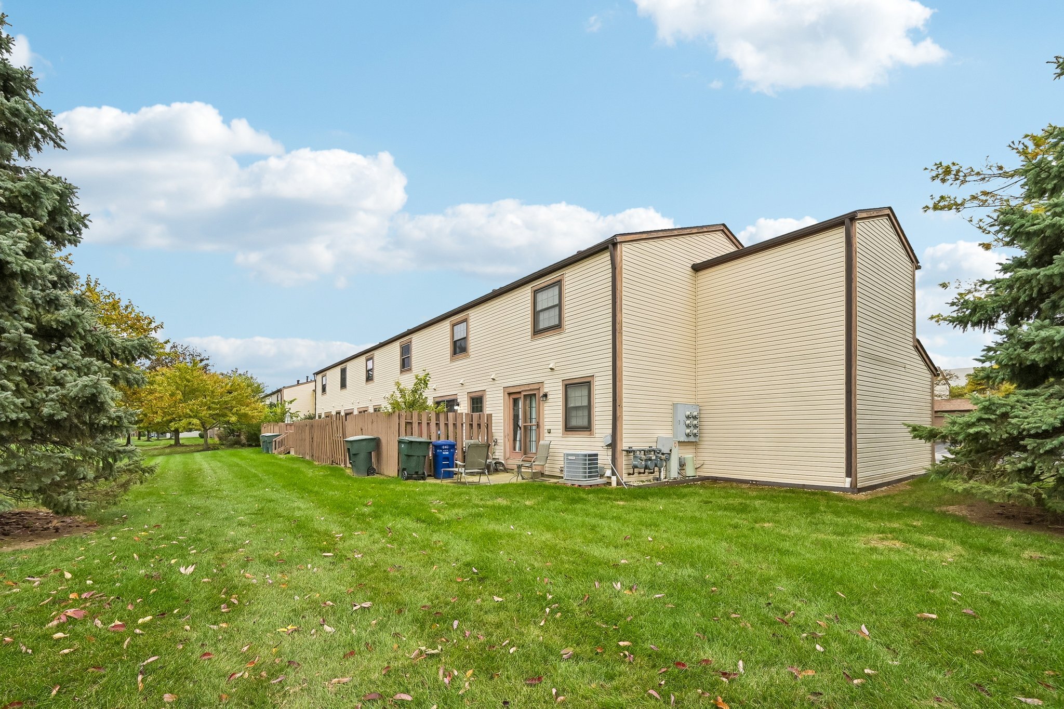
Outdoor living is made easy with a private fenced concrete patio, accessible from the dining area. This space offers room for outdoor seating, container gardening, or relaxing outdoors. The attached one-car garage provides covered parking and additional convenience.
The Worthington Woods condominium association includes lawn care and snow removal among its services, helping simplify routine exterior maintenance. With updated interior finishes, a practical two-story layout, and a convenient location, this home offers an appealing combination of comfort and functionality.
Situated near US-23, I-270, and I-71, the property offers convenient connections to Worthington, Westerville, Polaris, Crosswoods, and surrounding Columbus communities. Nearby shopping, restaurants, parks, entertainment, and everyday services provide a variety of options for enjoying Central Ohio.
Virtual Tours
Interactive 3D Tour (Zillow)
Key Features
- Worthington Woods condominium community
- Worthington City School District
- Two-story traditional condominium built in 1987
- 896 documented square feet of living space
- Two second-floor bedrooms
- One full bathroom and one half bathroom
- Updated kitchen remodeled in 2018 by Nicklaus Group
- Rich wood kitchen cabinetry
- Granite kitchen countertops
- Decorative tile backsplash
- Stainless steel kitchen appliances
- 2026 dishwasher
- 2026 kitchen fan
- 2026 Tarkett luxury vinyl tile flooring in kitchen and powder room
- Kitchen peninsula providing additional countertop space
- Dining area with sliding glass doors to patio
- Living room with wood-look flooring and large front window
- Main level painted in 2026
- First-floor half bathroom
- First-floor laundry with stackable washer and dryer
- Two upstairs bedrooms with ceiling fans and closet storage
- North bedroom painted in 2026
- 2026 Landmark Premier stairway carpet
- Upper-level full bathroom remodeled in 2026 by JSB Solutions
- Updated bathroom vanity and fixtures
- Walk-in shower with sliding glass doors
- Private fenced concrete patio
- Attached one-car garage with opener
- 2020 HVAC system
- HVAC serviced in 2026
- Central air conditioning
- Forced-air natural gas heating
- Public water and public sewer
- Slab foundation with no basement
- Association-provided lawn care and snow removal
- Convenient to US-23, I-270, and I-71
- Nearby Crosswoods, Polaris, and Old Worthington
Recent Improvements
2026
- Main level, north bedroom, and upper-level bathroom painted
- Upper-level full bathroom remodeled by JSB Solutions
- Tarkett luxury vinyl tile flooring installed in kitchen and powder room
- Landmark Premier stairway carpet installed
- Kitchen fan installed
- Dishwasher replaced
- Living room vents cleaned
- HVAC system serviced by Franklin Heating & Cooling
2020
- HVAC system replaced
2018
- Kitchen remodeled by Nicklaus Group
- Kitchen cabinetry installed
- Granite kitchen countertops installed
- Decorative tile backsplash installed
- Range installed
- Refrigerator installed
- Stackable washer and dryer installed
Conveys With the Property
- Range
- Dishwasher
- Refrigerator
- Stackable washer and dryer
- One garage door controller
Items intended to convey should be specifically identified in the purchase agreement. Buyers should independently verify the condition and operation of appliances and equipment.
Floor Plan & Layout
The home's two-story floor plan separates the main living areas from the bedrooms upstairs. The first floor includes the living room, kitchen, dining area, half bathroom, laundry area, and access to the private patio. Both bedrooms and the full bathroom are located on the second floor.
First Floor
- Living Room: Approximately 14'5" x 13'3"
- Kitchen: Approximately 7'8" x 10'0"
- Dining Area: Approximately 6'9" x 9'0"
- Half Bathroom: Approximately 3'8" x 3'11"
- First-Floor Laundry: Stackable Washer and Dryer
- Attached Garage: Approximately 10'4" x 18'9"
- Fenced Patio: Approximately 9'6" x 9'10"
Second Floor
- Bedroom One: Approximately 12'6" x 10'1"
- Bedroom Two: Approximately 11'6" x 10'1"
- Full Bathroom: Approximately 7'10" x 4'9"
- Bedroom Closet Storage
Floor plan measurements are approximate. The documented 896 square feet is based on MLS and auditor information. Garage and patio areas are not included in the stated living area.
Utilities & Services
- Electric: American Electric Power (AEP), 800-277-2177
- Natural Gas: Columbia Gas of Ohio, 800-344-4077
- Water: City of Columbus Water, 614-645-8270
- Trash: Columbus City Trash, 614-645-8774
- Trash Pickup: Monday
- Sewer: Public Sewer
- Heating: Forced-Air Natural Gas
- Cooling: Central Air Conditioning
- HVAC System: Replaced in 2020
- HVAC Last Serviced: 2026 by Franklin Heating & Cooling
- HVAC Service Company: Franklin Heating & Cooling, 614-532-4042
- Water Heater: Gas
Utility providers and services are based on seller-provided information and MLS records. Buyers should independently verify service availability, billing arrangements, and costs.
Taxes & Legal
- Parcel Number: 610-208781
- County: Franklin County
- Municipality: Columbus
- Mailing Address: Worthington, OH 43085
- School District: Worthington City Schools
- 2025 Annual Property Taxes: $3,390
- Tax District: 610
- Year Built: 1987
- Possession: Closing and Funding
HOA Information
- Community: Worthington Woods
- Monthly HOA Fee: $230
- Management Company: Capital Property Solutions
- Management Phone: 614-481-4411
- MLS-Listed HOA Services: Lawn Care and Snow Removal
- HOA Transfer Fee: To Be Verified
- Assessments: None Known per MLS
Buyers should independently verify all condominium association fees, assessments, transfer fees, insurance responsibilities, maintenance obligations, restrictions, financial information, and governing documents.
Community & Location Highlights
Located in the Worthington Woods condominium community, 644 Alta View Court offers convenient access to shopping, dining, recreation, and major roadways throughout northern Columbus and the greater Worthington area.
The nearby Crosswoods area offers restaurants, entertainment, hotels, and professional services near the US-23 and I-270 interchange. The Polaris area provides additional shopping and dining opportunities, including Polaris Fashion Place and a wide variety of surrounding retail destinations.
Old Worthington offers a distinctive mix of locally owned shops, restaurants, historic architecture, and community events. The Worthington Village Green and surrounding downtown area provide opportunities to explore one of Central Ohio's established community centers.
For outdoor recreation, Highbanks Metro Park and Sharon Woods Metro Park offer scenic trails, wooded areas, wildlife observation, and opportunities to enjoy the outdoors. Both parks are convenient destinations for walking, hiking, and exploring natural surroundings.
Access to US-23, I-270, and I-71 provides connections to Worthington, Westerville, Lewis Center, Polaris, and surrounding Columbus communities, making shopping, dining, employment centers, and entertainment destinations readily accessible.
- Worthington Woods condominium community
- Worthington City School District
- Convenient to Crosswoods shopping, dining, and entertainment
- Nearby Polaris Fashion Place and surrounding retail district
- Access to Old Worthington shops, restaurants, and events
- Highbanks Metro Park and Sharon Woods Metro Park nearby
- Convenient access to US-23 and I-270
- Connections to I-71 and surrounding Columbus communities
- Close to grocery stores, restaurants, and everyday services
Learn More:
- Experience Worthington: Shopping, Dining & Events
- Polaris Fashion Place
- Highbanks Metro Park
- Sharon Woods Metro Park
- View 644 Alta View Court on Google Maps
Listing Snapshot
- Address: 644 Alta View Court, Unit 52, Worthington, OH 43085
- List Price: $204,900
- Property Type: Condominium
- Community: Worthington Woods
- Bedrooms: 2
- Bathrooms: 1 Full, 1 Half
- Documented Living Area: 896 Square Feet
- Levels: Two
- Year Built: 1987
- Architectural Style: Traditional
- Garage: 1-Car Attached
- Basement: None
- Foundation: Slab
- Exterior: Stucco and Wood Siding
- Heating: Forced-Air Natural Gas
- Cooling: Central Air Conditioning
- HVAC Replacement: 2020
- Kitchen Remodel: 2018
- Upper-Level Bathroom Remodel: 2026
- Water: Public
- Sewer: Public Sewer
- HOA Fee: $230 Monthly
- 2025 Property Taxes: $3,390 Annually
- School District: Worthington City Schools
- Possession: Closing and Funding
Disclosure
All property information, measurements, square footage, taxes, utility costs, HOA information, school information, improvements, and property features are believed to be accurate but are not guaranteed. Information has been obtained from the seller, public records, MLS data, and available floor plans. Buyers should independently verify all information important to their purchase. Items intended to convey should be specifically identified in the purchase agreement.
- garage: 2
- flooring: Wood-look flooring, resilient flooring
- construction: Stucco, Wood Siding
- style: Traditional, Two-Story