

1282 Winfree Drive
1282 Winfree Drive, Westerville, OH
Offered at $524,900 | The Village at Westbury | Westerville City Schools
Property Overview
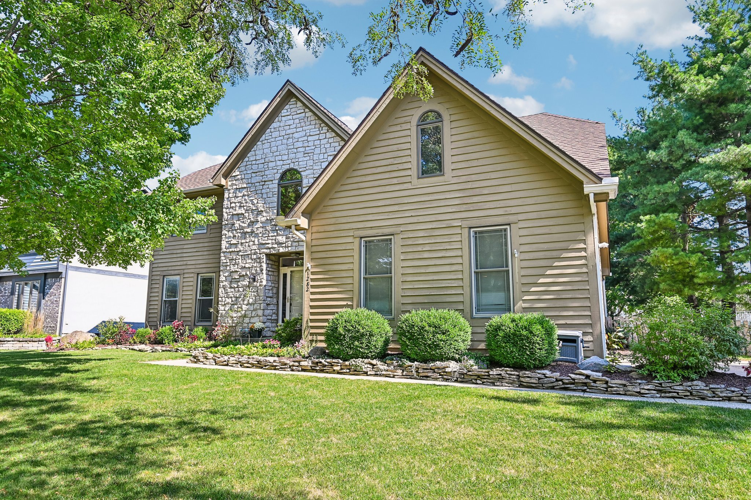
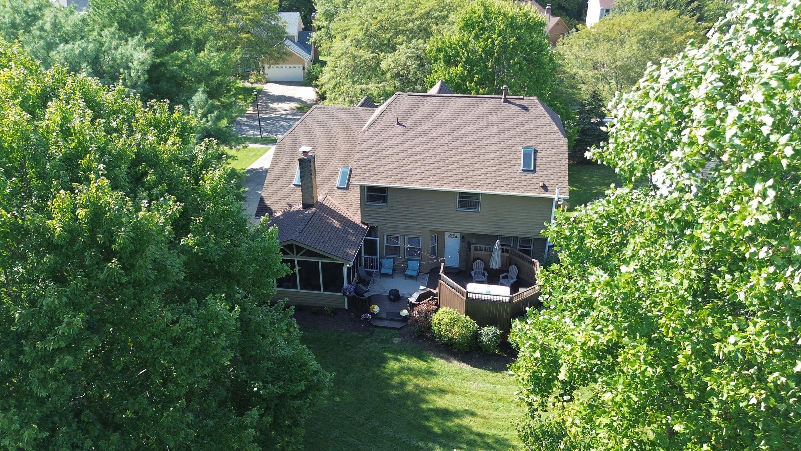
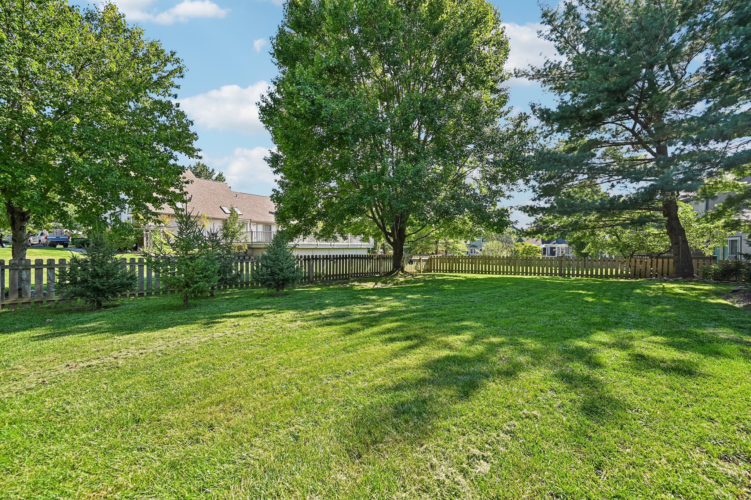
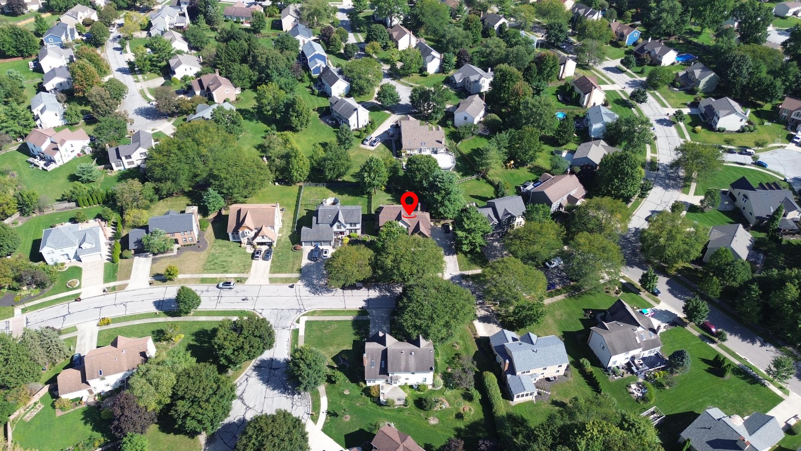
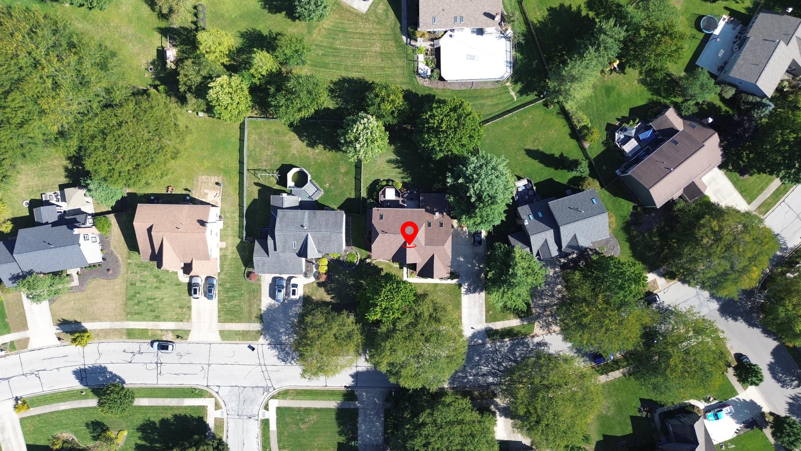
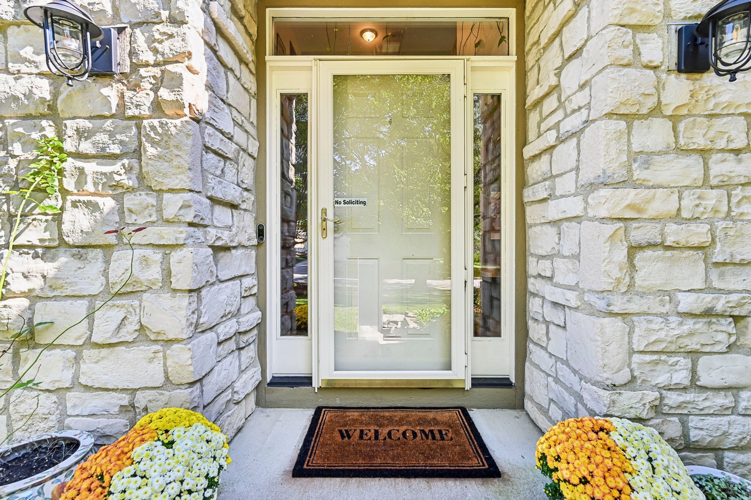
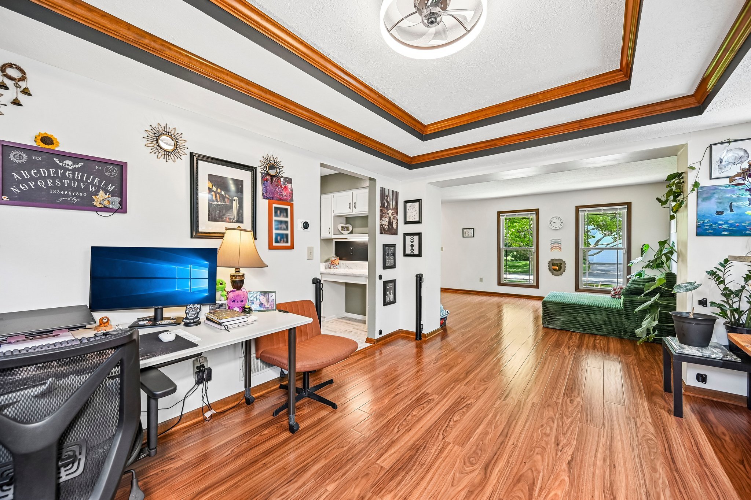
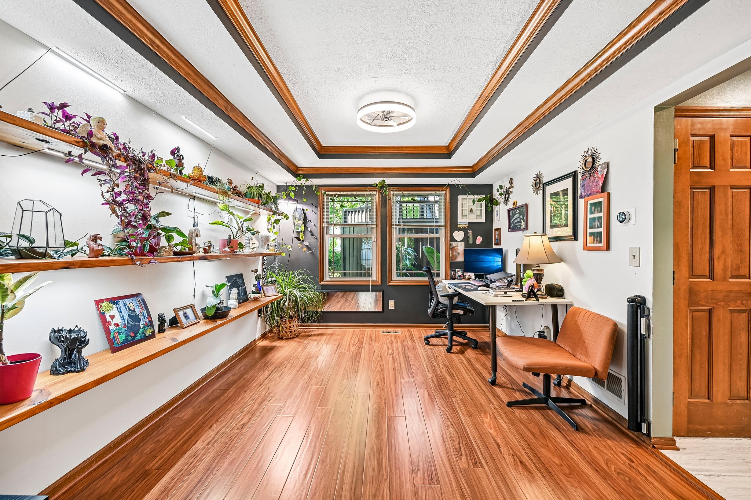
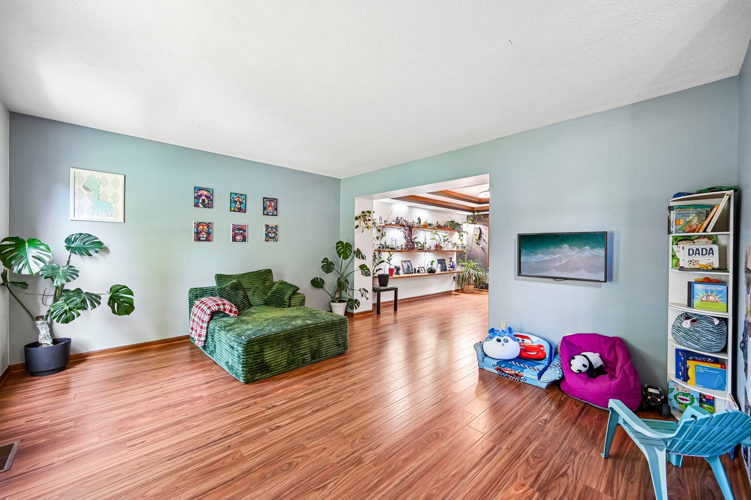
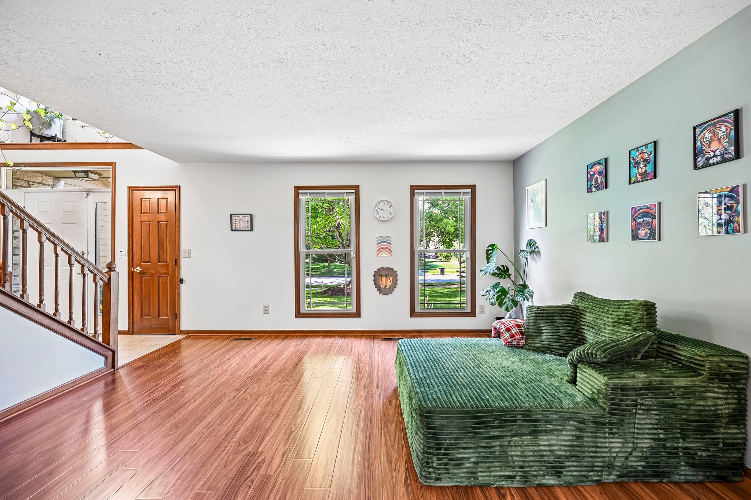
Welcome to 1282 Winfree Drive, a traditional two-story home located in The Village at Westbury. Offering approximately 3,024 finished square feet, including finished lower-level living space, this home features 4 bedrooms, 2 full baths, 1 half bath, a side-load 2-car garage and a wooded 0.27-acre homesite.
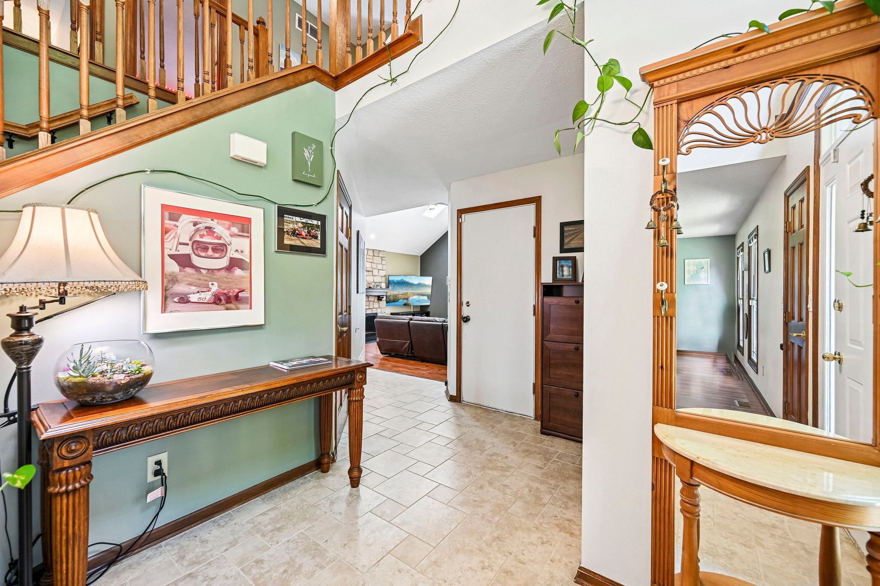
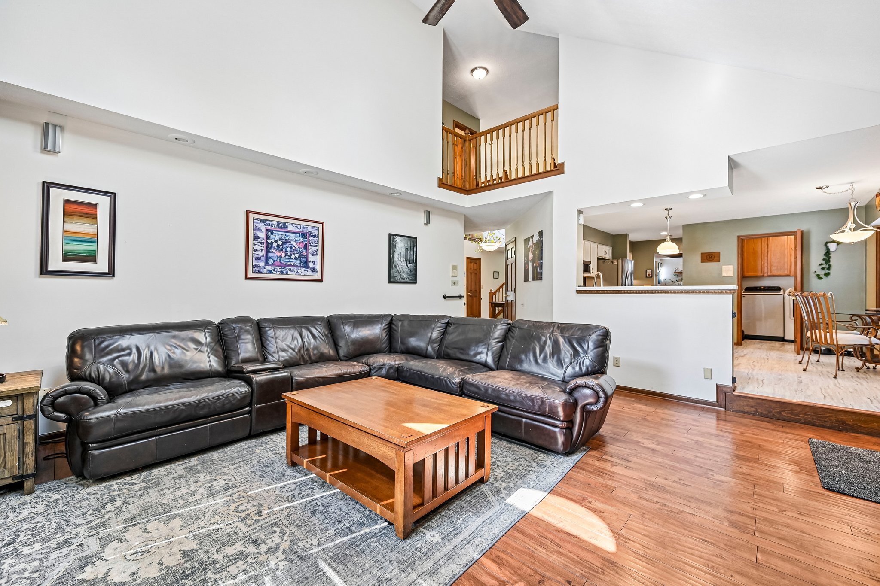
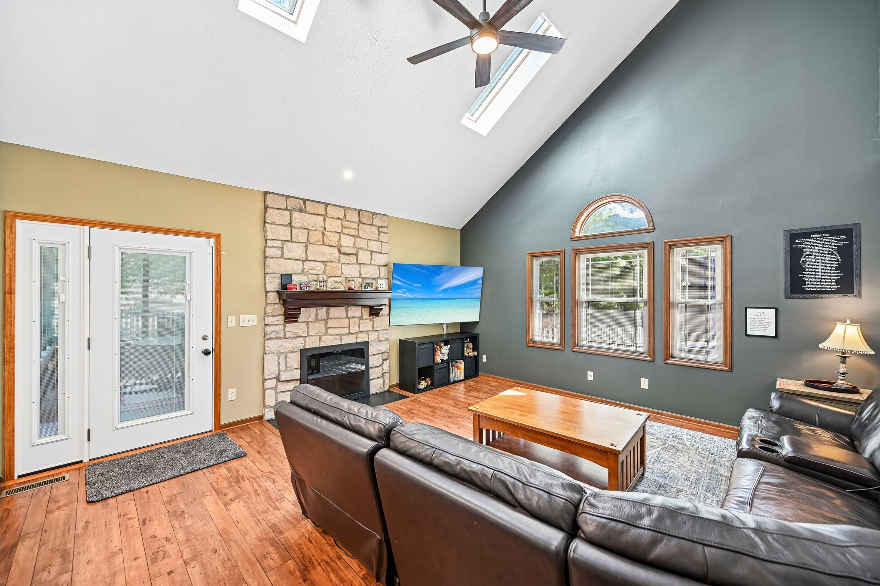
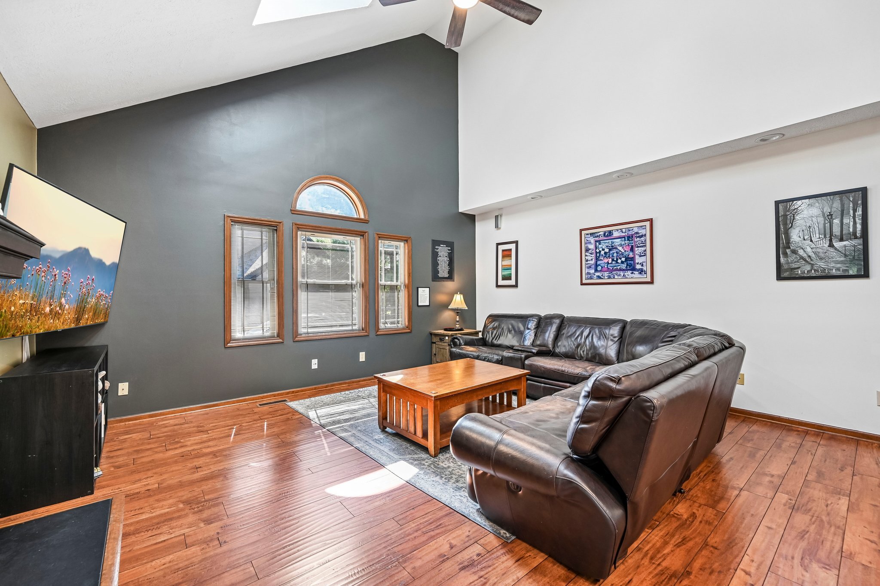
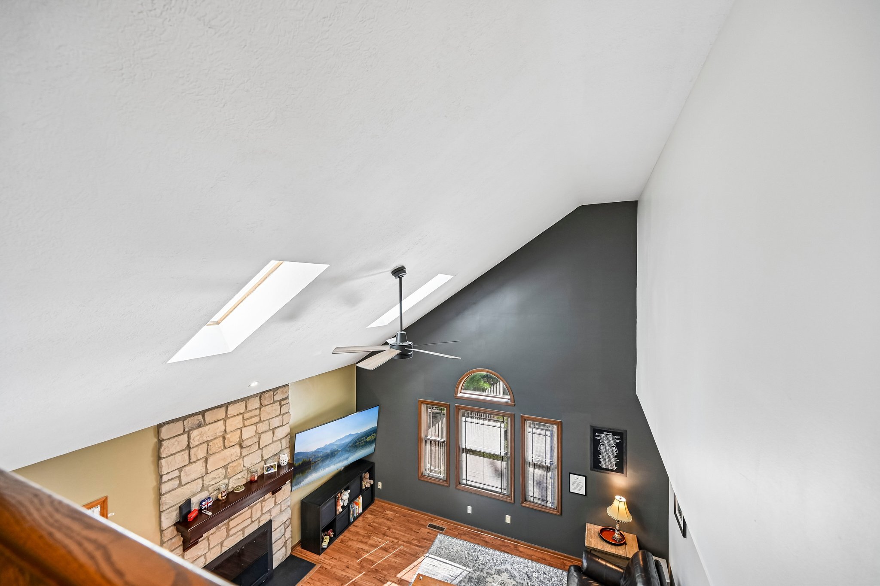
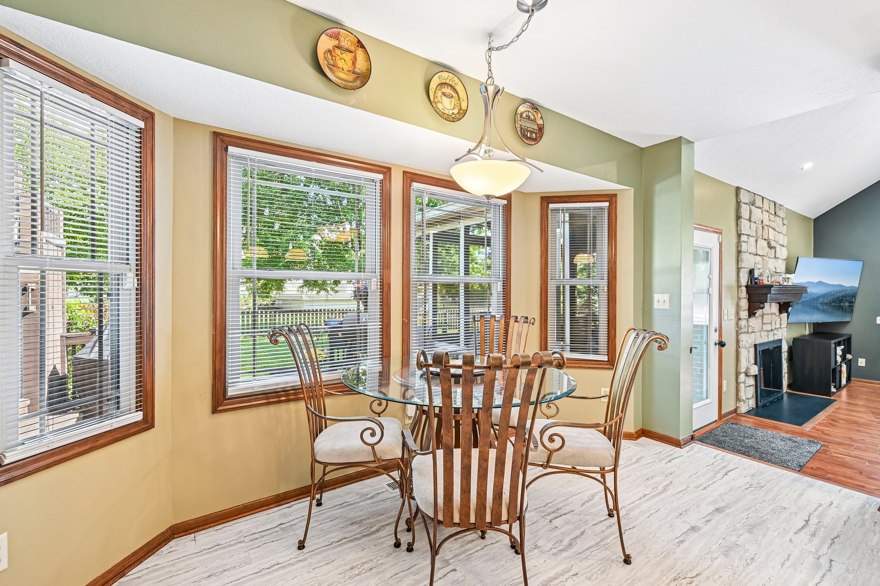
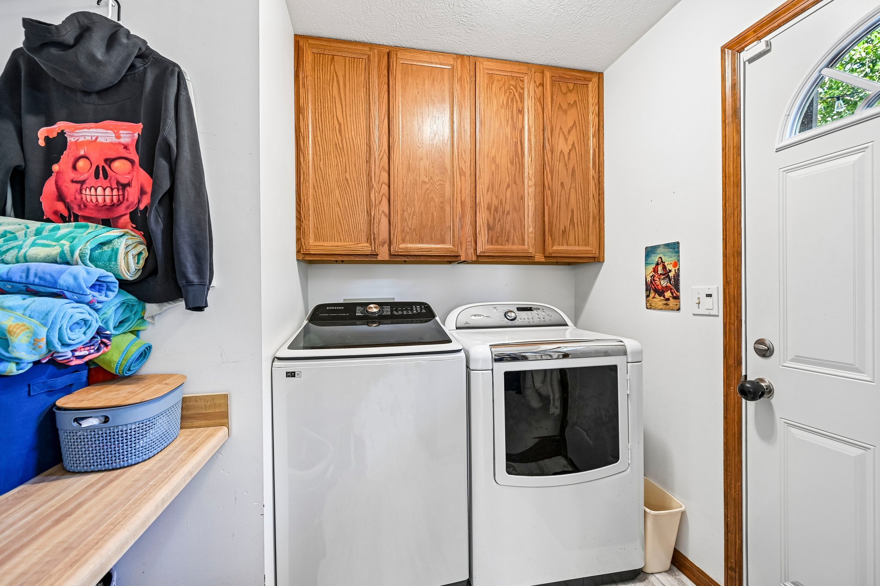
The main level offers a spacious living room, dining room, eat-in kitchen, family room, half bath and convenient first-floor laundry. The family room features a vaulted ceiling, skylights and a stone wood-burning fireplace, with an open connection to the kitchen and eating area.
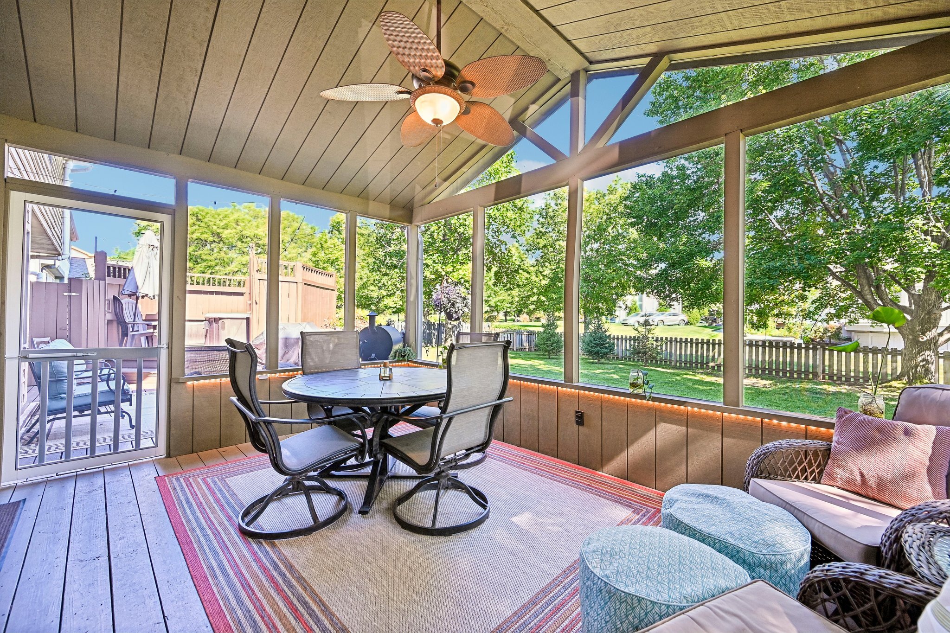
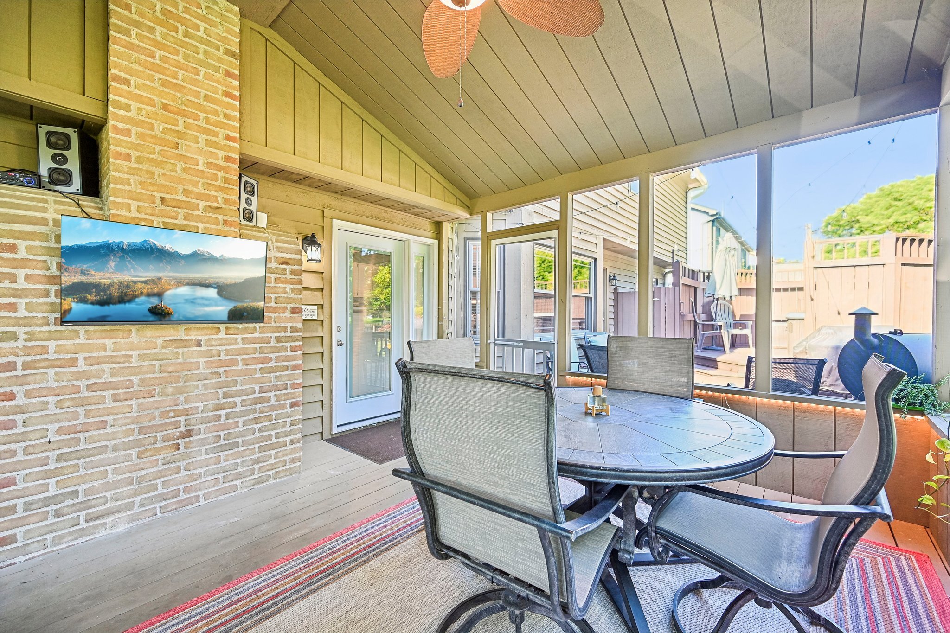
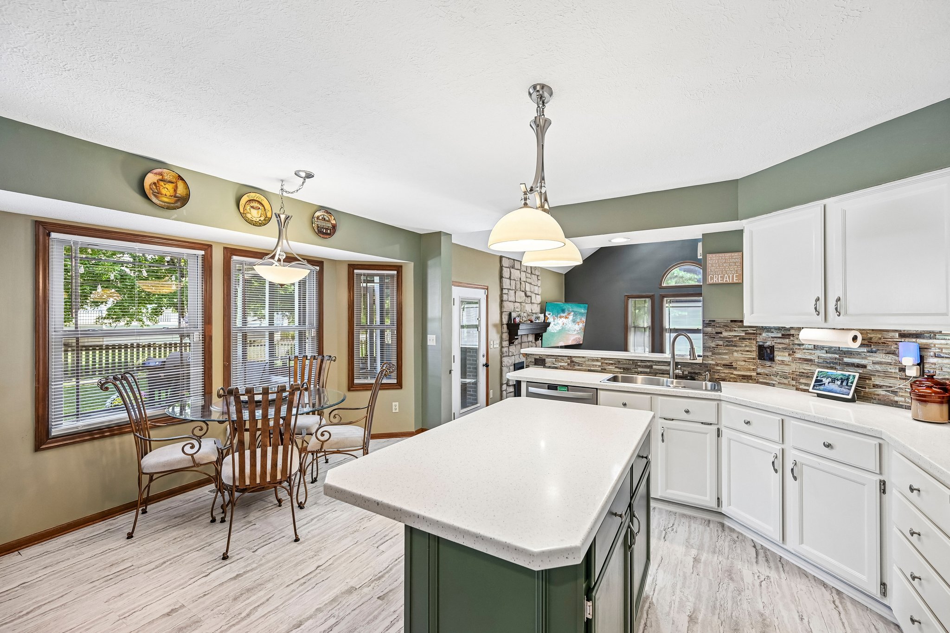
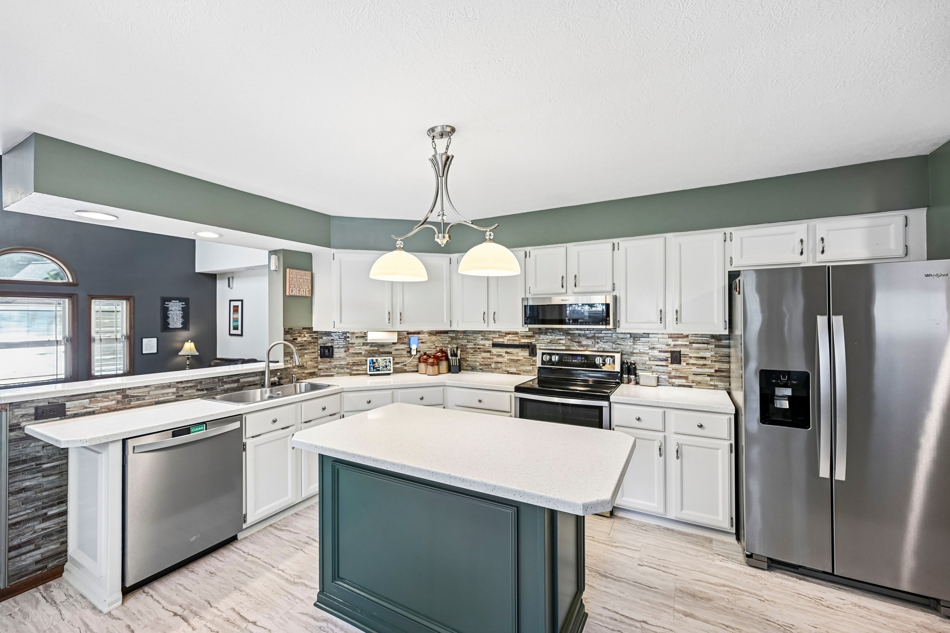
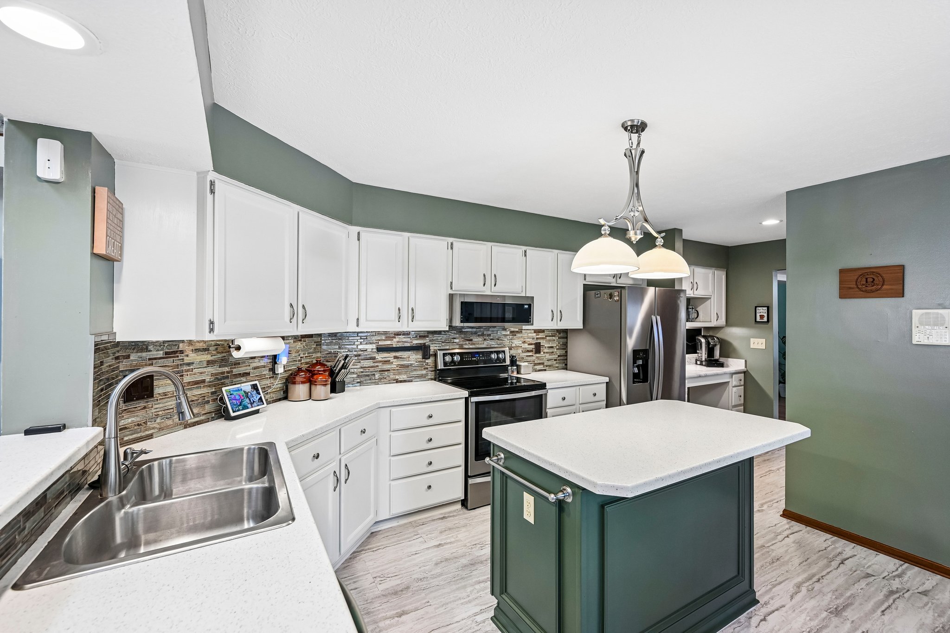
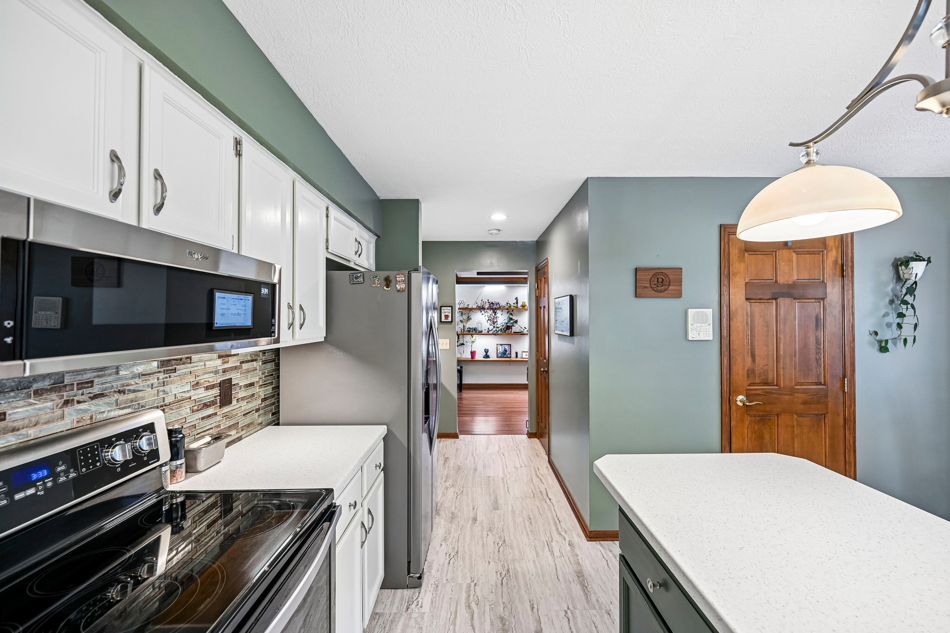
The kitchen features white cabinetry, Corian countertops, tile backsplash, center island, stainless steel appliances and additional built-in cabinetry and workspace. The adjoining eating area provides access to the screened porch and outdoor living areas.
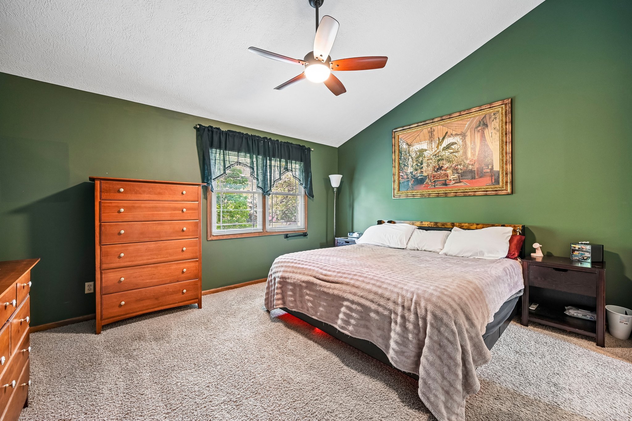
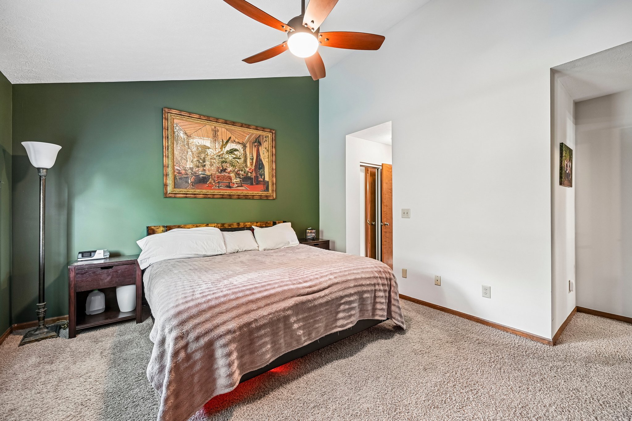
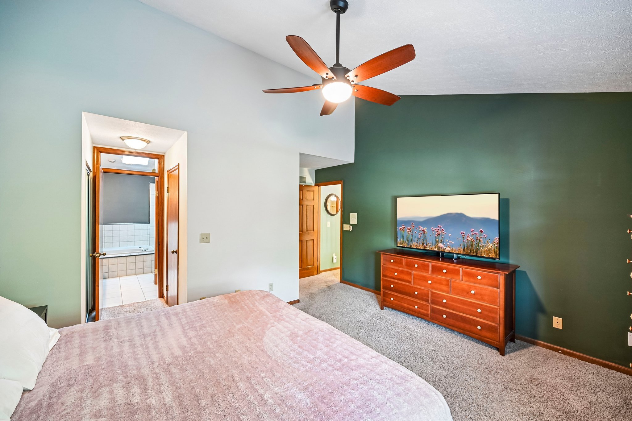
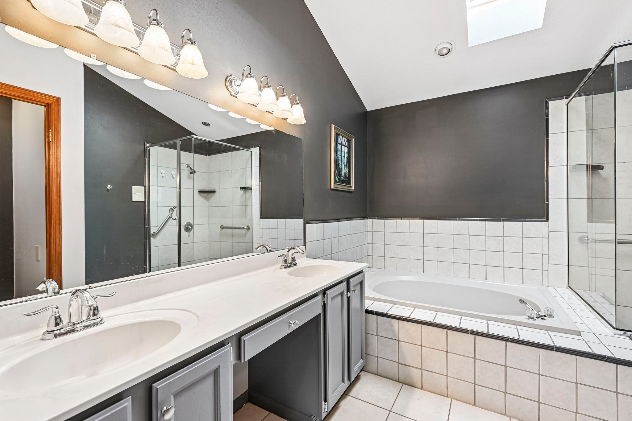
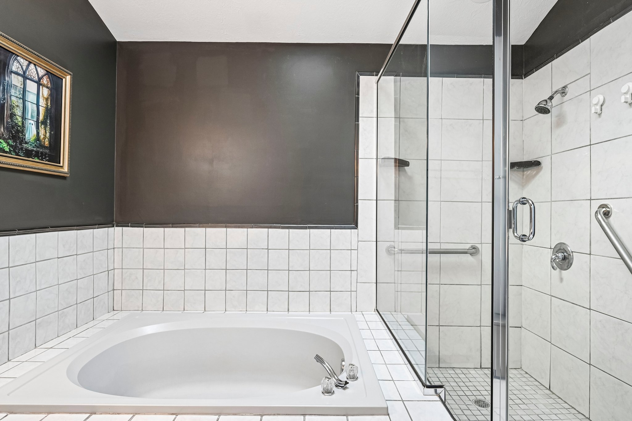
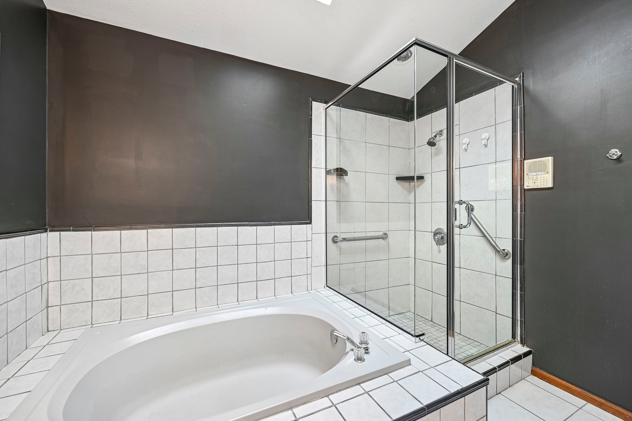
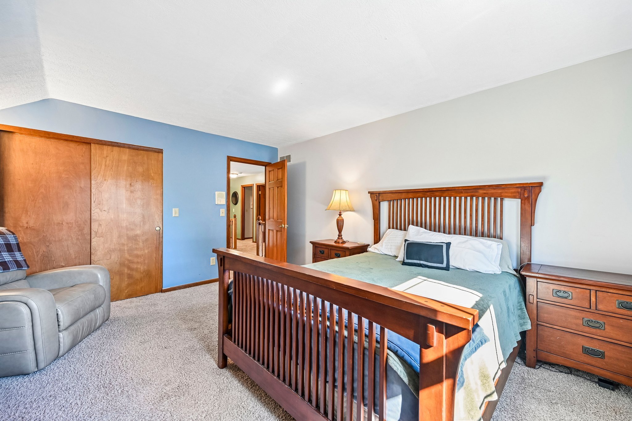
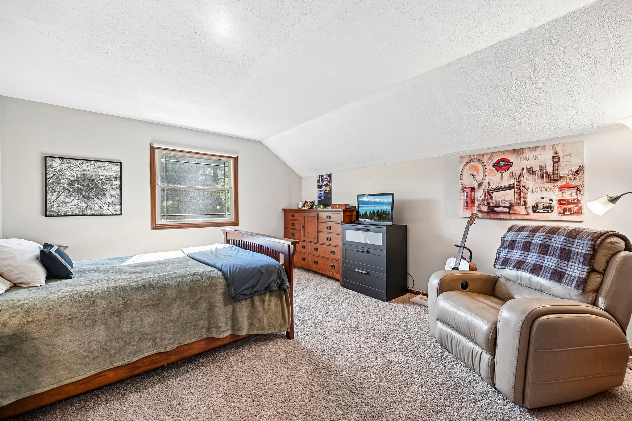
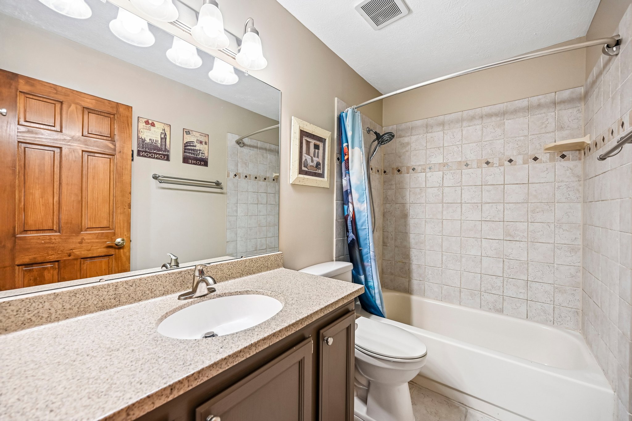
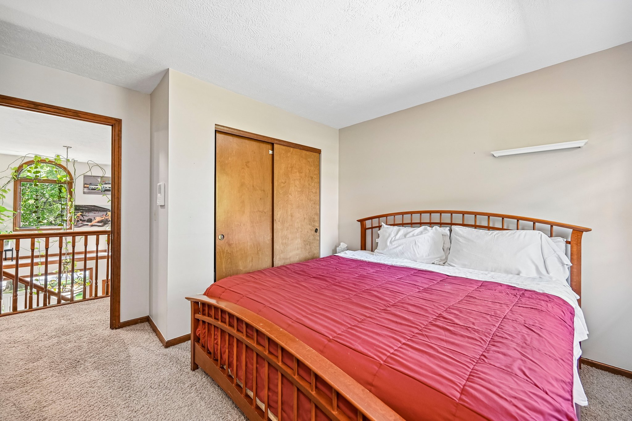
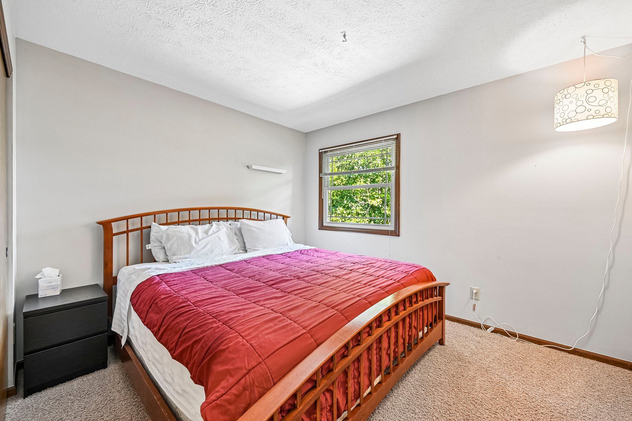
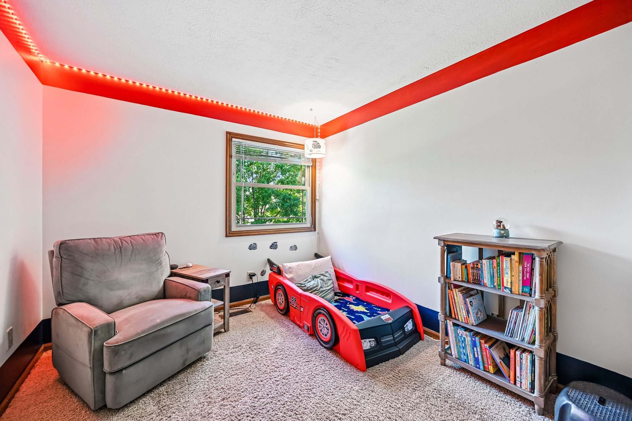
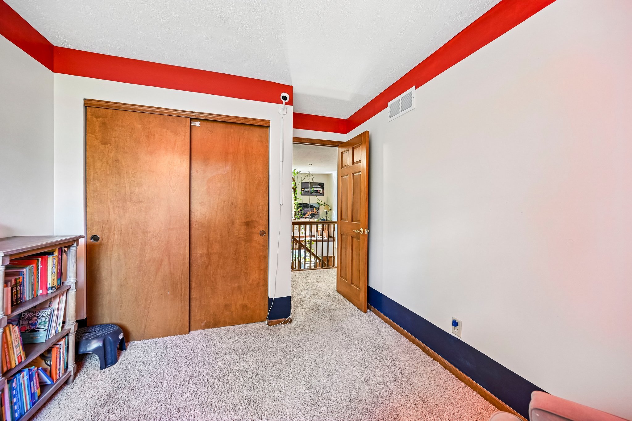
Upstairs are four bedrooms and two full baths. The primary suite includes two closets and a private bath with dual sinks, soaking tub, separate tiled shower and skylight.
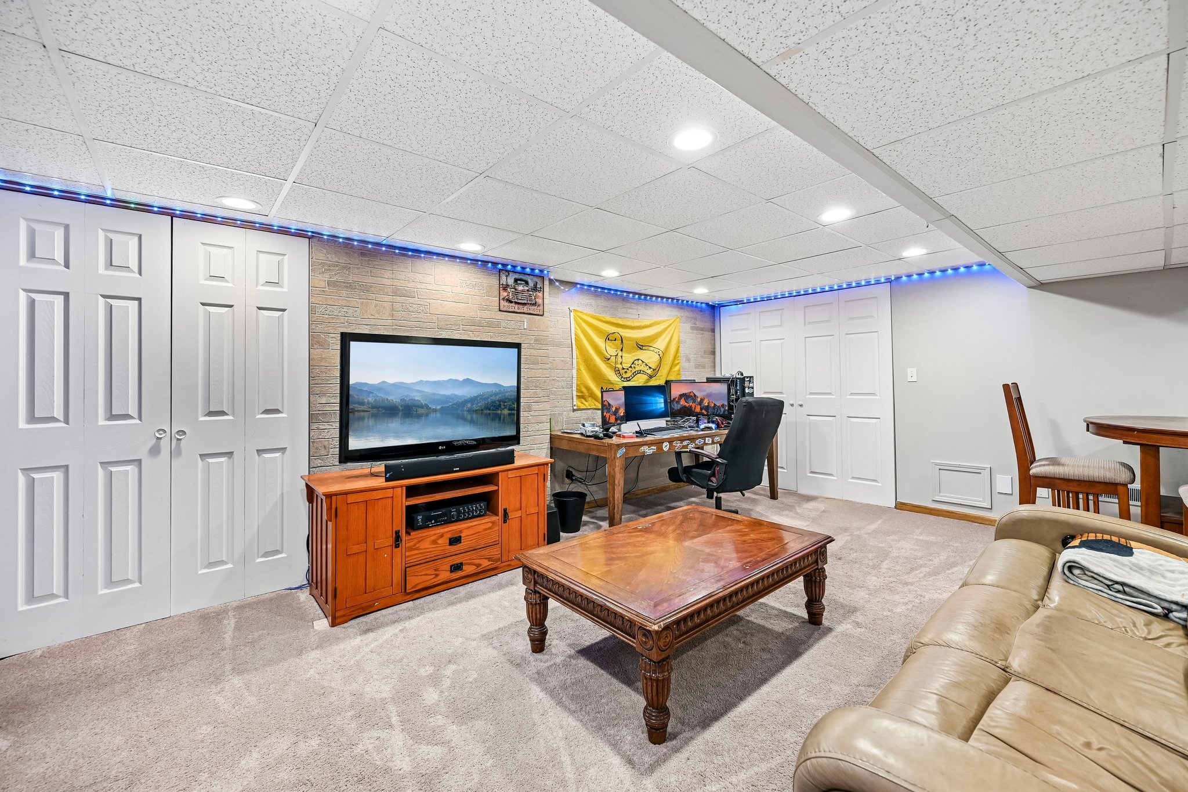
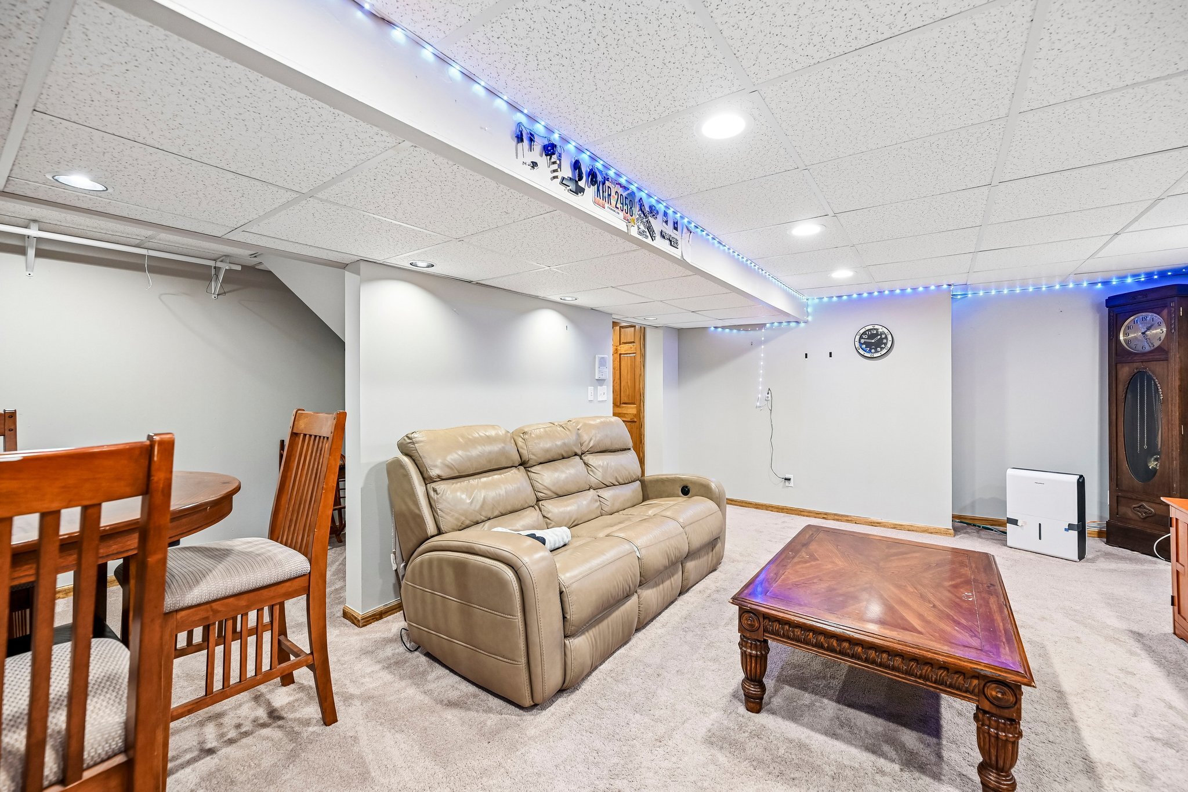
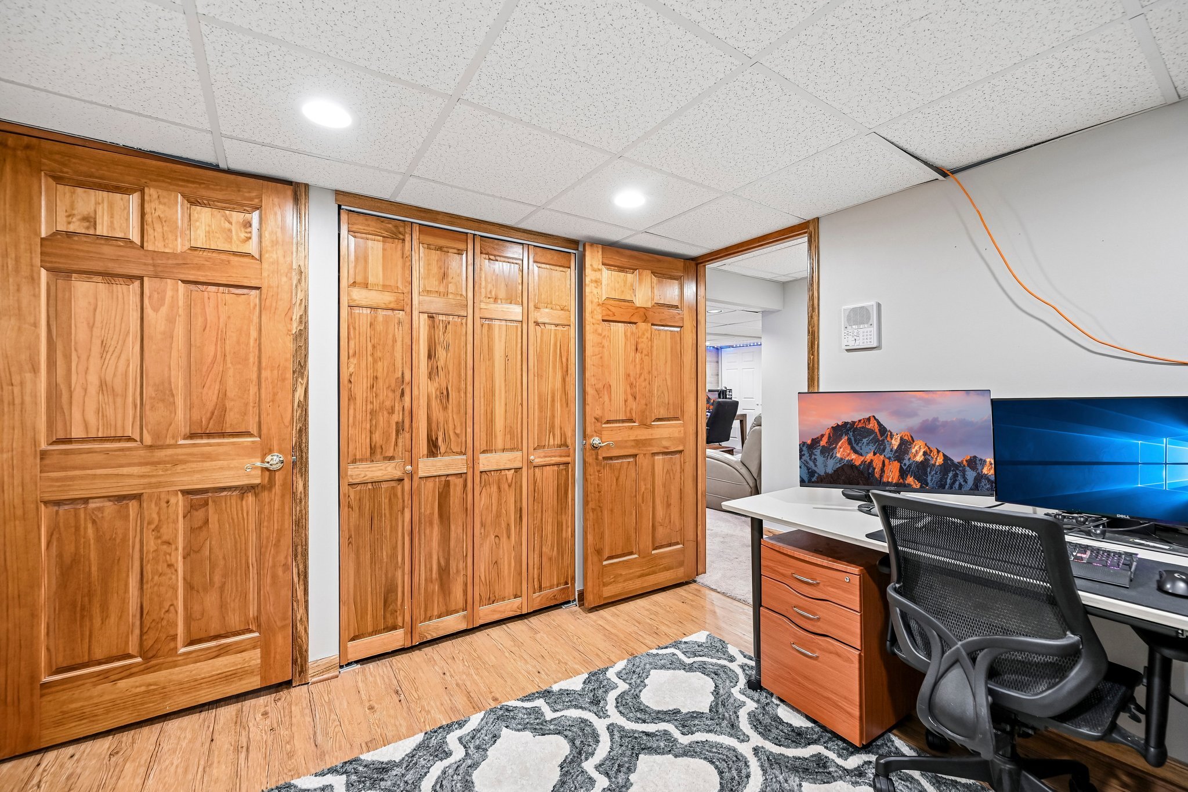
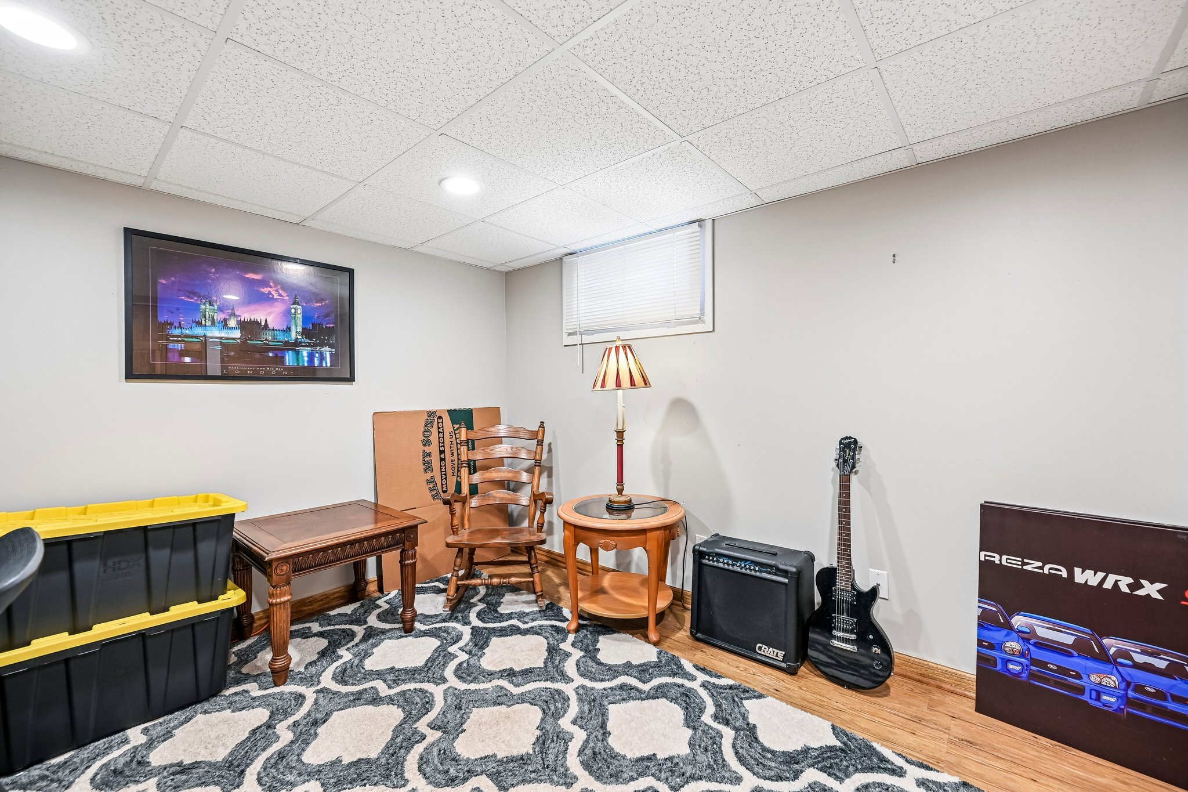
The partially finished lower level expands the home's usable living space with a large recreation room and additional finished flex space. Unfinished lower-level areas provide additional storage and utility space.
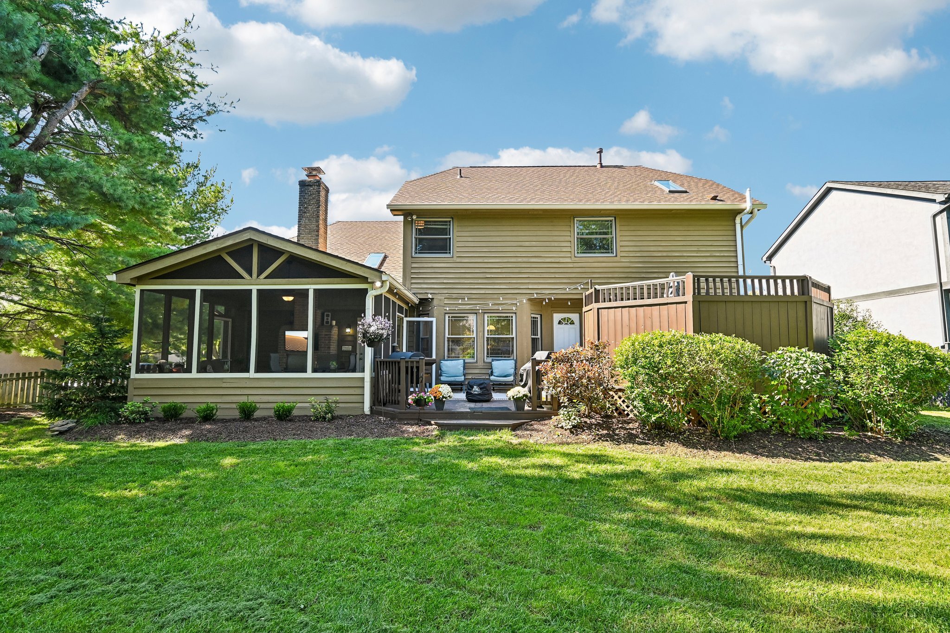
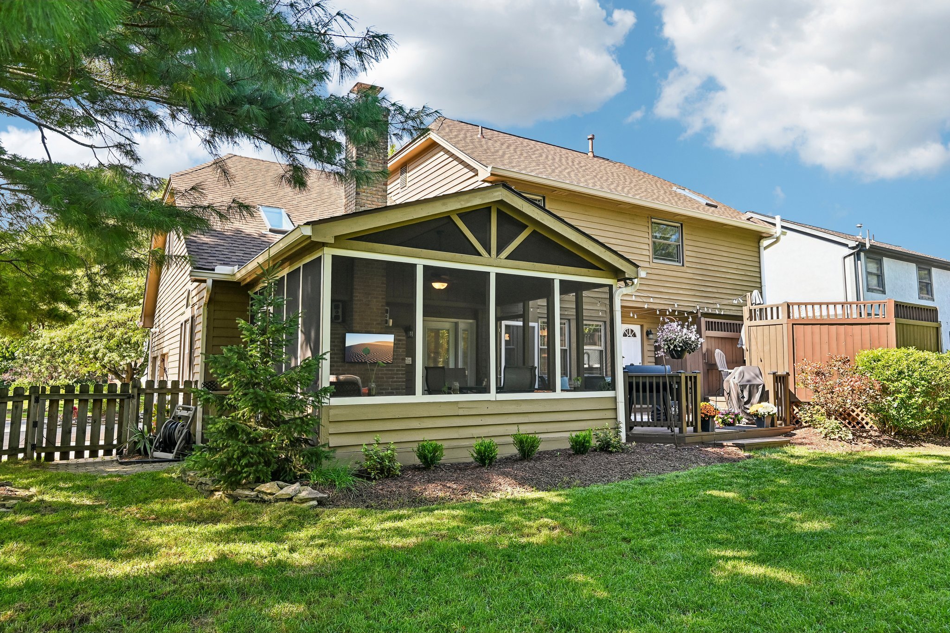
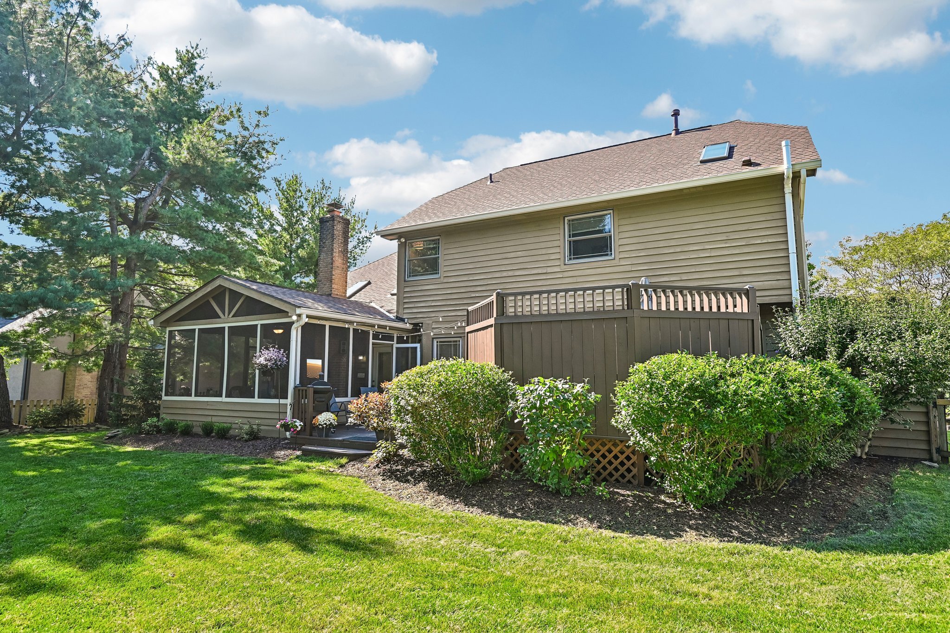
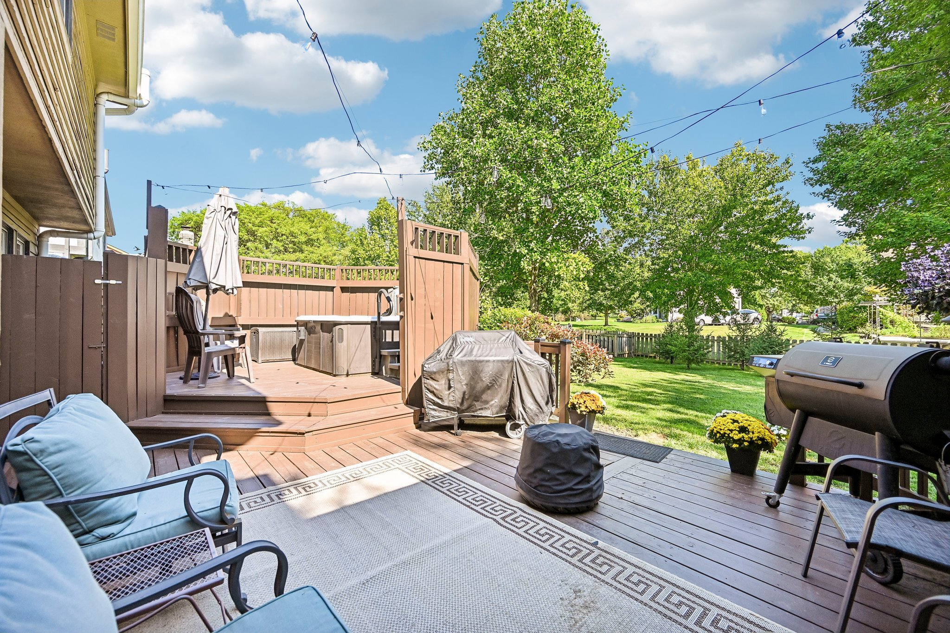
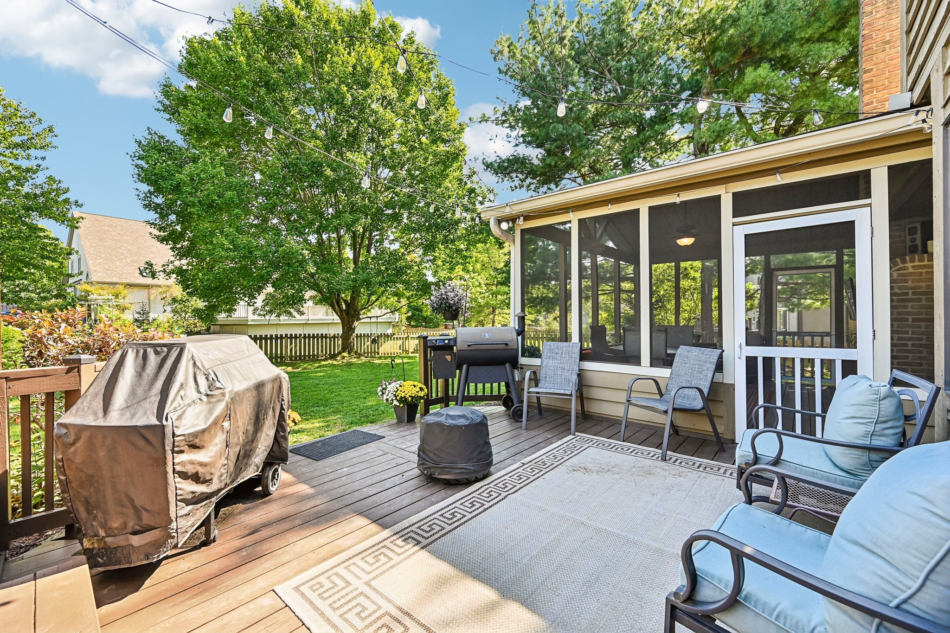
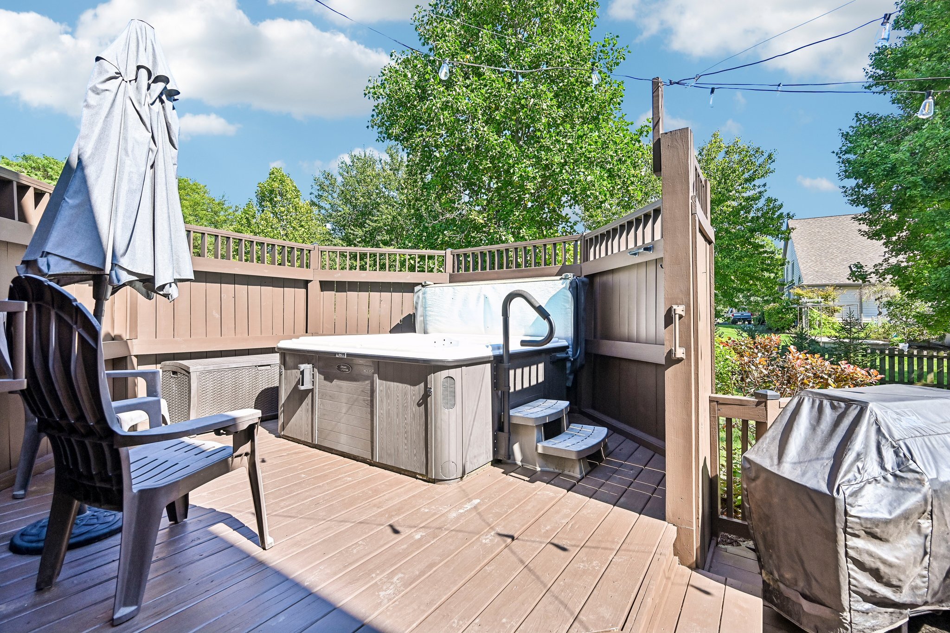
Outdoor spaces include a screened porch, multi-level deck and a separate deck area with a hot tub. The wooded lot and mature landscaping provide an attractive backdrop to the home's outdoor living areas.
The home has also been updated for today's connectivity needs. The homeowner removed the existing telephone wiring and installed high-speed data lines at the former telephone jack locations, providing hardwired connectivity options throughout the home.
Virtual Tour
Interactive Zillow 3D Home Tour
Property Highlights
- Approximately 3,024 finished square feet, including finished lower-level living space
- 4 bedrooms
- 2 full baths and 1 half bath
- Traditional two-story design
- Approximately 0.27-acre wooded homesite
- Side-load 2-car attached garage with garage door opener
- Living room and dining room
- First-floor laundry
- Vaulted family room with skylights
- Stone wood-burning fireplace
- Eat-in kitchen with center island
- White kitchen cabinetry
- Corian countertops
- Tile backsplash
- Primary suite with two closets
- Primary bath with dual sinks
- Soaking tub and separate tiled shower
- Partial basement with finished living space
- Lower-level recreation room and flex space
- Additional unfinished lower-level storage and utility space
- Screened porch
- Multi-level deck
- Hot tub
- High-speed data lines installed at former telephone jack locations
- Central air
- Gas forced-air heat
- Public water and public sewer
Recent Improvements
2026
- New roof - July
- Screened porch rescreened - July
- New screened porch doors - August
- Deck repaired and stained
- Right garage door spring replaced
- New flooring in living room, dining room, kitchen and stairs
2023
- Exterior south wall painted
- Back door in laundry room replaced
- Primary bedroom ceiling fan
2022
- Whole-house humidifier
- Vanity top in upper-level full bath
- Sump pump
- Entry door between family room and screened porch
2021
- Rear gutter
- Skylights
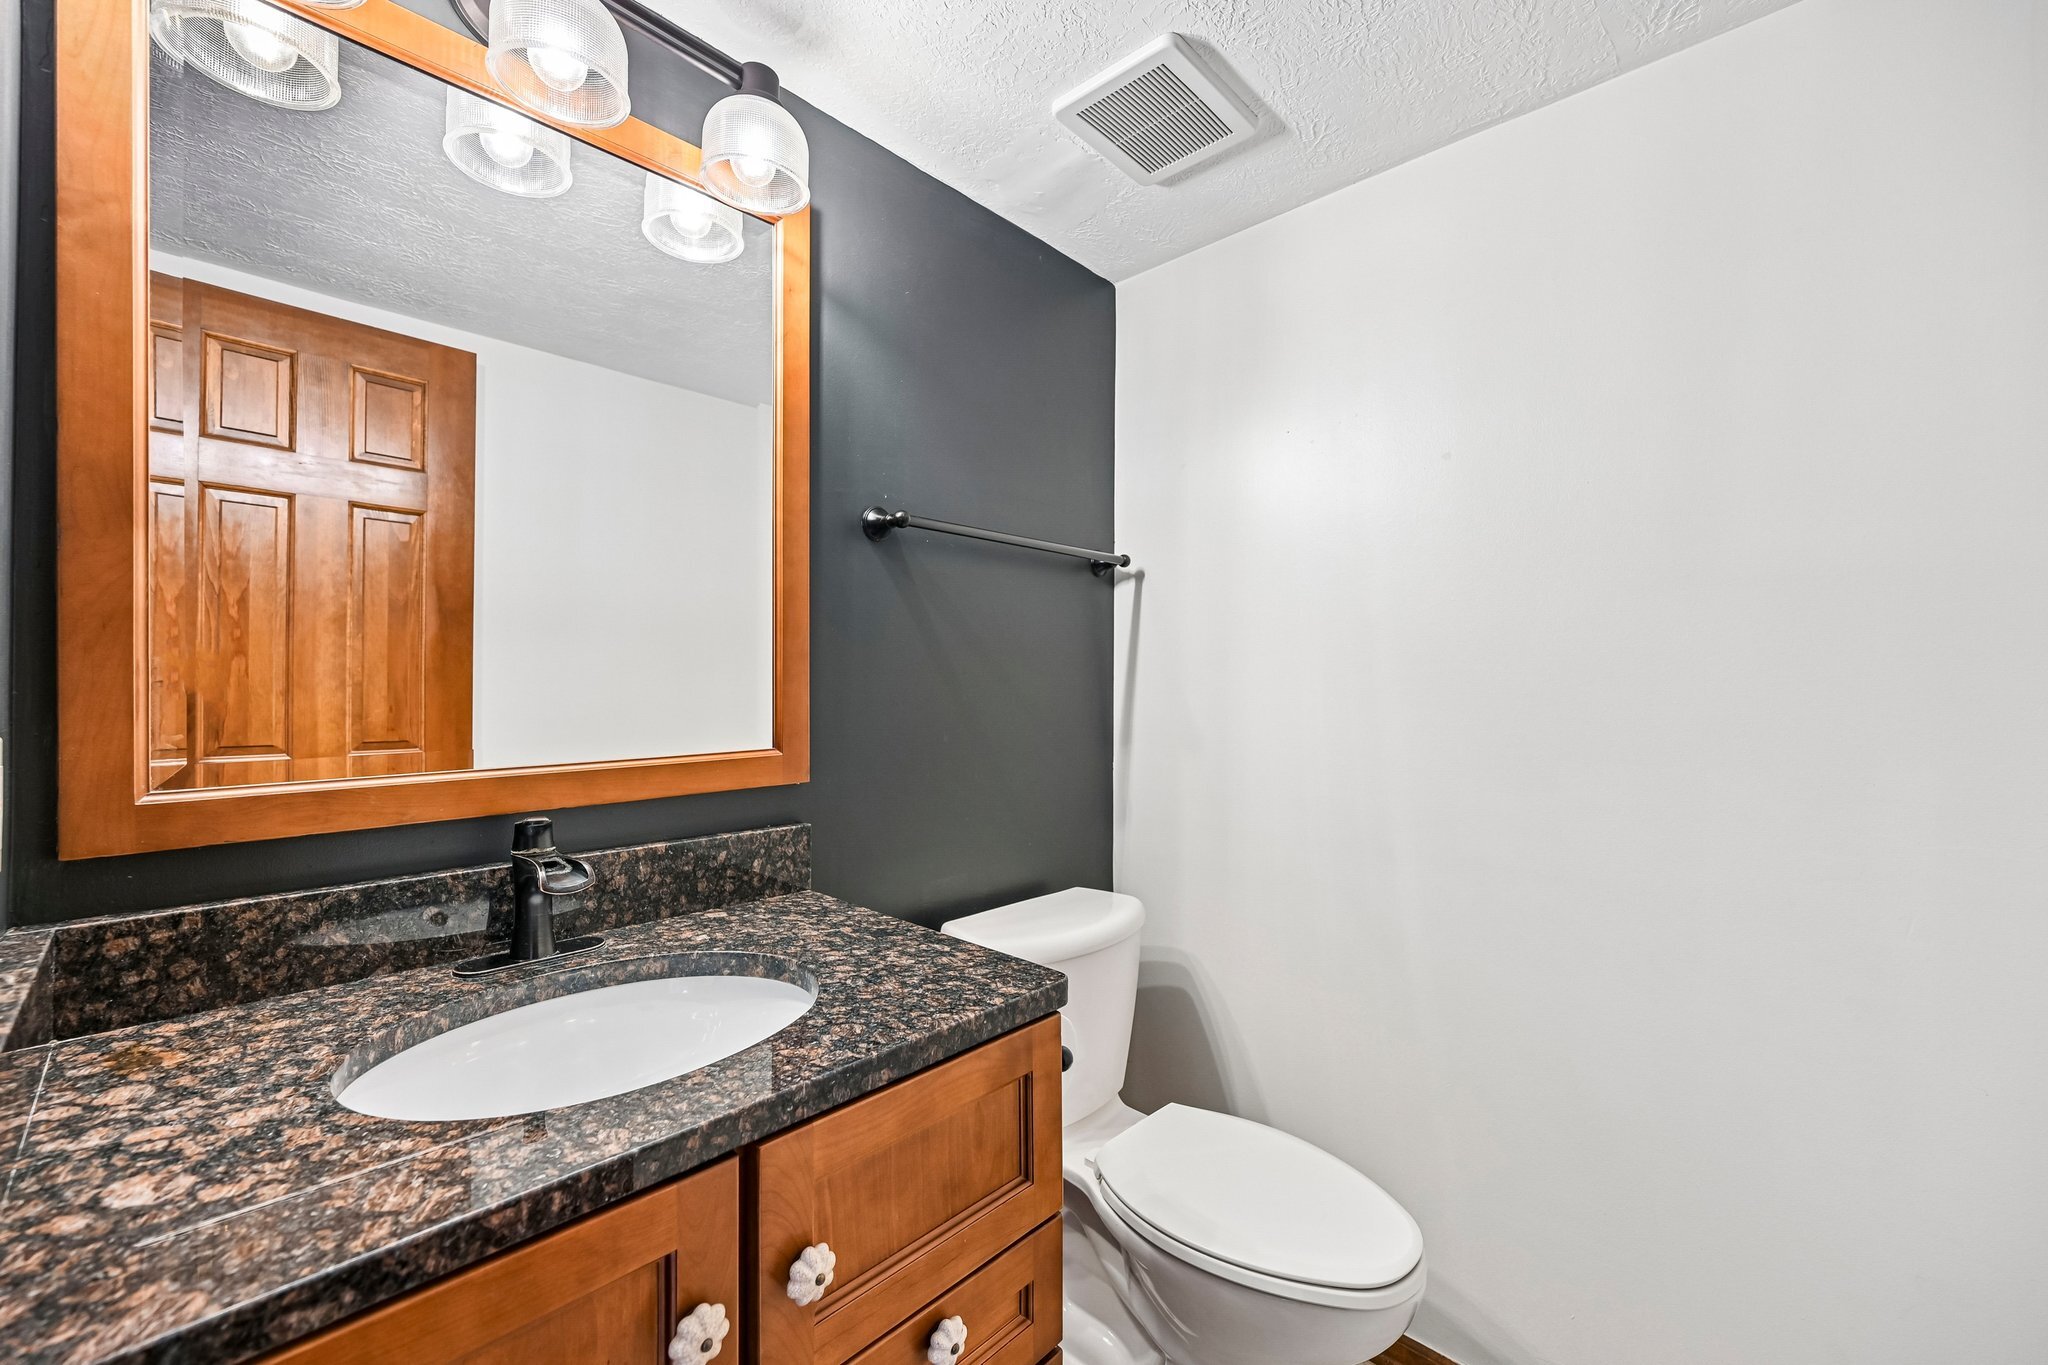
- Powder room cabinet and sink
2020-2021
- Jeld-Wen Vinyl Series pocket replacement windows; three arched windows are original
2020
- Deck board replaced
- Ceiling fan in screened porch
- Smart ceiling fan in family room
- Hot water heater
2018
- Microwave, range, dishwasher and refrigerator
- Furnace and central air conditioning
- Right garage door opener
Additional Improvements
- Existing telephone wiring removed and high-speed data lines installed at former telephone jack locations
- Exterior painted - 2017
- Family room flooring - 2014
- Radon mitigation system - 2013
Conveys With the Property
- Range
- Dishwasher
- Microwave
- Refrigerator
- Hot tub - 2017, not warranted
Does Not Convey With the Property
- Washer
- Dryer
- Google Nest Doorbell
- Google Nest Thermostat
- Two exterior Google Nest cameras
The Nest thermostat will be replaced with the original thermostat, and the Nest doorbell will be replaced with a new standard doorbell.
Utilities & Services
- Electric: Westerville Electric
- Water: Public
- Sewer: Public sewer
- Heating: Gas forced air
- Cooling: Central air
- Water Heater: Gas
Westerville utility services include electric, water, sewer, trash and recycling.
HOA Information
- Community: The Village at Westbury
- Annual HOA Fee: $215
- Fee Includes: Common area only
HOA fees, services and requirements are subject to change. Buyers should independently verify current HOA information and governing documents.
Taxes & Property Information
- Parcel Number: 080-010362
- County: Franklin
- 2025 Annual Property Taxes: $7,937
- Year Built: 1989
- Lot Size: Approximately 0.27 acres
- School District: Westerville City Schools
Community & Location Highlights
Located in The Village at Westbury, 1282 Winfree Drive offers convenient access to the Sunbury Road corridor and connections to State Route 161 and I-270, providing access throughout Westerville and the greater Columbus area.
Shopping, dining, groceries and everyday services are available throughout Westerville. Uptown Westerville adds a distinctive local destination for shopping, dining, entertainment and community events.
Outdoor recreation is also accessible along the Sunbury Road corridor at Hoover Reservoir and Hoover Dam. Hoover Reservoir offers opportunities for fishing, kayaking, canoeing, paddleboarding, sailing and boating, along with access to surrounding natural areas.
Explore Westerville & Hoover Reservoir
- Discover Westerville - Information about Westerville, Uptown, shopping, dining and local amenities
- Uptown Westerville - Learn more about Westerville's historic Uptown district
- Hoover Reservoir - Official City of Columbus information about Hoover Reservoir and recreation
- Hoover Reservoir Boating & Recreation Information - Reservoir rules, boating information and visitor FAQs
Location Highlights
- Access to the Sunbury Road corridor
- Connections to State Route 161 and I-270
- Shopping, dining, groceries and everyday services throughout Westerville
- Access to Uptown Westerville shopping, dining and events
- Hoover Reservoir and Hoover Dam recreation areas
- Fishing, kayaking, canoeing, paddleboarding, sailing and boating opportunities at Hoover Reservoir
- Westerville City School District
Additional Property Information
- Ice maker is not operable. Seller will not repair or replace.
- Central vacuum is operational but would need to be vented outside for use.
Listing Snapshot
- Address: 1282 Winfree Drive, Westerville, OH 43081
- Community: The Village at Westbury
- Price: $524,900
- Property Type: Single Family Residence
- Style: Traditional
- Bedrooms: 4
- Full Bathrooms: 2
- Half Bathrooms: 1
- Finished Living Area: Approximately 3,024 square feet, including finished lower-level living space
- Lot: Approximately 0.27 acres
- Garage: 2-car attached, side-load
- Basement: Partial with finished living space
- Year Built: 1989
- School District: Westerville City Schools
Property information is deemed reliable but is not guaranteed and is subject to change. Square footage, room dimensions, acreage, taxes, HOA information, improvements, utilities and other property details should be independently verified by buyers. Floor plans and measurements are approximate and are not intended for building or design purposes. External links are provided for informational purposes and direct visitors to third-party or governmental websites.
- Acres: 0.27
- garage: 2
- construction: Stone, Wood Siding
- roof: New Roof 2026
- style: Traditional, Two-Story